Welcome to 7211 Vistas Lane, a beautifully maintained McLean residence offering exceptional space, privacy, natural light, and an incredible opportunity to make a home your own. Ideally positioned at the end of a quiet cul-de-sac and surrounded by mature trees and lush greenery, this special property feels like a private retreat while placing the best of McLean and Tysons within easy reach. The setting is truly special. From behind the property, enjoy convenient pedestrian access toward Lewinsville Park, a treasured McLean community destination offering recreation, green space, the seasonal McLean Farmers Market, and the annual McLean Day celebration. Despite its peaceful, tucked-away setting, the home offers remarkable access to the conveniences of Northern Virginia. Enjoy proximity to the McLean Metro station, bus stops, Wegmans and other grocery stores, restaurants and fine dining, Capital One Hall, boutiques, Tysons, McLean High School, and so much more—an exceptional combination of privacy, nature, convenience, and connectivity. With more than 2,800 square feet above grade, four spacious bedrooms, two full and one half baths, and a spacious two-car garage, the home offers an impressive amount of living space. One of its most captivating features is the abundance of natural light and beautiful views of trees and greenery from virtually every window, creating a peaceful connection to nature throughout the home. The main level provides a wonderful layout for both everyday living and entertaining. The inviting family room is anchored by a wood-burning fireplace, while the eat-in kitchen opens directly to the newly replaced deck, making indoor-outdoor living effortless. A formal dining room is ready for holiday gatherings and dinner parties, while the spacious living room features a sliding glass door overlooking the surrounding greenery—an ideal setting to relax and enjoy the changing seasons. A convenient powder room and dedicated laundry room complete this level. Upstairs, you'll find four generously sized bedrooms and two full baths, offering plenty of room for family, guests, home offices, or flexible living arrangements. Large windows continue to fill the rooms with natural light while framing the home's serene, leafy surroundings. The home has been well maintained and thoughtfully refreshed, with significant recent improvements including a new roof in 2026, fresh interior paint throughout, new carpet, refreshed landscaping, replaced decks, and exterior painting. The attached two-car garage provides additional convenience and storage. The unfinished lower level presents tremendous potential, with approximately 800 additional square feet that could be transformed into future living space. Create a recreation room, home gym, office, guest space, media room, or a combination tailored to your lifestyle. For a buyer looking to personalize and add value over time, the possibilities are compelling. The home is part of the highly rated McLean school pyramid, including Franklin Sherman Elementary School, Longfellow Middle School, and McLean High School. Offering a coveted cul-de-sac location, remarkable privacy, more than 2,800 square feet above grade, approximately 800 additional square feet of lower-level potential, a two-car garage, access to parks and nature, and exceptional proximity to Metro, Tysons, shopping, dining, entertainment, and top-rated schools, 7211 Vistas Lane represents a phenomenal opportunity for an owner-occupant or investor alike. The property has been well maintained and is being offered as-is.
For sale
$950,000
7211 Vistas Ln, McLean, VA 22101
4beds
2,810sqft
Single Family Residence
Built in 1979
4,701 Square Feet Lot
$934,900 Zestimate®
$338/sqft
$167/mo HOA
What's special
Serene leafy surroundingsFresh interior paint throughoutRefreshed landscapingNew carpetAbundance of natural lightSpacious two-car garageCoveted cul-de-sac location
- 2 days |
- 1,483 |
- 101 |
Zillow last checked:
Listing updated:
Listed by:
Renee McMahan 571-970-8175,
Compass (703) 229-8935
Source: Bright MLS,MLS#: VAFX2334704
Facts & features
Interior
Bedrooms & bathrooms
- Bedrooms: 4
- Bathrooms: 3
- Full bathrooms: 2
- 1/2 bathrooms: 1
- Main level bathrooms: 1
Rooms
- Room types: Laundry
Laundry
- Level: Main
Heating
- Central, Electric
Cooling
- Central Air, Electric
Appliances
- Included: Gas Water Heater
- Laundry: Main Level, Laundry Room
Features
- Basement: Interior Entry,Sump Pump,Unfinished
- Number of fireplaces: 1
- Fireplace features: Wood Burning
Interior area
- Total structure area: 3,669
- Total interior livable area: 2,810 sqft
- Finished area above ground: 2,810
Video & virtual tour
Property
Parking
- Total spaces: 2
- Parking features: Garage Faces Front, Oversized, Inside Entrance, Concrete, Attached
- Attached garage spaces: 2
- Has uncovered spaces: Yes
Accessibility
- Accessibility features: None
Features
- Levels: Three
- Stories: 3
- Pool features: None
- Has view: Yes
- View description: Trees/Woods
Lot
- Size: 4,701 Square Feet
- Features: Backs to Trees, Landscaped, No Thru Street
Details
- Additional structures: Above Grade, Below Grade
- Parcel number: 0303 31 0008
- Zoning: 151
- Special conditions: Standard
Construction
Type & style
- Home type: SingleFamily
- Architectural style: Contemporary
- Property subtype: Single Family Residence
- Attached to another structure: Yes
Materials
- Stucco
- Foundation: Block
- Roof: Architectural Shingle
Condition
- New construction: No
- Year built: 1979
Utilities & green energy
- Sewer: Public Sewer
- Water: Public
Community & HOA
Community
- Subdivision: Vistas Of Mclean
HOA
- Has HOA: Yes
- Services included: Common Area Maintenance, Road Maintenance, Snow Removal, Trash, Maintenance Grounds
- HOA fee: $1,000 semi-annually
Location
- Region: Mclean
Financial & listing details
- Price per square foot: $338/sqft
- Tax assessed value: $1,002,970
- Annual tax amount: $11,800
- Date on market: 8/13/2026
- Listing agreement: Exclusive Right To Sell
- Ownership: Fee Simple
Estimated market value
$934,900
$888,000 - $982,000
$3,942/mo
Price history
| Date | Event | Price |
|---|---|---|
| 8/13/2026 | Listed for sale | $950,000+648.1%$338/sqft |
Source:  Bright MLS #VAFX2334704 Report a problem Bright MLS #VAFX2334704 Report a problem | ||
| 1/11/1980 | Sold | $126,995$45/sqft |
Source: Agent Provided Report a problem | ||
Public tax history
| Year | Property taxes | Tax assessment |
|---|---|---|
| 2025 | $11,157 +4.9% | $946,320 +5.1% |
| 2024 | $10,640 +4.3% | $900,560 +1.6% |
| 2023 | $10,203 +4.4% | $886,100 +5.8% |
| 2022 | $9,769 | $837,500 +16.4% |
| 2021 | -- | $719,540 +0.6% |
| 2020 | $8,632 +0.9% | $715,440 +0.9% |
| 2019 | $8,557 +1% | $709,270 +1% |
| 2018 | $8,473 +1.9% | $702,270 |
| 2017 | $8,315 -4.6% | $702,270 -4.8% |
| 2016 | $8,716 +7.1% | $737,740 +3.3% |
| 2015 | $8,138 +0.2% | $714,490 |
| 2014 | $8,120 | $714,490 +3% |
| 2013 | -- | $693,760 +0.7% |
| 2012 | -- | $688,760 +4.9% |
| 2011 | -- | $656,560 +4.7% |
| 2010 | -- | $626,850 -2% |
| 2009 | -- | $639,560 -14.9% |
| 2008 | -- | $751,520 +2.2% |
| 2007 | -- | $735,210 +55% |
| 2003 | -- | $474,230 +26% |
| 2002 | -- | $376,375 |
Find assessor info on the county website
Monthly payment
Est. payment
Payment breakdown
Explore the cost of this home by adjusting the details. Changes won't be saved.Climate risks
Neighborhood: 22101
Nearby schools
GreatSchools rating
- 9/10Sherman Elementary SchoolGrades: PK-6Distance: 1.2 mi
- 10/10Longfellow Middle SchoolGrades: 7-8Distance: 1.7 mi
- 9/10McLean High SchoolGrades: 9-12Distance: 0.6 mi
Schools provided by the listing agent
- Elementary: Franklin Sherman
- Middle: Longfellow
- High: Mclean
- District: Fairfax County Public Schools
Source: Bright MLS. This data may not be complete. We recommend contacting the local school district to confirm school assignments for this home.
- $1,051,5003 bd3 ba2.5k sqft7215 Vistas Ln, Mc Lean, VA 22101Off Market
- $1,055,5003 bd3 ba2.4k sqft7213 Vistas Ln, Mc Lean, VA 22101Off Market
- $1,155,5004 bd3 ba3k sqft7217 Vistas Ln, Mc Lean, VA 22101Off Market
- $1,102,8004 bd2 ba2.7k sqft7218 Vistas Ln, Mc Lean, VA 22101Off Market
- $1,060,0004 bd4 ba2.9k sqft7220 Vistas Ln, Mc Lean, VA 22101Off Market
- $1,107,6004 bd4 ba3.3k sqft7222 Vistas Ln, Mc Lean, VA 22101Off Market
- $1,085,2004 bd3 ba2.2k sqft7251 McLean Commons Ln, Mc Lean, VA 22101Off Market
- $1,044,2003 bd3 ba2k sqft7253 McLean Commons Ln, Mc Lean, VA 22101Off Market
A local agent can set up tours, give advice and negotiate with sellers.
Similar homes
- $1,275,0004 bd3 ba2.8k sqft1712 Birch Rd, Mc Lean, VA 22101For Sale

 MLS ID #VAFX2323566, Sunnie Salvia, Pearson Smith Realty, LLC. Bright MLS
 - $1,000,0004 bd3 ba2.6k sqft1644 La Salle Ave, Mc Lean, VA 22102For Sale
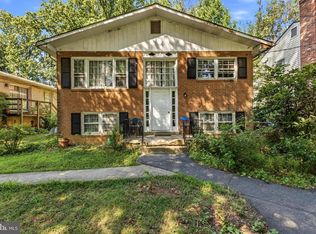 MLS ID #VAFX2323200, Jim & Dawn Gaskill, RE/MAX Gateway. Bright MLS
 - $1,000,0004 bd3 ba2.6k sqft1646 La Salle Ave, Mc Lean, VA 22102For Sale
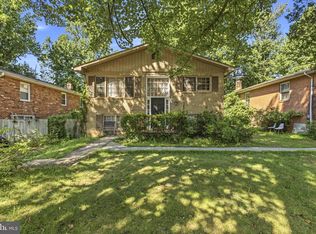 MLS ID #VAFX2323256, Jim & Dawn Gaskill, RE/MAX Gateway. Bright MLS
 - $949,9003 bd2 ba1.5k sqft2017 Edgar Ct, Falls Church, VA 22043For Sale
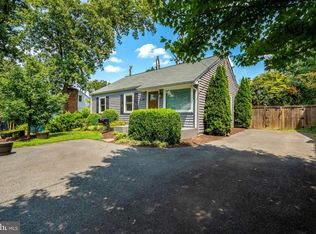 MLS ID #VAFX2332828, Jon DeHart, TTR Sothebys International Realty. Bright MLS
 - $949,9004 bd4 ba2.5k sqft2237 Kings Garden Way, Falls Church, VA 22043For SaleMLS ID #VAFX2329732, Donald Weaver, RE/MAX Allegiance. Bright MLS
- $1,180,0003 bd5 ba2.3k sqft1403 McLean Mews Ct, Mc Lean, VA 22101For SaleMLS ID #VAFX2331170, Pam Milan, CENTURY 21 New Millennium. Bright MLS
- $1,325,0005 bd3 ba2.5k sqft6801 Old Chesterbrook Rd, Mc Lean, VA 22101For SaleMLS ID #VAFX2332032, Pauline Thompson, Tysons Realty, Inc.. Bright MLS
- $1,299,0004 bd3 ba3.2k sqft1608 Westmoreland St, Mc Lean, VA 22101For SaleMLS ID #VAFX2315242, Anil Medam, Maram Realty, LLC. Bright MLS
- $1,269,0004 bd3 ba2.8k sqft1805 Great Falls St, Mc Lean, VA 22101For SaleMLS ID #VAFX2320926, Atul Philips, Fairfax Realty 50/66 LLC. Bright MLS
- $895,0004 bd4 ba2.1k sqft2117 Patty Ln, Vienna, VA 22182For SaleMLS ID #VAFX2333562, Akshay Bhatnagar, Virginia Select Homes, LLC.. Bright MLS
- $975,0003 bd2 ba1.4k sqft6257 18th St N, Arlington, VA 22205For SaleMLS ID #VAAR2077614, Sarah Scott, Patera Properties. Bright MLS
- $1,170,0004 bd3 ba1.9k sqft1713 Pine Valley Dr, Vienna, VA 22182For SaleMLS ID #VAFX2315156, Allie Chamberlain, Samson Properties. Bright MLS
- $1,195,0003 bd4 ba2.7k sqft7348 Lewinsville Square Pl, Mc Lean, VA 22101For SaleMLS ID #VAFX2315610, Tracy Williams, TTR Sothebys International Realty. Bright MLS
- $1,179,0004 bd3 ba1.4k sqft1917 Great Falls St, Mc Lean, VA 22101For SaleMLS ID #VAFX2327490, Tim Nguyen, Proplocate Realty, LLC. Bright MLS
- $1,349,0004 bd3 ba2.8k sqft6163 Kellogg Dr, Mc Lean, VA 22101For SaleMLS ID #VAFX2316918, JD Callander, Weichert, REALTORS. Bright MLS
- $950,0003 bd4 ba1.6k sqft285 Gundry Dr, Falls Church, VA 22046For SaleMLS ID #VAFA2004180, JD Callander, Weichert, REALTORS. Bright MLS
- $998,0004 bd2 ba1.7k sqft7601 Rudyard St, Falls Church, VA 22043For SaleMLS ID #VAFX2318738, Ron Luna, Coldwell Banker Realty. Bright MLS
- $1,049,9004 bd3 ba2.7k sqft7608 Salem Rd, Falls Church, VA 22043For SaleMLS ID #VAFX2323356, Morgan Spencer, Realty ONE Group Capital. Bright MLS
- $1,299,9195 bd4 ba3k sqft1919 Youngblood St, Mc Lean, VA 22101For SaleMLS ID #VAFX2329828, Harrison Beacher, Keller Williams Capital Properties. Bright MLS
- $1,355,0004 bd4 ba2.3k sqft1240 Pine Hill Rd, Mc Lean, VA 22101For SaleMLS ID #VAFX2327876, Deborah Lembo, Compass. Bright MLS
