Introducing 8 Noanett Road, an exceptional newly constructed residence offering over 6,000 square feet of sophisticated living space in the heart of Needham. Designed with a contemporary aesthetic and meticulous attention to detail, this pristine home seamlessly blends modern elegance with everyday functionality. The expansive open-concept main level is filled with natural light and showcases wide-plank hardwood floors, oversized windows, a stunning chef's kitchen with a waterfall-edge island, sleek cabinetry, and an inviting living area anchored by a beautifully designed fireplace. Offering 6+ generously proportioned bedrooms and 5.5 bathrooms, the residence features beautifully appointed baths, refined finishes, and thoughtfully designed spaces throughout. The impressive primary suite offers a spacious private retreat, while a versatile upper-level lounge provides additional space for entertaining, relaxation, or a home office. Custom built-in storage, contemporary architectural details, and a seamless flow between living spaces further elevate the home's appeal. Ideally situated just minutes from Needham's shops, parks, schools, commuter routes, and vibrant town center, offering convenient access to dining and local amenities. A remarkable opportunity to experience modern luxury, combining exceptional scale, sophisticated design, and the comfort of new construction in one of Needham's most desirable communities.
For sale
$2,549,000
8 Noanett Rd, Needham Heights, MA 02494
7beds
6,061sqft
Single Family Residence
Built in 2026
10,019 Square Feet Lot
$-- Zestimate®
$421/sqft
$-- HOA
What's special
Expansive open-concept main levelWide-plank hardwood floorsSleek cabinetryContemporary architectural detailsCustom built-in storageOversized windowsNatural light
- 5 days
- 296
- 8
Zillow last checked:
Listing updated:
Listed by:
S. Kyle Buyuksakayan 917-770-1447,
Compass 617-206-3333,
S. Kyle Buyuksakayan 917-770-1447
Source: MLS PIN,MLS#: 73593696
Facts & features
Interior
Bedrooms & bathrooms
- Bedrooms: 7
- Bathrooms: 6
- Full bathrooms: 5
- 1/2 bathrooms: 1
Primary bathroom
- Features: Yes
Heating
- Central
Cooling
- Central Air
Appliances
- Included: Gas Water Heater, Range, Oven, Dishwasher, Disposal, Microwave, Refrigerator, Freezer, Washer, Dryer
Features
- Flooring: Wood
- Basement: Full
- Number of fireplaces: 1
Interior area
- Total structure area: 6,061
- Total interior livable area: 6,061 sqft
- Finished area above ground: 4,780
- Finished area below ground: 1,281
Property
Parking
- Total spaces: 4
- Parking features: Attached, Paved
- Attached garage spaces: 2
- Uncovered spaces: 2
Features
- Patio & porch: Porch, Patio
- Exterior features: Porch, Patio, Fenced Yard
- Fencing: Fenced
Lot
- Size: 10,019 Square Feet
- Features: Corner Lot
Details
- Parcel number: M:087.0 B:0041 L:0000.0
- Zoning: SRB
Construction
Type & style
- Home type: SingleFamily
- Architectural style: Contemporary
- Property subtype: Single Family Residence
Materials
- Frame
- Foundation: Concrete Perimeter
- Roof: Shingle
Condition
- Year built: 2026
Utilities & green energy
- Sewer: Public Sewer
- Water: Public
- Utilities for property: for Gas Range, for Gas Oven
Community & HOA
HOA
- Has HOA: No
Location
- Region: Needham Heights
Financial & listing details
- Price per square foot: $421/sqft
- Tax assessed value: $1,597,800
- Annual tax amount: $17,304
- Date on market: 10/21/2026
Estimated market value
Not available
Estimated sales range
Not available
Not available
Price history
| Date | Event | Price |
|---|---|---|
| 10/21/2026 | Listed for sale | $2,549,000-6.5%$421/sqft |
Source: MLS PIN #73593696 Report a problem | ||
| 8/6/2026 | Listing removed | $2,725,000$450/sqft |
Source: MLS PIN #73511498 Report a problem | ||
| 6/17/2026 | Price change | $2,725,000-2.7%$450/sqft |
Source: MLS PIN #73511498 Report a problem | ||
| 5/2/2026 | Listed for sale | $2,799,999$462/sqft |
Source: MLS PIN #73511498 Report a problem | ||
Public tax history
Tax history is unavailable.
Monthly payment
Est. payment
Payment breakdown
Explore the cost of this home by adjusting the details. Changes won't be saved.Climate risks
Neighborhood: 02494
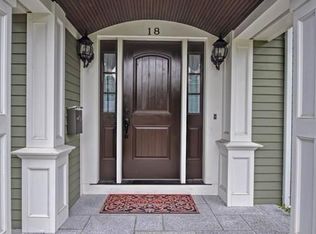

Similar homes
- $2,599,0005 bd5 ba5.3k sqft18 Avon Cir, Needham, MA 02494For Sale
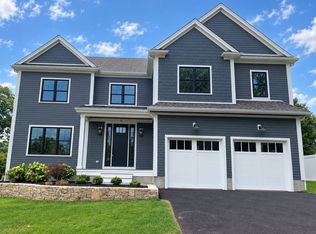 MLS ID #73593748, Anita Bertone, Bertone Realty, Inc.. MLS PIN
- $2,995,0005 bd5 ba5.6k sqft74 Gary Rd, Needham, MA 02494For Sale
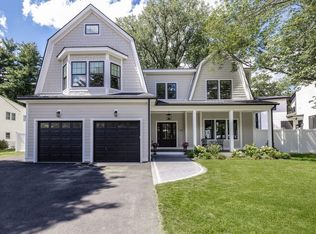 MLS ID #73579302, Lena Voloshin, LV Group Real Estate. MLS PIN
- $1,699,0005 bd4 ba3.9k sqft276 Hunting Rd, Needham Heights, MA 02494For Sale
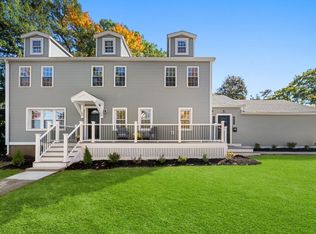 MLS ID #73593361, Amy Gworek, William Raveis R.E. & Home Services. MLS PIN
- $2,599,0006 bd8 ba6.7k sqft311 Dedham Ave, Needham, MA 02492For Sale
 MLS ID #73587643, The Samantha Eisenberg Group, Compass. MLS PIN
