Welcome home to your own private retreat! Set back off road, tucked away 300ft with woods in between for privacy as you enjoy time in your hammock, chair or swing on your covered porch, wow. All on 4.2 acres with trails through the woods and a little frog pond to sit and relax by. As you enter you will be wowed by the vaulted knotty pine ceiling, and beautiful oak railings overhead leading to a loft with stylites. Open floor plan and newly redone hardwood floors. Upstairs you have 2 bedrooms with a jack and Jill full bath in between. Primary bedroom has a deck overlooking the back yard. Move in ready. Full walkout basement waiting for ideas for workshop or to be finished. Plumbing already in for bathroom. 3d tour available . Schedule your private showing soon.
For sale
Price cut: $10K (9/17)
$425,000
52 Hanover Versailles Road, Sprague, CT 06383
3beds
1,428sqft
Single Family Residence
Built in 1987
4.2 Acres Lot
$419,900 Zestimate®
$298/sqft
$-- HOA
What's special
- 9 days
- 1,032
- 123
Likely to sell faster than
Zillow last checked:
Listing updated:
Listed by:
The Fountain Team of William Pitt Sotheby's International Realty,
Donald Boushee (860)772-6050,
William Pitt Sotheby's Int'l 860-536-5900
Source: Smart MLS,MLS#: 24205063
Facts & features
Interior
Bedrooms & bathrooms
- Bedrooms: 3
- Bathrooms: 2
- Full bathrooms: 2
Primary bedroom
- Features: Balcony/Deck, Bedroom Suite, Ceiling Fan(s), Jack & Jill Bath, Hardwood Floor
- Level: Upper
Bedroom
- Features: Bookcases, Ceiling Fan(s), Wall/Wall Carpet
- Level: Main
Bedroom
- Features: Bookcases, Ceiling Fan(s), Jack & Jill Bath, Wall/Wall Carpet
- Level: Upper
Dining room
- Features: Balcony/Deck, Ceiling Fan(s), French Doors, Hardwood Floor
- Level: Main
Living room
- Features: Skylight, Cathedral Ceiling(s), Ceiling Fan(s), Hardwood Floor
- Level: Main
Heating
- Forced Air, Oil
Cooling
- Ceiling Fan(s), Window Unit(s)
Appliances
- Included: Electric Range, Range Hood, Refrigerator, Washer, Water Heater
- Laundry: Lower Level
Features
- Open Floorplan
- Doors: Storm Door(s), French Doors
- Windows: Thermopane Windows
- Basement: Full
- Attic: Crawl Space,Access Via Hatch
- Has fireplace: No
Interior area
- Total structure area: 1,428
- Total interior livable area: 1,428 sqft
- Finished area above ground: 1,428
Property
Features
- Patio & porch: Porch, Deck
- Exterior features: Balcony, Rain Gutters, Stone Wall
Lot
- Size: 4.2 Acres
- Features: Wooded, Sloped
Details
- Additional structures: Shed(s)
- Parcel number: 1565473
- Zoning: R-80
Construction
Type & style
- Home type: SingleFamily
- Architectural style: Cape Cod
- Property subtype: Single Family Residence
Materials
- Clapboard
- Foundation: Concrete Perimeter
- Roof: Asphalt
Condition
- New construction: No
- Year built: 1987
Utilities & green energy
- Sewer: Septic Tank
- Water: Well
- Utilities for property: Underground Utilities
Green energy
- Energy efficient items: Ridge Vents, Doors, Windows
Community & HOA
Community
- Features: Golf, Library, Park, Private School(s)
- Subdivision: Hanover
HOA
- Has HOA: No
Location
- Region: Baltic
Financial & listing details
- Price per square foot: $298/sqft
- Tax assessed value: $197,650
- Annual tax amount: $6,068
- Date on market: 9/8/2026
Estimated market value
$419,900
$399,000 - $441,000
$2,644/mo
Price history
| Date | Event | Price |
|---|---|---|
| 9/17/2026 | Price change | $425,000-2.3%$298/sqft |
Source:  Smart MLS #24205063 Report a problem Smart MLS #24205063 Report a problem | ||
| 9/10/2026 | Listed for sale | $435,000$305/sqft |
Source: Smart MLS #24205063 Report a problem | ||
Public tax history
| Year | Property taxes | Tax assessment |
|---|---|---|
| 2025 | $6,009 +3.1% | $197,650 |
| 2024 | $5,831 +3.5% | $197,650 |
| 2023 | $5,633 +19.9% | $197,650 +52.6% |
| 2022 | $4,697 +0.7% | $129,560 |
| 2021 | $4,664 +0.7% | $129,560 |
| 2020 | $4,632 +2.9% | $129,560 |
| 2019 | $4,502 +4.5% | $129,560 |
| 2018 | $4,308 +9.2% | $129,560 +5.1% |
| 2017 | $3,945 +1.6% | $123,270 |
| 2016 | $3,883 +1.6% | $123,270 |
| 2015 | $3,821 | $123,270 |
| 2014 | $3,821 +3.3% | $123,270 |
| 2013 | $3,698 -20.7% | $123,270 -31.9% |
| 2011 | $4,663 +0.2% | $181,100 +0.2% |
| 2010 | $4,656 +42.9% | $180,800 +42.9% |
| 2009 | $3,259 -1% | $126,560 |
| 2007 | $3,292 +54.8% | -- |
| 2006 | $2,127 +2.1% | -- |
| 2005 | $2,083 -29.9% | -- |
| 2004 | $2,971 +6.1% | $97,410 |
| 2003 | $2,801 +13.9% | $97,410 |
| 2001 | $2,460 +40.6% | $97,410 +8.6% |
| 1995 | $1,750 | $89,720 |
Find assessor info on the county website
Monthly payment
Est. payment
Payment breakdown
Explore the cost of this home by adjusting the details. Changes won't be saved.Climate risks
Neighborhood: Baltic
- $322,4003 bd1 ba1k sqft58 Hanover Versailles Rd, Baltic, CT 06330Off Market
- $253,6003 bd1 ba640 sqft50 Hanover Versailles Rd, Sprague, CT 06330Off Market
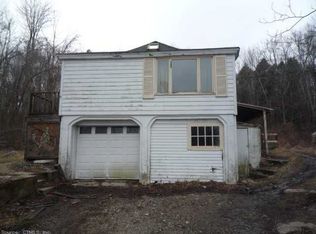
- $50,250-- bd-- ba-- sqft50 Hanover Versailles Rd, Sprague, CT 06330Off Market
- $499,3003 bd2 ba2k sqft46 Hanover Versailles Rd, Sprague, CT 06330Off Market
Similar homes
- $500,0003 bd3 ba2k sqft69 Pautipaug Hill Road, Sprague, CT 06330For Sale

 MLS ID #24200667, Mustafa Muaremi, Coldwell Banker Realty. Smart MLS
 - $439,0004 bd2 ba1.9k sqft28 Pond Road, Franklin, CT 06254For Sale
 MLS ID #24204361, Lindsey Niarhakos, RE/MAX One. Smart MLS
 - $425,0003 bd3 ba2.1k sqft1 Library Road, Canterbury, CT 06331For Sale
 MLS ID #24207637, Elizabeth Marcoux, RE/MAX Bell Park Realty. Smart MLS
 - $499,0003 bd2 ba1.4k sqft201 Willimantic Rd, Baltic, CT 06330For Sale
 MLS ID #11848682, Rachel Sanville, Your Home Sold Guaranteed Realty, The Nathan Clark Team. My State MLS
 - $419,9003 bd3 ba996 sqft62 Edmond Road, Griswold, CT 06351For SaleMLS ID #24200908, Kareema S. Williams, RE/MAX Legends. Smart MLS
- $480,0004 bd2 ba1.9k sqft63 Wawecus Hill Road, Norwich, CT 06360For SaleMLS ID #24207069, Javyn Roundtree, Roundtree Realty LLC. Smart MLS
- $405,0003 bd2 ba1.7k sqft15 Fitch Hill Road, Montville, CT 06382For SaleMLS ID #24197640, Paula J. Turley, CR Premier Properties. Smart MLS
- $309,8003 bd1 ba1.4k sqft6 Meadow Lane, Canterbury, CT 06331For SaleMLS ID #24207777, BJ Lee, William Raveis Real Estate. Smart MLS
- $450,0003 bd3 ba1.5k sqft262 Taylor Hill Road, Griswold, CT 06351For SaleMLS ID #24199674, Janise L. Gabco, Our Home Realty Advisors. Smart MLS
- $399,0003 bd3 ba1.8k sqft871 Brook Road, Hampton, CT 06247For SaleMLS ID #24202856, Meera Banta, BHGRE Shore & Country. Smart MLS
- $349,9004 bd3 ba1.7k sqft15 Harriet Street, Norwich, CT 06360For SaleMLS ID #24167706, Lai Metzger, Madison Realty New York. Smart MLS
- $360,0003 bd2 ba1.3k sqft9 Daniel Street, Norwich, CT 06360For SaleMLS ID #24207232, Lisa D. Neundorf, Castles Condos & Cottages, LLC. Smart MLS
- $409,9004 bd2 ba1.5k sqft89 Hickory Street, Norwich, CT 06360For SaleMLS ID #24203768, James Kelly, William Raveis Real Estate. Smart MLS
- $429,9004 bd2 ba2k sqft39 Fitch Hill Road, Montville, CT 06382For SaleMLS ID #24203001, Jeff Heidtmann, RE/MAX One. Smart MLS
- $399,9003 bd2 ba1.6k sqft6 Schwartz Road, Bozrah, CT 06334For SaleMLS ID #24199519, Kristen E. Merrill, Countryside Realty. Smart MLS
