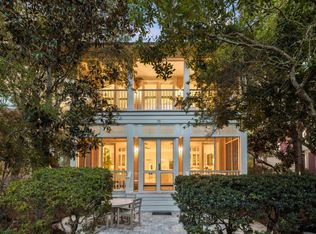
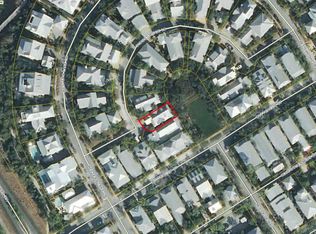
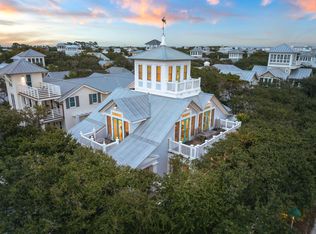
Located in Phase 1 Watercolor, 4 Bedroom, 4 1/2 bath property with a gorgeous wrap around porch overlooking Crimson Park in Watercolor! This home has just been renovated and newly furnished and is gorgeous with a 6-seater golf cart that conveys! The home offers plantation shutters throughout and has lots of natural light making it warm and bright and has all of the beach feels. The dining area is adorned with shiplap walls and crown molding and is an inviting area to enjoy dinner with family and friends. The kitchen offers marble counter tops and a large breakfast bar, beautiful white cabinetry, stainless steel gas range and microwave oven, deep single basin sink and cabinet fronted dishwasher and refrigerator, beachy blue subway tile backsplash and a window cut out into the large living area that has a little office nook, a stately white brick fireplace, white shiplap walls and ceiling and double doors that open to the wrap around porch! The first floor also has the highly sought after master bedroom which offers a spacious seating area, white shiplap and beamed ceiling, walk in closet and an ensuite master bath also with shiplap walls and crown molding, gorgeous tile flooring with a soaking tub with a beautiful chandelier above, stand alone shower with tile accent, dual vanities and water closet. The master bedroom also has double doors opening to the wrap around porch. A laundry area and half bath complete the first floor. The second floor offers a lovely sitting area with shiplap walls and crown molding with a wet bar accented with tile backsplash and 3 additional guest bedrooms, each with their own ensuite. With the exception of one bedroom upstairs the home offers hardwood floors throughout. The home has an exterior storage area, carport, paver driveway, outdoor shower and a large wrap around porch appointed with new exterior furniture to include a porch swing and several sitting areas. This home is in the front of Watercolor and very close to the Watercolor Town Center and the Watercolor Beach Club. The WaterColor community includes residential homes and an award-winning beach side resort located on the beautiful Gulf of Mexico beaches and alongside serene Western Lake. The community is designed to have a small-town feel and is perfect for exploring on foot or by bike. Quaint streets and pathways connect homes to the community's parks, lush green spaces and shops.
For sale
Price cut: $76K (9/11)
$3,799,000
52 Sunset Ridge Ln, Santa Rosa Beach, FL 32459
4beds
2,558sqft
Single Family Residence
Built in 2001
-- sqft lot
$-- Zestimate®
$1,485/sqft
$-- HOA
What's special
Exterior storage areaBeautiful white cabinetryLittle office nookDeep single basin sinkStately white brick fireplacePlantation shutters throughoutOutdoor shower
- 230 days
- 476
- 20
Zillow last checked:
Listing updated:
Listed by:
Michael B Savage 850-699-9332,
Christies International Real Estate Emerald Coast
Source: ECAOR,MLS#: 996751
Facts & features
Interior
Bedrooms & bathrooms
- Bedrooms: 4
- Bathrooms: 5
- Full bathrooms: 4
- 1/2 bathrooms: 1
Primary bedroom
- Level: First
- Area: 273 Square Feet
- Dimensions: 21 x 13
Bedroom
- Level: Second
- Area: 168 Square Feet
- Dimensions: 12 x 14
Bedroom
- Level: Second
- Area: 144 Square Feet
- Dimensions: 12 x 12
Primary bathroom
- Level: First
- Area: 192 Square Feet
- Dimensions: 16 x 12
Dining area
- Level: First
- Area: 100 Square Feet
- Dimensions: 10 x 10
Kitchen
- Level: First
- Area: 180 Square Feet
- Dimensions: 15 x 12
Heating
- Central
Cooling
- Central Air
Appliances
- Included: Dishwasher, Disposal, Dryer, Microwave, Refrigerator, Washer
Features
- Furnished: Yes
- Common walls with other units/homes: No Common Walls
Interior area
- Total structure area: 2,558
- Total interior livable area: 2,558 sqft
Property
Parking
- Parking features: Attached Carport, Carport, Covered
- Has carport: Yes
Features
- Stories: 2
- Patio & porch: Covered
- Exterior features: Outdoor Shower
- On waterfront: Yes
Lot
- Dimensions: 94 x 80 x 94 x 27
- Features: Covenants, Restrictions, Survey Available, Within 1/2 Mile to Water
Details
- Parcel number: 153S19254000000080
- Zoning description: Resid Single Family
Construction
Type & style
- Home type: SingleFamily
- Architectural style: Beach House
- Property subtype: Single Family Residence
Materials
- Roof: Metal
Condition
- Construction Complete
- New construction: No
- Year built: 2001
Utilities & green energy
- Water: Public
Community & HOA
Community
- Features: Beach, Deed Access, Playground, Pool, TV Cable, Tennis Court(s), Waterfront, Pickleball, Short Term Rental - Allowed
- Subdivision: WATERCOLOR
HOA
- Has HOA: Yes
- Services included: Maintenance Grounds, Land Recreation, Legal, Management, Recreational Faclty, Cable TV, Trash, Internet
Location
- Region: Santa Rosa Beach
Financial & listing details
- Price per square foot: $1,485/sqft
- Tax assessed value: $2,382,709
- Annual tax amount: $21,529
- Date on market: 3/3/2026
- Road surface type: Paved
Estimated market value
Not available
Estimated sales range
Not available
Not available
Price history
| Date | Event | Price |
|---|---|---|
| 9/11/2026 | Price change | $3,799,000-2%$1,485/sqft |
Source:  ECAOR #996751 Report a problem ECAOR #996751 Report a problem | ||
| 6/17/2026 | Price change | $3,875,000-0.6%$1,515/sqft |
Source: ECAOR #996751 Report a problem | ||
| 3/3/2026 | Price change | $3,900,000-4.9%$1,525/sqft |
Source: ECAOR #996751 Report a problem | ||
| 11/28/2025 | Listed for sale | $4,100,000+28.3%$1,603/sqft |
Source: ECAOR #990454 Report a problem | ||
| 7/15/2022 | Sold | $3,195,000$1,249/sqft |
Source: ECAOR #895434 Report a problem | ||
| 4/11/2022 | Pending sale | $3,195,000+157.7%$1,249/sqft |
Source: ECAOR #895434 Report a problem | ||
| 6/22/2018 | Sold | $1,240,000+9.7%$485/sqft |
Source: ECAOR #791703 Report a problem | ||
| 5/6/2014 | Sold | $1,130,000-5.4%$442/sqft |
Source: Public Record Report a problem | ||
| 8/9/2013 | Listed for sale | $1,195,000+40.6%$467/sqft |
Source: The Premier Property Group, LLC #602424 Report a problem | ||
| 11/16/2001 | Sold | $850,000+254.2%$332/sqft |
Source: Public Record Report a problem | ||
| 10/6/2000 | Sold | $240,000$94/sqft |
Source: Public Record Report a problem | ||
Public tax history
| Year | Property taxes | Tax assessment |
|---|---|---|
| 2025 | $21,529 -1.9% | $2,382,709 -0.8% |
| 2024 | $21,936 -0.3% | $2,401,480 -0.8% |
| 2023 | $21,991 +46.2% | $2,420,252 +67.1% |
| 2022 | $15,046 +18% | $1,448,581 +10% |
| 2021 | $12,747 +3.4% | $1,316,892 +6.6% |
| 2020 | $12,334 +3% | $1,235,528 +2.4% |
| 2019 | $11,977 | $1,206,038 +2.8% |
| 2018 | $11,977 +2.4% | $1,173,346 +1.7% |
| 2017 | $11,700 +2.3% | $1,153,854 +1.3% |
| 2016 | $11,436 +0.3% | $1,139,510 +3.9% |
| 2015 | $11,403 +2.2% | $1,097,262 +9.7% |
| 2014 | $11,153 | $1,000,193 +15.2% |
| 2013 | -- | $868,193 -1.5% |
| 2012 | -- | $881,123 -1.6% |
| 2011 | -- | $895,900 -3.9% |
| 2010 | -- | $932,383 -13.3% |
| 2009 | -- | $1,075,813 -8.3% |
| 2008 | -- | $1,172,967 -13.9% |
| 2007 | -- | $1,362,520 +6.9% |
| 2005 | -- | $1,274,240 +26.2% |
| 2004 | -- | $1,009,759 +30.1% |
| 2003 | -- | $776,333 +11% |
| 2002 | -- | $699,584 +268.2% |
| 2001 | -- | $190,000 |
Find assessor info on the county website
Monthly payment
Est. payment
Payment breakdown
Explore the cost of this home by adjusting the details. Changes won't be saved.Climate risks
Neighborhood: 32459
Nearby schools
Schools provided by the listing agent
- Elementary: Dune Lakes
- Middle: Emerald Coast
- High: South Walton
Source: ECAOR. This data may not be complete. We recommend contacting the local school district to confirm school assignments for this home.
- $2,943,6003 bd4 ba2.4k sqft38 Sunset Ridge Ln, Santa Rosa Beach, FL 32459Off Market
- $3,325,0004 bd5 ba3.4k sqft70 Sunset Ridge Ln, Santa Rosa Beach, FL 32459Sold
- $2,523,3004 bd3 ba2k sqft30 Sunset Ridge Ln, Santa Rosa Beach, FL 32459Off Market
- $3,412,7004 bd5 ba2.9k sqft86 Sunset Ridge Ln, Santa Rosa Beach, FL 32459Off Market
Similar homes
- $3,785,0004 bd6 ba2.6k sqft130 Odessa St, Santa Rosa Beach, FL 32459For Sale
 MLS ID #1007786, Jacqueline J Barker, Seaside Community Realty Inc. ECAOR
 - $4,400,0004 bd4 ba2.1k sqft16 Natchez St, Santa Rosa Beach, FL 32459For Sale
 MLS ID #1010600, Jabbour Luxury Group, Scenic Sotheby's International Realty. ECAOR
 - $3,295,0004 bd5 ba2.3k sqft36 Thicket Cir, Santa Rosa Beach, FL 32459For Sale
 MLS ID #1011286, Dahler & Co., Scenic Sotheby's International Realty. ECAOR
 - $4,599,0004 bd4 ba3.3k sqft105 Park Row Ln, Santa Rosa Beach, FL 32459For Sale
 MLS ID #1012330, Wayne West, Keller Williams Success Realty. ECAOR
 - $2,950,0005 bd4 ba2.8k sqft377 Canal St, Santa Rosa Beach, FL 32459For SaleMLS ID #1000551, The Coastal Collective, Berkshire Hathaway HomeServices. ECAOR
- $2,995,0004 bd4 ba2.3k sqft505 Defuniak St, Santa Rosa Beach, FL 32459For SaleMLS ID #1013212, Abbott Martin Group, EXP Realty LLC. ECAOR
- $3,500,0003 bd3 ba2.1k sqft115 Satinwood And Lot 18 Gov Sd Dr, Santa Rosa Beach, FL 32459For SaleMLS ID #999198, Kelly Hill Collective, Scenic Sotheby's International Realty. ECAOR
- $5,325,0004 bd4 ba2.2k sqft108 Old Miller Pl, Santa Rosa Beach, FL 32459For SaleMLS ID #1011407, James C Watts Jr, Coastal Abode. ECAOR
- $3,100,0004 bd4 ba2.9k sqft205 S Lake Dr, Santa Rosa Beach, FL 32459For SaleMLS ID #1001980, Judy C Jones, Berkshire Hathaway HomeServices. ECAOR
- $2,950,0005 bd4 ba2.3k sqft245 Magnolia St, Santa Rosa Beach, FL 32459For SaleMLS ID #1001035, Cyndi Wilkinson, Rosemary Beach Realty LLC. ECAOR
- $2,395,0002 bd3 ba1.7k sqft114 Sunset Ridge Ln, Santa Rosa Beach, FL 32459For SaleMLS ID #1012000, Terri M Lavender, Berkshire Hathaway HomeServices. ECAOR
- $4,750,0003 bd3 ba2.5k sqft1848 E County Highway 30a Unit 8, Santa Rosa Beach, FL 32459For SaleMLS ID #1006497, Blake C Jones, Scenic Sotheby's International Realty. ECAOR
- $2,250,0003 bd3 ba2k sqft18 Lyonia Ln, Santa Rosa Beach, FL 32459For SaleMLS ID #1011608, Robert S Weil, Engel & Voelkers 30A Beaches. ECAOR
- $2,100,0004 bd4 ba2.5k sqft156 Savelle Dr, Santa Rosa Beach, FL 32459For SaleMLS ID #1013378, Royce W Mitchell, Berkshire Hathaway Home Services PenFed Realty. ECAOR
- $3,789,0004 bd5 ba3k sqft177 Tidal Bridge Way, Inlet Beach, FL 32461For SaleMLS ID #1011103, Billy F Creswell, Christies International Real Estate Emerald Coast. ECAOR
- $2,450,0003 bd4 ba2.2k sqft30 Tall Timber Ct, Santa Rosa Beach, FL 32459For SaleMLS ID #997957, Randy Carroll, Scenic Sotheby's International Realty. ECAOR
- $1,999,8904 bd3 ba2.2k sqft3245 E County Highway 30a, Santa Rosa Beach, FL 32459For SaleMLS ID #1002132, Jabbour Luxury Group, Scenic Sotheby's International Realty. ECAOR
- $2,700,0003 bd2 ba2.3k sqft91 Pine St, Santa Rosa Beach, FL 32459For SaleMLS ID #1009729, Brian M Raymond, Berkshire Hathaway Home Services PenFed Realty. ECAOR
- $2,880,0004 bd5 ba3.7k sqft555 Sea Winds Dr, Santa Rosa Beach, FL 32459For SaleMLS ID #1006955, Jennifer R Hatcher, Christies International Real Estate Emerald Coast. ECAOR
- $2,490,0005 bd4 ba3.1k sqft399 Allen Loop Dr, Santa Rosa Beach, FL 32459For SaleMLS ID #999335, Julie S Smith, Christies International Real Estate Emerald Coast. ECAOR
