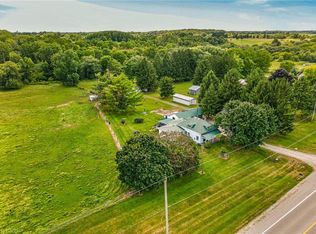
An exceptional opportunity in the picturesque village of Harrisburg! Nestled on a beautifully maintained, park-like lot spanning over half an acre, this 3+1 bedroom, 2 bathroom raised bungalow offers a rare combination of space, privacy, and versatility. Proudly maintained by the same owner for the past 42 years, the care and attention given to this property are evident throughout. The home features a spacious and functional layout with a fully finished lower level, an enclosed sunroom overlooking the beautiful grounds, and an attached heated double-car garage. A standout feature is the impressive detached 28’ x 40’ shop complete with hydro, offering endless possibilities for hobbyists, vehicle enthusiasts, additional storage, or those simply seeking extra space. Numerous mechanical updates have been completed in recent years, including a durable metal roof, while a backup generator provides additional peace of mind. The expansive grounds offer a peaceful, private setting with plenty of room to relax, entertain, or enjoy the outdoors. Whether you’re looking for a lovingly maintained home to enjoy as it is or envision updating the interior to reflect your personal style, the possibilities are plentiful. Properties offering this combination of lot size, outbuildings, and pride of ownership are seldom available. A truly special property awaiting its next chapter!
For sale
C$879,000
79 Harrisburg Rd, Brant, ON N3L 3E1
4beds
1,341sqft
Single Family Residence, Residential
Built in ----
0.58 Acres Lot
$-- Zestimate®
C$655/sqft
C$-- HOA
What's special
Spacious and functional layoutFully finished lower levelAttached heated double-car garageDurable metal roof
- 1 day
- 3
- 0
Zillow last checked:
Listing updated:
Listed by:
Ryand Campbell, Salesperson,
Re/Max Twin City Realty Inc
Source: ITSO,MLS®#: 40874709Originating MLS®#: Brantford Regional Real Estate Association Inc.
Facts & features
Interior
Bedrooms & bathrooms
- Bedrooms: 4
- Bathrooms: 2
- Full bathrooms: 2
Bedroom
- Level: Second
Bedroom
- Level: Second
Bedroom
- Level: Second
Bedroom
- Level: Basement
Bathroom
- Features: 4-Piece
- Level: Second
Bathroom
- Features: 3-Piece
- Level: Basement
Dining room
- Level: Second
Eat in kitchen
- Level: Second
Family room
- Level: Basement
Foyer
- Level: Main
Living room
- Level: Second
Storage
- Level: Basement
Sunroom
- Level: Main
Utility room
- Level: Basement
Heating
- Natural Gas
Cooling
- Central Air
Appliances
- Included: Water Softener, Dryer, Refrigerator, Stove, Washer
Features
- Basement: Full,Finished
- Has fireplace: No
Interior area
- Total structure area: 2,464
- Total interior livable area: 1,341 sqft
- Finished area above ground: 1,341
- Finished area below ground: 1,123
Video & virtual tour
Property
Parking
- Total spaces: 4
- Parking features: Detached Garage, Private Drive Double Wide
- Garage spaces: 2
- Uncovered spaces: 2
Features
- Stories: 2
- Frontage type: West
- Frontage length: 159.32
Lot
- Size: 0.58 Acres
- Dimensions: 159.32 x
- Features: Rural, Park, Trails
Details
- Parcel number: 320350140
- Zoning: OS1
Construction
Type & style
- Home type: SingleFamily
- Architectural style: Raised Ranch
- Property subtype: Single Family Residence, Residential
Materials
- Brick, Vinyl Siding
- Foundation: Poured Concrete
- Roof: Metal
Condition
- 31-50 Years
- New construction: No
Utilities & green energy
- Sewer: Septic Tank
- Water: Well
Community & HOA
Location
- Region: Brant
Financial & listing details
- Price per square foot: C$655/sqft
- Annual tax amount: C$4,881
- Date on market: 11/2/2026
- Inclusions: Dryer, Refrigerator, Stove, Washer, All Appliances Are In *as Is* Condition
- Exclusions: Kitchen Light Fixture
Price history
| Date | Event | Price |
|---|---|---|
| 11/2/2026 | Listed for sale | C$879,000C$655/sqft |
Source:  TRREB #X14138160 Report a problem | ||
Public tax history
Tax history is unavailable.
Climate risks
Neighborhood: N3L
Nearby schools
GreatSchools rating
No schools nearby
We couldn't find any schools near this home.


Similar homes
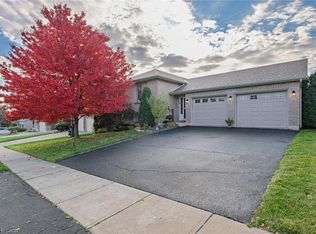
- C$829,0004 bd2 ba1.2k sqft10 Taylor Rd, Brant, ON N0E 1N0For Sale
 MLS ID #40875037, Kathy Slavin, Salesperson, Real Broker Ontario Ltd.. ITSO
- C$975,0004 bd3 ba1.4k sqft52 Taylor Rd, Brant, ON N0E 1N0For Sale
 MLS ID #40875510, William Morley, Salesperson, Re/Max Twin City Realty Inc.. ITSO
- C$889,9504 bd2 ba1.5k sqft3226 Indian Trl, Hamilton, ON N3T 5M1For Sale
 MLS ID #40870746, Melissa Nimijohn, Salesperson, Com/Choice Realty. ITSO
- C$749,0004 bd2 ba1.2k sqft26 Penny Ln, Brantford, ON N3R 5Y4For Sale
 MLS ID #40875005, Riley Bohar, Salesperson, Re/Max Twin City Realty Inc. ITSO
