Experience the pinnacle of modern luxury in this exceptional European-inspired residence by award-winning Loudermilk Custom Homes, perfectly positioned on a private, wooded 2+ acre corner lot in the heart of coveted Chastain Park. Designed with extraordinary attention to detail, this move-in-ready estate seamlessly blends sophisticated architecture, resort-style amenities, and effortless indoor-outdoor living. A grand three-story staircase and soaring 12-foot ceilings create an unforgettable first impression. The expansive main living area is anchored by a sleek linear fireplace and framed by dramatic 20-foot glass pocket doors that open completely to the covered outdoor living space, delivering a seamless connection between the interior and the natural surroundings. The designer kitchen is both stunning and functional, featuring premium stainless steel appliances, abundant quartz countertops, a spacious center island, breakfast bar seating, and a stylish dry bar. Overlooking the generous family room, this space was thoughtfully designed for entertaining and everyday living alike. Nearby, the sun-filled dining area and screened porch offer inviting spaces to gather, relax, and enjoy peaceful views of the wooded property. The luxurious primary suite serves as a private sanctuary, complete with a cozy sitting area, fireplace, oversized walk-in closet, and spa-inspired bath featuring a custom vanity, soaking tub, and glass-enclosed shower. Secondary bedrooms each include en-suite baths, while an expansive flex space provides endless possibilities for a playroom, lounge, studio, or additional living area. The terrace level offers exceptional versatility with a guest suite, office, media room, and dedicated space for a future home gym, sauna, and elevator serving all levels. Designed for year-round enjoyment, the walk-out level opens directly to the backyard retreat where a stunning luxury pool and outdoor cabana with a full bath create a true resort-style experience. Completing the property is a rare five-car garage and an unbeatable location just minutes from Chastain Park's renowned recreational amenities, top-rated schools, upscale dining, and premier shopping destinations. A remarkable blend of timeless craftsmanship, modern design, and unparalleled privacy, this extraordinary estate offers luxury living at its finest.
Active
$6,999,000
5211 Powers Ferry Rd, Atlanta, GA 30327
6beds
14,375sqft
Single Family Residence
Built in 2026
2.06 Acres Lot
$6,806,800 Zestimate®
$487/sqft
$-- HOA
What's special
Sleek linear fireplaceRare five-car garageLuxurious primary suiteGenerous family roomCozy sitting areaSun-filled dining areaBreakfast bar seating
- 53 days
- 3,198
- 282
Zillow last checked:
Listing updated:
Listed by:
Kelly R Loudermilk 404-386-6500,
Keller Williams Realty Buckhead
Source: GAMLS,MLS#: 10827843
Facts & features
Interior
Bedrooms & bathrooms
- Bedrooms: 6
- Bathrooms: 10
- Full bathrooms: 8
- 1/2 bathrooms: 2
- Main level bathrooms: 2
- Main level bedrooms: 1
Rooms
- Room types: Bonus Room, Family Room, Foyer, Game Room, Laundry, Media Room, Office, Other, Sun Room
Dining room
- Features: Seats 12+
Kitchen
- Features: Breakfast Area, Breakfast Bar, Kitchen Island, Pantry, Second Kitchen
Heating
- Central, Natural Gas, Zoned
Cooling
- Ceiling Fan(s), Central Air, Electric
Appliances
- Included: Dishwasher, Disposal, Electric Water Heater, Microwave, Other, Refrigerator
- Laundry: Upper Level
Features
- Double Vanity, Master On Main Level, Tray Ceiling(s), Walk-In Closet(s), Wet Bar
- Flooring: Carpet, Hardwood, Tile
- Windows: Double Pane Windows
- Basement: Bath Finished,Daylight,Exterior Entry,Finished,Full,Interior Entry
- Number of fireplaces: 2
- Fireplace features: Gas Starter, Living Room, Master Bedroom
- Common walls with other units/homes: No Common Walls
Interior area
- Total structure area: 14,375
- Total interior livable area: 14,375 sqft
- Finished area above ground: 9,821
- Finished area below ground: 4,554
Property
Parking
- Total spaces: 5
- Parking features: Detached, Garage, Garage Door Opener, Side/Rear Entrance
- Has garage: Yes
Accessibility
- Accessibility features: Accessible Full Bath, Accessible Kitchen
Features
- Levels: Three Or More
- Stories: 3
- Patio & porch: Patio
- Exterior features: Gas Grill
- Has private pool: Yes
- Pool features: Heated, In Ground
- Fencing: Back Yard,Fenced
- Body of water: None
Lot
- Size: 2.06 Acres
- Features: Corner Lot, Private
Details
- Parcel number: 17 016400020178
- Special conditions: Agent/Seller Relationship
Construction
Type & style
- Home type: SingleFamily
- Architectural style: Contemporary,European
- Property subtype: Single Family Residence
Materials
- Stucco
- Foundation: Slab
- Roof: Other
Condition
- New Construction
- New construction: Yes
- Year built: 2026
Utilities & green energy
- Sewer: Public Sewer
- Water: Public
- Utilities for property: Cable Available, Electricity Available, Natural Gas Available, Phone Available, Underground Utilities, Water Available
Green energy
- Water conservation: Low-Flow Fixtures
Community & HOA
Community
- Features: Street Lights, Walk To Schools
- Security: Carbon Monoxide Detector(s), Smoke Detector(s)
- Subdivision: Mrs. Annie Houze Cook
HOA
- Has HOA: No
- Services included: None
Location
- Region: Atlanta
Financial & listing details
- Price per square foot: $487/sqft
- Tax assessed value: $5,827,500
- Annual tax amount: $26,716
- Date on market: 8/18/2026
- Cumulative days on market: 53 days
- Listing agreement: Exclusive Right To Sell
- Electric utility on property: Yes
Estimated market value
$6,806,800
$6.47M - $7.15M
Not available
Price history
| Date | Event | Price |
|---|---|---|
| 8/18/2026 | Listed for sale | $6,999,000-2.8%$487/sqft |
Source:  FMLS GA #7820662 Report a problem FMLS GA #7820662 Report a problem | ||
| 8/14/2026 | Listing removed | $7,199,999$501/sqft |
Source:  GAMLS #10694992 Report a problem GAMLS #10694992 Report a problem | ||
| 7/21/2026 | Price change | $7,199,999-2.7%$501/sqft |
Source: GAMLS #10694992 Report a problem | ||
| 2/19/2026 | Listed for sale | $7,399,000+23.3%$515/sqft |
Source: FMLS GA #7721135 Report a problem | ||
| 11/15/2025 | Listing removed | $5,999,000$417/sqft |
Source: FMLS GA #7579154 Report a problem | ||
| 5/14/2025 | Listed for sale | $5,999,000$417/sqft |
Source: FMLS GA #7579154 Report a problem | ||
| 5/13/2025 | Listing removed | $5,999,000$417/sqft |
Source: FMLS GA #7537899 Report a problem | ||
| 4/4/2025 | Price change | $5,999,000-2.4%$417/sqft |
Source: FMLS GA #7537899 Report a problem | ||
| 3/12/2025 | Listed for sale | $6,149,0000%$428/sqft |
Source: FMLS GA #7537899 Report a problem | ||
| 3/6/2025 | Listing removed | $6,150,000$428/sqft |
Source: FMLS GA #7479987 Report a problem | ||
| 2/27/2025 | Price change | $6,150,000-3.1%$428/sqft |
Source: FMLS GA #7479987 Report a problem | ||
| 11/4/2024 | Listed for sale | $6,349,000$442/sqft |
Source: FMLS GA #7479987 Report a problem | ||
| 11/1/2024 | Listing removed | $6,349,000$442/sqft |
Source: FMLS GA #7429824 Report a problem | ||
| 10/7/2024 | Price change | $6,349,000-2.3%$442/sqft |
Source: FMLS GA #7429824 Report a problem | ||
| 7/31/2024 | Listed for sale | $6,499,000$452/sqft |
Source: FMLS GA #7429824 Report a problem | ||
| 7/30/2024 | Listing removed | -- |
Source: FMLS GA #7377608 Report a problem | ||
| 7/18/2024 | Listed for sale | $6,499,000$452/sqft |
Source: FMLS GA #7377608 Report a problem | ||
| 7/11/2024 | Pending sale | $6,499,000$452/sqft |
Source: FMLS GA #7377608 Report a problem | ||
| 4/18/2024 | Listed for sale | $6,499,000$452/sqft |
Source: GAMLS #10283507 Report a problem | ||
| 4/18/2024 | Listing removed | -- |
Source: GAMLS #10253544 Report a problem | ||
| 2/14/2024 | Listed for sale | $6,499,000$452/sqft |
Source: GAMLS #10253544 Report a problem | ||
| 2/14/2024 | Listing removed | $6,499,000$452/sqft |
Source: FMLS GA #7313576 Report a problem | ||
| 12/13/2023 | Listed for sale | $6,499,000+592.1%$452/sqft |
Source: GAMLS #10233067 Report a problem | ||
| 1/19/2021 | Sold | $939,000$65/sqft |
Source:  FMLS GA #6733309 Report a problem FMLS GA #6733309 Report a problem | ||
Public tax history
| Year | Property taxes | Tax assessment |
|---|---|---|
| 2025 | $71,911 +164% | $2,331,000 +164% |
| 2024 | $27,244 +2% | $883,080 +2.2% |
| 2023 | $26,716 +599.7% | $864,000 +602.4% |
| 2022 | $3,818 -23.9% | $123,000 -72.7% |
| 2021 | $5,019 -36.2% | $451,120 +61.9% |
| 2020 | $7,866 +86% | $278,680 +1.8% |
| 2019 | $4,230 | $273,720 +10.5% |
| 2018 | $4,230 | $247,680 |
| 2017 | $4,230 -20.1% | $247,680 -16.5% |
| 2016 | $5,295 +0.6% | $296,480 +0.6% |
| 2015 | $5,266 | $294,600 |
| 2014 | $5,266 +2.1% | $294,600 +2% |
| 2013 | $5,159 +0.1% | $288,840 +0.1% |
| 2012 | $5,155 | $288,640 |
| 2011 | -- | $288,640 |
| 2010 | $5,155 +5.7% | $288,640 |
| 2009 | $4,877 | $288,640 |
| 2008 | -- | $288,640 |
| 2007 | $8,113 | $288,640 |
Find assessor info on the county website
Monthly payment
Est. payment
Payment breakdown
Explore the cost of this home by adjusting the details. Changes won't be saved.Climate risks
Neighborhood: Powers Ferry
Nearby schools
Schools provided by the listing agent
- Elementary: Heards Ferry
- Middle: Ridgeview
- High: Riverwood
Source: GAMLS. This data may not be complete. We recommend contacting the local school district to confirm school assignments for this home.
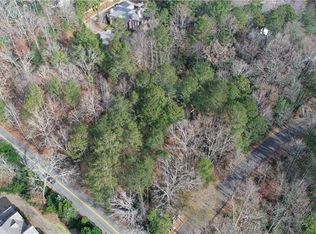
- $--2.06 acres5211 Powers Ferry Rd LOT 1, Atlanta, GA 30327Off Market
- $3,870,6007 bd6 ba7.7k sqft5231 Powers Ferry Rd NW, Sandy Springs, GA 30327Off Market
- $1,001,8004 bd3 ba2.7k sqft5250 Mount Vernon Pkwy, Sandy Springs, GA 30327Off Market
- $1,239,500-- bd2 ba3.1k sqft5201 Powers Ferry Rd NW, Sandy Springs, GA 30327Off Market
Similar homes
- $6,500,0007 bd13 ba16k sqft5320 Riverview Rd NW, Sandy Springs, GA 30327For Sale

 MLS ID #7841810, CHASE MIZELL, Atlanta Fine Homes Sotheby's International. FMLS GA
 - $6,995,0007 bd10 ba19k sqft4561 Northside Dr NW, Sandy Springs, GA 30327Active

 MLS ID #10789582, Mira Liniado, Compass. GAMLS
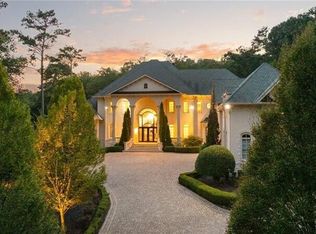
 - $5,850,0007 bd10 ba11k sqft4870 Northside Dr, Sandy Springs, GA 30327Active
 MLS ID #10839148, Robin Collins, Ansley RE | Christie's Int'l RE. GAMLS
 - $5,749,9996 bd9 ba9.9k sqft388 Londonberry Rd NW, Sandy Springs, GA 30327New Construction
 MLS ID #7821788, BONNIE MAJHER, Atlanta Fine Homes Sotheby's International. FMLS GA
 - $3,825,0006 bd8 ba8.2k sqft5495 Claire Rose Ln, Sandy Springs, GA 30327For SaleMLS ID #7851130, Shelly Loftus, Dorsey Alston Realtors. FMLS GA
- $6,495,0006 bd8 ba11k sqft4380 Harris Trl NW, Atlanta, GA 30327For SaleMLS ID #7807646, BETSY AKERS, Atlanta Fine Homes Sotheby's International. FMLS GA
- $4,699,9997 bd8 ba11k sqft645 Londonberry Rd NW, Sandy Springs, GA 30327For SaleMLS ID #7761196, RICK GIRGIS, Investors Capital Realty, LLC. FMLS GA
- $8,400,0006 bd11 ba12k sqft4881 Powers Ferry Rd, Atlanta, GA 30327New ConstructionMLS ID #7800020, Ashley Battleson, Atlanta Fine Homes Sotheby's International. FMLS GA
- $7,900,0007 bd9 ba11k sqft4715 Northside Dr NW, Sandy Springs, GA 30327ActiveMLS ID #10765344, Nicholas Brown, Compass. GAMLS
- $4,999,0008 bd9 ba10k sqft5260 Long Island Dr NW, Atlanta, GA 30327ActiveMLS ID #10790462, Shanna Bradley, Ansley RE | Christie's Int'l RE. GAMLS
- $3,500,0006 bd7 ba9.6k sqft5530 Claire Rose Ln, Sandy Springs, GA 30327ActiveMLS ID #10848248, Jodi F Halpert, BHHS Georgia Properties. GAMLS
- $7,750,0005 bd5 ba7.4k sqft3700 Randall Mill Rd NW, Atlanta, GA 30327For SaleMLS ID #7813068, Anne Powers, HOME Luxury Real Estate. FMLS GA
- $5,200,0005 bd8 ba8.1k sqft1105 Moores Mill Rd NW, Atlanta, GA 30327ActiveMLS ID #10821512, Matthew Doyle, Compass. GAMLS
- $3,595,0006 bd9 ba10k sqft4500 Powers Ferry Rd, Atlanta, GA 30327For SaleMLS ID #7801116, JESSICA LI, Atlanta Fine Homes Sotheby's International. FMLS GA
- $6,100,0006 bd9 ba10k sqft258 Pineland Rd NW, Atlanta, GA 30342For SaleMLS ID #7806281, Joy Myrick, Atlanta Fine Homes Sotheby's International. FMLS GA
- $6,995,0005 bd7 ba9.5k sqft3563 Northside Dr NW, Atlanta, GA 30305New ConstructionMLS ID #7775257, Ben Hirsh, Hirsh Real Estate Buckhead.com. FMLS GA
- $4,250,0007 bd9 ba8.3k sqft4338 Harris Trl NW, Atlanta, GA 30327For SaleMLS ID #7834180, JARED SAPP, Atlanta Fine Homes Sotheby's International. FMLS GA
- $9,000,0006 bd10 ba9.4k sqft365 King Rd NW, Atlanta, GA 30342ActiveMLS ID #10867282, Glennis C Beacham, Beacham & Company. GAMLS
- $6,000,0006 bd8 ba12k sqft4320 Lakehaven Dr NE, Atlanta, GA 30319For SaleMLS ID #7818055, CATHY BOSTON, HOME Luxury Real Estate. FMLS GA
- $6,495,0006 bd8 ba10k sqft95 Blackland Rd NW, Atlanta, GA 30342ActiveMLS ID #10837423, Christiane Zeh-Schendowich, Harry Norman Realtors. GAMLS
