Welcome to this stunning new construction duplex offering over 2600 sq ft, 4 bedrooms, 3 bathrooms, and modern finishes throughout! Thoughtfully designed with style and functionality in mind, this home features beautiful hardwood and luxury vinyl plank flooring, quartz countertops, a spacious kitchen island, and a dedicated pantry for added storage. A convenient drop zone helps keep everyday essentials organized, while the finished basement provides additional living and entertaining space. Enjoy relaxing outdoors on the covered patio, perfectly situated on a desirable corner lot. Conveniently located near all the shopping, dining, and entertainment the West Side has to offer, this beautiful home combines modern comfort with an unbeatable location. Don’t miss your opportunity to make this brand-new home yours!
New construction
$435,000
5223 Jade Ln, Springfield, IL 62711
4beds
2,616sqft
Single Family Residence, Residential
Built in 2026
6,240 Square Feet Lot
$-- Zestimate®
$166/sqft
$-- HOA
What's special
Modern finishes throughoutDesirable corner lotSpacious kitchen islandCovered patioQuartz countertopsConvenient drop zoneLuxury vinyl plank flooring
- 17 hours
- 231
- 7
Zillow last checked:
Listing updated:
Listed by:
Diane Tinsley Mobl:217-416-0993,
The Real Estate Group, Inc.,
Janet Gogerty,
The Real Estate Group, Inc.
Source: RMLS Alliance as distributed by MLS GRID,MLS#: CA1047583 Originating MLS: Capital Area Association of Realtors
Facts & features
Interior
Bedrooms & bathrooms
- Bedrooms: 4
- Bathrooms: 3
- Full bathrooms: 3
Bedroom 1
- Level: Main
- Dimensions: 17ft 0in x 15ft 0in
Bedroom 2
- Level: Main
- Dimensions: 11ft 7in x 12ft 0in
Bedroom 3
- Level: Main
- Dimensions: 11ft 9in x 12ft 0in
Bedroom 4
- Level: Basement
- Dimensions: 16ft 0in x 13ft 3in
Other
- Level: Main
- Dimensions: 11ft 6in x 10ft 4in
Other
- Level: Main
- Dimensions: 5ft 6in x 5ft 2in
Other
- Area: 970
Additional room
- Description: Walk-in Pantry
- Level: Main
- Dimensions: 5ft 2in x 5ft 7in
Family room
- Level: Basement
- Dimensions: 17ft 8in x 22ft 2in
Kitchen
- Level: Main
- Dimensions: 14ft 0in x 11ft 0in
Laundry
- Level: Main
- Dimensions: 11ft 0in x 7ft 0in
Living room
- Level: Main
- Dimensions: 17ft 7in x 16ft 0in
Main level
- Area: 1646
Heating
- Forced Air
Cooling
- Central Air
Appliances
- Included: Dishwasher, Disposal, Microwave, Range, Gas Water Heater
Features
- Solid Surface Counter, Ceiling Fan(s), High Speed Internet
- Basement: Full,Partially Finished
- Number of fireplaces: 1
- Fireplace features: Gas Log, Living Room
Interior area
- Total structure area: 1,646
- Total interior livable area: 2,616 sqft
Property
Parking
- Total spaces: 2
- Parking features: Attached
- Attached garage spaces: 2
Features
- Patio & porch: Patio
Lot
- Size: 6,240 Square Feet
- Dimensions: 52 x 120
- Features: Corner Lot, Level
Details
- Parcel number: 2110.0404011
Construction
Type & style
- Home type: SingleFamily
- Architectural style: Ranch
- Property subtype: Single Family Residence, Residential
Materials
- Frame, Vinyl Siding, Stone
- Foundation: Concrete Perimeter
- Roof: Shingle
Condition
- New construction: Yes
- Year built: 2026
Utilities & green energy
- Sewer: Public Sewer
- Water: Public
- Utilities for property: Cable Available
Community & HOA
Community
- Subdivision: Centennial Pointe
Location
- Region: Springfield
Financial & listing details
- Price per square foot: $166/sqft
- Annual tax amount: $35
- Date on market: 11/4/2026
Estimated market value
Not available
Estimated sales range
Not available
Not available
Price history
| Date | Event | Price |
|---|---|---|
| 11/4/2026 | Listed for sale | $435,000$166/sqft |
Source:  RMLS Alliance as distributed by MLS GRID #CA1047583 Report a problem | ||
Public tax history
Tax history is unavailable.
Monthly payment
Est. payment
Payment breakdown
Explore the cost of this home by adjusting the details. Changes won't be saved.Climate risks
Neighborhood: 62711


Similar homes
- $435,0004 bd3 ba2.6k sqft5221 Jade Ln, Springfield, IL 62711New Construction
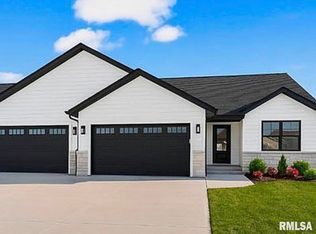
 MLS ID #CA1047581, Diane Tinsley, The Real Estate Group, Inc.. RMLS Alliance as distributed by MLS GRID
- $415,0003 bd2 ba1.8k sqft5302 Verdant Ln, Springfield, IL 62711New Construction
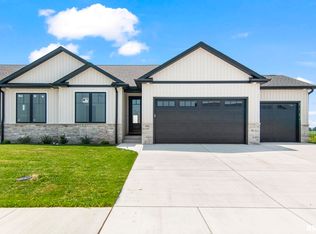 MLS ID #CA1047452, Melissa D Vorreyer, RE/MAX Professionals. RMLS Alliance as distributed by MLS GRID
- $465,0004 bd5 ba3.7k sqft3805 W Bluffs Rd, Springfield, IL 62711For Sale
 MLS ID #CA1047426, Sarah Quattrin Coombe, Keller Williams Capital. RMLS Alliance as distributed by MLS GRID
- $387,9003 bd2 ba2.5k sqft2709 Dryden Dr, Springfield, IL 62711For Sale
 MLS ID #CA1047216, Steve A Contri, RE/MAX Professionals. RMLS Alliance as distributed by MLS GRID
- $419,9004 bd4 ba2.6k sqft2548 W Harbauer Ln, Springfield, IL 62702For SaleMLS ID #CA1047472, Lorri D Conn, Keller Williams Capital. RMLS Alliance as distributed by MLS GRID
- $465,0004 bd3 ba2.7k sqft3909 Waterstone Way, Springfield, IL 62711For SaleMLS ID #CA1046121, Jane A Locascio, The Real Estate Group, Inc.. RMLS Alliance as distributed by MLS GRID
- $399,9003 bd3 ba2.7k sqft1518 Dearborn Dr, Springfield, IL 62711For SaleMLS ID #CA1046783, Lezlie Hearn, The Real Estate Group, Inc.. RMLS Alliance as distributed by MLS GRID
- $380,0004 bd3 ba2.8k sqft11 Boulder Point Dr, Springfield, IL 62711For SaleMLS ID #CA1047048, Wesley Peterson, Keller Williams Capital. RMLS Alliance as distributed by MLS GRID
- $370,0003 bd2 ba1.6k sqft4625 Tess Dr, Springfield, IL 62711New ConstructionMLS ID #CA1047522, Melissa M Grady, The Real Estate Group, Inc.. RMLS Alliance as distributed by MLS GRID
- $370,0003 bd2 ba1.6k sqft4623 Tess Dr, Springfield, IL 62711New ConstructionMLS ID #CA1047520, Melissa M Grady, The Real Estate Group, Inc.. RMLS Alliance as distributed by MLS GRID
- $459,9004 bd3 ba3.3k sqft4360 Creek Dr, Springfield, IL 62707For SaleMLS ID #CA1047302, Kyle T Killebrew, The Real Estate Group, Inc.. RMLS Alliance as distributed by MLS GRID
- $434,9004 bd3 ba2.5k sqft1600 Blenheim Dr, Springfield, IL 62711For SaleMLS ID #CA1046244, Stacey Splain, The Real Estate Group, Inc.. RMLS Alliance as distributed by MLS GRID
- $419,9003 bd2 ba3.2k sqft4617 Boone Dr, Springfield, IL 62711For SaleMLS ID #CA1047054, Melissa D Vorreyer, RE/MAX Professionals. RMLS Alliance as distributed by MLS GRID
- $399,9005 bd4 ba3.3k sqft5420 Crane Dr, Springfield, IL 62711For SaleMLS ID #CA1046579, Kyle T Killebrew, The Real Estate Group, Inc.. RMLS Alliance as distributed by MLS GRID
- $365,0003 bd3 ba2.3k sqft4810 Chestnut Dr, Springfield, IL 62711For SaleMLS ID #CA1044923, Melissa M Grady, The Real Estate Group, Inc.. RMLS Alliance as distributed by MLS GRID
- $399,0003 bd2 ba1.8k sqft2866 Reseda Rd, Springfield, IL 62711New ConstructionMLS ID #CA1046810, Kyle T Killebrew, The Real Estate Group, Inc.. RMLS Alliance as distributed by MLS GRID
- $370,0004 bd4 ba2.6k sqft475 Elle Ct, Springfield, IL 62711For SaleMLS ID #CA1047315, Diane Tinsley, The Real Estate Group, Inc.. RMLS Alliance as distributed by MLS GRID
- $364,9004 bd4 ba3.4k sqft3912 W Bluffs Rd, Springfield, IL 62711For SaleMLS ID #CA1046362, Diane Tinsley, The Real Estate Group, Inc.. RMLS Alliance as distributed by MLS GRID
- $439,9003 bd4 ba2.7k sqft4625 Eugene Ct, Springfield, IL 62711New ConstructionMLS ID #CA1047021, Kyle T Killebrew, The Real Estate Group, Inc.. RMLS Alliance as distributed by MLS GRID
