Country Living with Modern Updates on 1.4 Acres+/-
Welcome home to 5225 Ezbon Holland Road in Springfield, TN! This beautifully updated 3-bedroom, 2 bath home offers the perfect blend of country charm, modern comfort, and peaceful surroundings. Situated on approximately 1.4 acres, this property provides plenty of room to spread out, entertain, or simply enjoy the outdoors.
Step inside to discover an inviting atmosphere with thoughtful updates throughout, creating a move-in-ready space you'll love calling home. Whether you're enjoying your morning coffee, hosting family and friends, or relaxing after a long day, this property offers the space and setting to make it your own.
Enjoy the tranquility of country living while still being conveniently located near Springfield's shopping, dining, and everyday amenities. If you've been searching for an updated home with room to breathe, this one deserves a spot on your list!
The shower in the primary bedroom has not been tiled, however it is prepped.
Active
$399,000
5225 Ezbon Holland Rd, Springfield, TN 37172
3beds
1,616sqft
Single Family Residence, Residential
Built in 1988
1.4 Acres Lot
$-- Zestimate®
$247/sqft
$-- HOA
What's special
- 2 days
- 196
- 21
Likely to sell faster than
Zillow last checked:
Listing updated:
Listed by:
Ashley Grayson 615-691-2650,
simpliHOM 855-856-9466,
Molly Posey 615-306-4973,
simpliHOM
Source: RealTracs MLS as distributed by MLS GRID,MLS#: 3635771
Facts & features
Interior
Bedrooms & bathrooms
- Bedrooms: 3
- Bathrooms: 2
- Full bathrooms: 2
- Main level bedrooms: 3
Bedroom 1
- Features: Suite
- Area: 285 Square Feet
- Dimensions: 19x15
Bedroom 2
- Area: 140 Square Feet
- Dimensions: 14x10
Bedroom 3
- Area: 100 Square Feet
- Dimensions: 10x10
Primary bathroom
- Features: Primary Bedroom
Den
- Features: Bookcases
- Area: 156 Square Feet
- Dimensions: 12x13
Kitchen
- Area: 187 Square Feet
- Dimensions: 17x11
Living room
- Features: Combination
- Area: 169 Square Feet
- Dimensions: 13x13
Other
- Features: Utility Room
- Area: 70 Square Feet
- Dimensions: 7x10
Heating
- Central
Cooling
- Central Air
Appliances
- Included: Gas Oven, Gas Range, Refrigerator
- Laundry: Electric Dryer Hookup, Washer Hookup
Features
- Bookcases, Built-in Features, Ceiling Fan(s), Walk-In Closet(s), Kitchen Island
- Flooring: Tile
- Basement: Crawl Space
- Number of fireplaces: 1
- Fireplace features: Electric
Interior area
- Total structure area: 1,616
- Total interior livable area: 1,616 sqft
- Finished area above ground: 1,616
Property
Parking
- Total spaces: 4
- Parking features: Gravel
- Uncovered spaces: 4
Features
- Levels: One
- Stories: 1
- Patio & porch: Deck, Covered, Porch, Patio
Lot
- Size: 1.4 Acres
- Features: Level
- Topography: Level
Details
- Parcel number: 019 09000 000
- Special conditions: Standard
Construction
Type & style
- Home type: SingleFamily
- Architectural style: Country
- Property subtype: Single Family Residence, Residential
Materials
- Wood Siding
Condition
- New construction: No
- Year built: 1988
Utilities & green energy
- Sewer: Private Sewer
- Water: Public
- Utilities for property: Water Available
Community & HOA
Community
- Subdivision: None
HOA
- Has HOA: No
Location
- Region: Springfield
Financial & listing details
- Price per square foot: $247/sqft
- Tax assessed value: $252,200
- Annual tax amount: $1,135
- Date on market: 11/16/2026
Estimated market value
Not available
Estimated sales range
Not available
Not available
Price history
| Date | Event | Price |
|---|---|---|
| 11/16/2026 | Listed for sale | $399,000+90%$247/sqft |
Source:  RealTracs MLS as distributed by MLS GRID #3635771 Report a problem | ||
| 7/16/2019 | Sold | $210,000+400%$130/sqft |
Source: Public Record Report a problem | ||
| 12/27/2016 | Sold | $42,000$26/sqft |
Source: Public Record Report a problem | ||
Public tax history
| Year | Property taxes | Tax assessment |
|---|---|---|
| 2025 | $1,135 | $63,050 |
| 2024 | $1,135 | $63,050 |
| 2023 | $1,135 -5.2% | $63,050 +35.7% |
| 2022 | $1,197 | $46,475 |
| 2021 | $1,197 | $46,475 |
| 2020 | $1,197 | $46,475 |
| 2019 | $1,197 | $46,475 |
| 2018 | $1,197 +0% | $46,475 +31.2% |
| 2017 | $1,197 +9.5% | $35,425 |
| 2016 | $1,093 +4.2% | $35,425 |
| 2015 | $1,049 | $35,425 |
| 2014 | $1,049 | $35,425 |
| 2013 | -- | $35,425 |
| 2012 | $908 | $35,425 +12.7% |
| 2011 | $908 +10.7% | $31,425 |
| 2010 | $820 | $31,425 |
| 2009 | $820 | $31,425 |
| 2008 | $820 +13.5% | $31,425 |
| 2007 | $723 -13.5% | $31,425 |
| 2006 | $836 | $31,425 |
Find assessor info on the county website
Monthly payment
Est. payment
Payment breakdown
Explore the cost of this home by adjusting the details. Changes won't be saved.Climate risks
Neighborhood: 37172
Nearby schools
Schools provided by the listing agent
- Elementary: Jo Byrns Elementary School
- Middle: Jo Byrns High School
- High: Jo Byrns High School
Source: RealTracs MLS as distributed by MLS GRID. This data may not be complete. We recommend contacting the local school district to confirm school assignments for this home.
- $125,100-- bd1 ba1.3k sqft5213 Ezbon Holland Rd, Springfield, TN 37172Off Market
- $290,8002 bd2 ba1.5k sqft5231 Ezbon Holland Rd, Springfield, TN 37172Off Market

- $58,500-- bd-- ba-- sqft5177 Ezbon Holland Rd, Springfield, TN 37172Off Market
- $317,800-- bd1 ba1.5k sqft5177 Ezbon Holland Rd, Springfield, TN 37172Off Market
Similar homes
- $379,9003 bd2 ba1.2k sqft5730 Lakeview Rd, Springfield, TN 37172For Sale

 MLS ID #3603803, Nathan Endres. RealTracs MLS as distributed by MLS GRID
- $395,0003 bd2 ba1.4k sqft822 Hillside Dr, Springfield, TN 37172For Sale
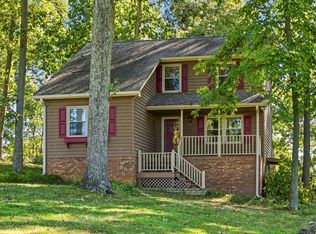 MLS ID #3619235, Deb Dobis. RealTracs MLS as distributed by MLS GRID
- $--3 bd2 ba1.3k sqft222 Hillview Way, Springfield, TN 37172Auction
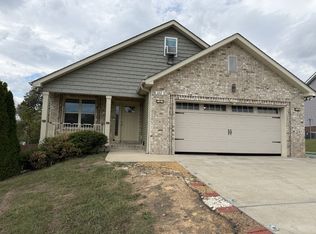 MLS ID #3624890, Ed Cope. RealTracs MLS as distributed by MLS GRID
- $--3 bd2 ba1.2k sqft705 Smith St, Springfield, TN 37172Auction
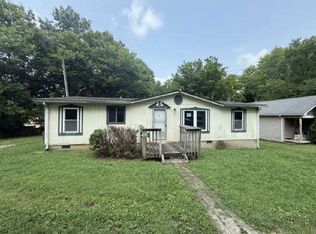 ServiceLink Auction
- $400,0003 bd1 ba1.7k sqft4360 Highway 431 N, Springfield, TN 37172For SaleMLS ID #2481705, Ed Cope. RealTracs MLS as distributed by MLS GRID
- $399,9003 bd3 ba1.5k sqft400 Boren St, Springfield, TN 37172For SaleMLS ID #3628620, Marcia G. Reynolds. RealTracs MLS as distributed by MLS GRID
- $425,0004 bd2 ba2.4k sqft674 Lakeside Dr, Springfield, TN 37172For SaleMLS ID #3309252, John Worling. RealTracs MLS as distributed by MLS GRID
- $439,9004 bd3 ba1.7k sqft809 Hillside Dr, Springfield, TN 37172For SaleMLS ID #3501102, Vickie Johnson. RealTracs MLS as distributed by MLS GRID
- $334,9003 bd2 ba1.4k sqft756 Hunters Crossing Ln, Springfield, TN 37172For SaleMLS ID #3633976, Kaity McArthur. RealTracs MLS as distributed by MLS GRID
- $379,9003 bd2 ba2.2k sqft503 N Pawnee Dr, Springfield, TN 37172For SaleMLS ID #3520611, Shelby Bishop. RealTracs MLS as distributed by MLS GRID
- $339,9003 bd2 ba1.5k sqft805 Cedar Ln, Springfield, TN 37172For SaleMLS ID #3636459, Robert Salmons. RealTracs MLS as distributed by MLS GRID
- $409,0004 bd2 ba2.3k sqft2209 Ruth St, Springfield, TN 37172For SaleMLS ID #3254737, Cornelia Gregory. RealTracs MLS as distributed by MLS GRID
- $279,9003 bd2 ba1.5k sqft122 22nd Ave E, Springfield, TN 37172For SaleMLS ID #3636259, Syndi Shin Norton. RealTracs MLS as distributed by MLS GRID
- $429,9003 bd3 ba1.6k sqft4527 Corbin Sneed Rd, Springfield, TN 37172New ConstructionMLS ID #3620718, William Edward Spain. RealTracs MLS as distributed by MLS GRID
- $324,9993 bd3 ba1.8k sqft448 Berry Cir, Springfield, TN 37172For SaleMLS ID #3635659, Jennifer Heady. RealTracs MLS as distributed by MLS GRID
- $339,9003 bd2 ba1.3k sqft3922 Armstrong Rd, Springfield, TN 37172For SaleMLS ID #3593005, Jackie D Adams. RealTracs MLS as distributed by MLS GRID
- $389,9003 bd2 ba1.4k sqft818 Cottonwood Ct, Springfield, TN 37172For SaleMLS ID #3628596, Jackie D Adams. RealTracs MLS as distributed by MLS GRID
- $519,9003 bd2 ba2.2k sqft6518 Highway 49 E, Springfield, TN 37172For SaleMLS ID #3601696, Katrina Sattler. RealTracs MLS as distributed by MLS GRID
- $264,9003 bd2 ba1.7k sqft415 Durrett St, Springfield, TN 37172For SaleMLS ID #3614467, Demetria White. RealTracs MLS as distributed by MLS GRID
