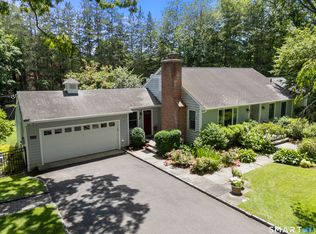
Nestled at the end of a long private drive south of the Merritt Parkway, this classic Colonial offers timeless character, generous living space, and a highly convenient location. Beautifully expanded and thoughtfully updated years ago, the home showcases exceptional craftsmanship, enduring quality, and solid construction described as having "great bones." The main level is rich with architectural detail - an elegant front-to-back Living Room with fireplace and exquisite custom built-in cabinetry and the Dining Room with beautiful built-in details. At the heart of the home is an expansive Kitchen featuring high-end appliances, custom built-ins, and a second fireplace in the casual dining area-an inviting space for morning coffee, relaxed meals, or entertaining. The adjacent light-filled Family Room offers beautiful views of the changing seasons and provides a comfortable extension of the main living areas. The house includes four spacious bedrooms and 2.5 baths, while a private suite above the garage adds a fifth bedroom with full bath, offering flexibility for guests, a private office or additional living space. Finished recreational space on the lower level provides room to work, play, exercise and the generous terrace creates an inviting setting for outdoor dining and entertaining. With its distinctive architecture, thoughtful layout, and quality details, the home offers an exceptional foundation for personalization, including some cosmetic updating to the exterior. With its convenient location, wonderful privacy, and access to excellent New Canaan schools, this distinctive Colonial combines classic character with modern-day flexibility and is ready for its next chapter. Note: 23 windows were replaced in 2020!
Under contract
$1,995,000
523 Brookside Road, New Canaan, CT 06840
5beds
3,286sqft
Single Family Residence
Built in 1959
2.59 Acres Lot
$-- Zestimate®
$607/sqft
$-- HOA
What's special
Long private driveExquisite custom built-in cabinetryAdjacent light-filled family roomCustom built-insGenerous living spaceFour spacious bedrooms
- 48 days
- 302
- 5
Likely to sell faster than
Zillow last checked:
Listing updated:
Listed by:
Lisa O'rourke (203)326-0532,
William Pitt Sotheby's Int'l 203-966-2633
Source: Smart MLS,MLS#: 24201426
Facts & features
Interior
Bedrooms & bathrooms
- Bedrooms: 5
- Bathrooms: 4
- Full bathrooms: 3
- 1/2 bathrooms: 1
Primary bedroom
- Features: Full Bath, Hardwood Floor
- Level: Upper
- Area: 170.75 Square Feet
- Dimensions: 12.11 x 14.1
Bedroom
- Features: Hardwood Floor
- Level: Upper
- Area: 160.23 Square Feet
- Dimensions: 10.9 x 14.7
Bedroom
- Features: Hardwood Floor
- Level: Upper
- Area: 132.21 Square Feet
- Dimensions: 11.3 x 11.7
Bedroom
- Features: Hardwood Floor
- Level: Upper
- Area: 184.07 Square Feet
- Dimensions: 12.11 x 15.2
Bedroom
- Features: Full Bath
- Level: Upper
- Area: 286.2 Square Feet
- Dimensions: 18 x 15.9
Dining room
- Features: Built-in Features, Hardwood Floor
- Level: Main
- Area: 180.92 Square Feet
- Dimensions: 13.8 x 13.11
Family room
- Features: Skylight, Vaulted Ceiling(s), Built-in Features, Patio/Terrace, Sliders, Hardwood Floor
- Level: Main
- Area: 182.9 Square Feet
- Dimensions: 11.8 x 15.5
Kitchen
- Features: Remodeled, Granite Counters, Kitchen Island, Pantry, Hardwood Floor
- Level: Main
- Area: 182.85 Square Feet
- Dimensions: 11.5 x 15.9
Living room
- Features: Built-in Features, Fireplace, Hardwood Floor
- Level: Main
- Area: 373.99 Square Feet
- Dimensions: 14.9 x 25.1
Other
- Features: Built-in Features, Dining Area, Fireplace, Hardwood Floor
- Level: Main
- Area: 264.6 Square Feet
- Dimensions: 18 x 14.7
Heating
- Hot Water, Oil
Cooling
- Central Air
Appliances
- Included: Gas Range, Range Hood, Subzero, Dishwasher, Washer, Dryer, Water Heater
- Laundry: Lower Level
Features
- Windows: Thermopane Windows
- Basement: Full,Partially Finished
- Attic: Storage,Floored,Pull Down Stairs
- Number of fireplaces: 2
Interior area
- Total structure area: 3,286
- Total interior livable area: 3,286 sqft
- Finished area above ground: 2,986
- Finished area below ground: 300
Property
Parking
- Total spaces: 2
- Parking features: Attached
- Attached garage spaces: 2
Features
- Patio & porch: Terrace
Lot
- Size: 2.59 Acres
- Features: Rear Lot, Few Trees, Landscaped
Details
- Parcel number: 185780
- Zoning: 1AC
Construction
Type & style
- Home type: SingleFamily
- Architectural style: Colonial
- Property subtype: Single Family Residence
Materials
- Shingle Siding
- Foundation: Block, Concrete Perimeter
- Roof: Asphalt
Condition
- New construction: No
- Year built: 1959
Utilities & green energy
- Sewer: Septic Tank
- Water: Well
Green energy
- Energy efficient items: Windows
Community & HOA
Community
- Features: Library, Park, Private School(s), Pool, Public Rec Facilities
- Security: Security System
HOA
- Has HOA: No
Location
- Region: New Canaan
Financial & listing details
- Price per square foot: $607/sqft
- Tax assessed value: $1,256,780
- Annual tax amount: $21,324
- Date on market: 9/8/2026
- Exclusions: As per attached. Note: 5th bedroom/study over garage does not have Central Air
Estimated market value
Not available
Estimated sales range
Not available
Not available
Price history
| Date | Event | Price |
|---|---|---|
| 10/7/2026 | Pending sale | $1,995,000$607/sqft |
Source:  Smart MLS #24201426 Report a problem Smart MLS #24201426 Report a problem | ||
| 9/8/2026 | Listed for sale | $1,995,000+254.7%$607/sqft |
Source: Smart MLS #24201426 Report a problem | ||
| 9/21/1993 | Sold | $562,500$171/sqft |
Source: Public Record Report a problem | ||
Public tax history
| Year | Property taxes | Tax assessment |
|---|---|---|
| 2025 | $20,976 +3.4% | $1,256,780 |
| 2024 | $20,284 +15.6% | $1,256,780 +35.6% |
| 2023 | $17,552 +3.1% | $926,730 |
| 2022 | $17,024 +1.2% | $926,730 |
| 2021 | $16,829 | $926,730 |
| 2020 | $16,829 -0.4% | $926,730 |
| 2019 | $16,904 -0.2% | $926,730 -7.2% |
| 2018 | $16,943 +1.7% | $998,970 |
| 2017 | $16,653 +2.2% | $998,970 |
| 2016 | $16,293 +2% | $998,970 |
| 2015 | $15,974 +2.9% | $998,970 |
| 2014 | $15,524 -2.3% | $998,970 -8.3% |
| 2013 | $15,889 +3.6% | $1,089,060 |
| 2012 | $15,334 +1.7% | $1,089,060 |
| 2011 | $15,083 +2% | $1,089,060 |
| 2010 | $14,789 +1.7% | $1,089,060 0% |
| 2009 | $14,539 -17.5% | $1,089,100 -6.5% |
| 2008 | $17,615 +4% | $1,165,000 |
| 2007 | $16,939 +3.6% | $1,165,000 |
| 2006 | $16,357 +4.9% | $1,165,000 |
| 2005 | $15,599 +5.8% | $1,165,000 |
| 2004 | $14,749 +18% | $1,165,000 +30.4% |
| 2003 | $12,498 +45.2% | $893,340 +116.8% |
| 2001 | $8,605 +2% | $412,100 +0% |
| 2000 | $8,440 +5% | $412,090 |
| 1999 | $8,036 | $412,090 |
Find assessor info on the county website
Monthly payment
Est. payment
Payment breakdown
Explore the cost of this home by adjusting the details. Changes won't be saved.Climate risks
Neighborhood: 06840
Nearby schools
Schools provided by the listing agent
- Elementary: South
- Middle: Saxe Middle
- High: New Canaan
Source: Smart MLS. This data may not be complete. We recommend contacting the local school district to confirm school assignments for this home.
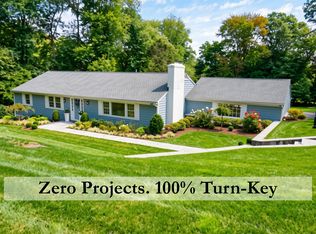
- $2,634,0005 bd6 ba5.3k sqft495 White Oak Shade Rd, New Canaan, CT 06840Off Market
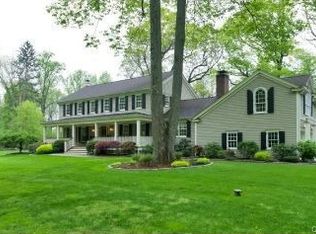
- $2,240,8004 bd3 ba2.6k sqft519 Brookside Rd, New Canaan, CT 06840Off Market

- $2,506,7007 bd6 ba10k sqft467 White Oak Shade Rd, New Canaan, CT 06840Off Market
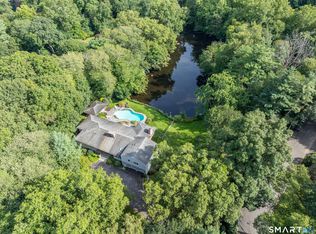
- $3,267,1005 bd3 ba3.1k sqft521 Brookside Rd, New Canaan, CT 06840Off Market
Similar homes
- $1,995,0005 bd5 ba4k sqft132 Blueberry Drive, Stamford, CT 06902For Sale
 MLS ID #24212766, Karen Sheftell, William Pitt Sotheby's Int'l. Smart MLS
 - $1,695,0003 bd3 ba3.6k sqft76 Comstock Hill Road, New Canaan, CT 06840For Sale
 MLS ID #24192934, Anthony Ardino, William Raveis Real Estate. Smart MLS
 - $1,975,0004 bd5 ba3.7k sqft60 Old Saugatuck Road, Norwalk, CT 06855For Sale
 MLS ID #24214305, Jennifer Lockwood, Coldwell Banker Realty. Smart MLS
 - $1,595,0003 bd3 ba2.4k sqft21 Hampton Lane, New Canaan, CT 06840For Sale
 MLS ID #24206440, Steven Miller, Coldwell Banker Realty. Smart MLS
 - $1,990,0007 bd5 ba4.1k sqft11 Turkey Hill Circle, Westport, CT 06880For SaleMLS ID #24197538, Li-Er Fradella, Coldwell Banker Realty. Smart MLS
- $2,975,0003 bd4 ba3k sqft321 Oenoke Ridge, New Canaan, CT 06840For SaleMLS ID #24208523, Rita F. Kirby, William Pitt Sotheby's Int'l. Smart MLS
- $1,995,0003 bd3 ba2.4k sqftPark Slope, New Canaan, CT 06840For SaleMLS ID #24201523, Janis Hennessy, William Raveis Real Estate. Smart MLS
- $2,895,0004 bd4 ba4.1k sqft250 Dans Highway, New Canaan, CT 06840For SaleMLS ID #24204760, Melissa Rwambuya, William Raveis Real Estate. Smart MLS
- $1,995,0004 bd5 ba3.6k sqft278 Hawley Road, North Salem, NY 10560For Sale
 MLS ID #1042303, William T. Stuart, Listing by: Berkshire Hathaway HS NE Prop. OneKey® MLS as distributed by MLS GRID
 - $1,695,0004 bd4 ba3.1k sqft105 Perry Avenue, Norwalk, CT 06850For SaleMLS ID #24212020, Michelle Lehaney Khessibi, Berkshire Hathaway NE Prop.. Smart MLS
- $1,349,0006 bd4 ba3.8k sqft8 Rising Road, Norwalk, CT 06850For SaleMLS ID #24206294, Tommy Soto, William Raveis Real Estate. Smart MLS
- $1,900,0004 bd5 ba3.1k sqft47 Summit Ridge Road, Stamford, CT 06902For SaleMLS ID #24199455, Jaime Sneddon, William Pitt Sotheby's Int'l. Smart MLS
- $1,349,0004 bd4 ba3.4k sqft12 Ludlow Manor, Norwalk, CT 06855For SaleMLS ID #24178560, James Tomaselli, Higgins Group Bedford Square. Smart MLS
- $1,799,0004 bd4 ba3.7k sqft206 Mountain Road, Wilton, CT 06897For SaleMLS ID #24195335, Christine McGovern, William Raveis Real Estate. Smart MLS
- $1,325,0004 bd3 ba3.2k sqft30 Ridge Brook Lane, Stamford, CT 06903For SaleMLS ID #24212683, Alyssa Novak, Brown Harris Stevens. Smart MLS
- $1,999,0003 bd5 ba2.8k sqft137 Boway Road, South Salem, NY 10590For SaleMLS ID #1018990, Cheryl Neuburger, Listing by: Ginnel Real Estate. OneKey® MLS as distributed by MLS GRID
- $1,850,0003 bd4 ba3.4k sqft72 Old Mill River Road, Pound Ridge, NY 10576For SaleMLS ID #1017897, Linda Cady, Listing by: Ginnel Real Estate. OneKey® MLS as distributed by MLS GRID
- $1,585,0005 bd6 ba4k sqft297 Rock Rimmon Road, Stamford, CT 06903For SaleMLS ID #24200386, Jen Turano, Compass Connecticut, LLC. Smart MLS
- $1,699,0004 bd4 ba2.3k sqft4 Lookout Lane, Westport, CT 06880For SaleMLS ID #24204801, Gina Hackett, Compass Connecticut, LLC. Smart MLS
- $2,250,0004 bd4 ba4.1k sqft29 Bender Way, Pound Ridge, NY 10576For SaleMLS ID #1048139, Benjamin H. Ginnel, Listing by: Ginnel Real Estate. OneKey® MLS as distributed by MLS GRID
