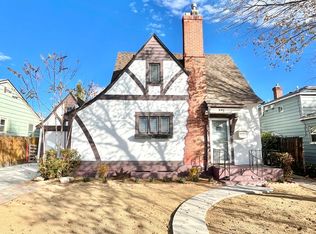
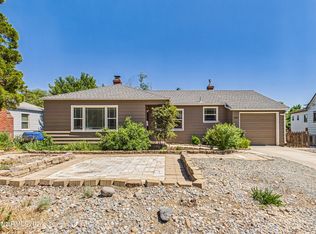
Charming property in the heart of Midtown Wells Avenue District. This 2 bedroom home boasts original wood parquet floors, and large double pain windows to let in ample natural light. The kitchen has a bonus dining space, and towards the back the laundry room acts as a pantry space and mudroom in one. The fully fenced backyard includes hardscape details, along with mature trees. A one car garage is set behind the fence and can be used as storage shed or a standard garage. Extra off street parking for this popular area with a long tandem driveway.
Active under contract-show
$475,000
525 E Taylor St, Reno, NV 89502
2beds
1,008sqft
Est.:
Single Family Residence
Built in 1948
3,920.4 Square Feet Lot
$-- Zestimate®
$471/sqft
$-- HOA
What's special
Extra off street parkingFully fenced backyardMature treesAmple natural lightLong tandem drivewayOne car garageOriginal wood parquet floors
- 30 days |
- 1,543 |
- 133 |
Zillow last checked:
Listing updated:
Listed by:
Holly Hind S.193710 775-335-5443,
Ferrari-Lund Real Estate Reno
Source: NNRMLS,MLS#: 260005010
Facts & features
Interior
Bedrooms & bathrooms
- Bedrooms: 2
- Bathrooms: 1
- Full bathrooms: 1
Heating
- Forced Air, Natural Gas
Cooling
- Central Air
Appliances
- Included: Disposal, Dryer, Refrigerator, Washer
- Laundry: Laundry Room, Shelves
Features
- Entrance Foyer, Smart Thermostat
- Flooring: Ceramic Tile, Laminate, Wood
- Windows: Blinds, Double Pane Windows, Drapes, Vinyl Frames
- Number of fireplaces: 1
- Common walls with other units/homes: No Common Walls
Interior area
- Total structure area: 1,008
- Total interior livable area: 1,008 sqft
Property
Parking
- Total spaces: 1
- Parking features: Detached, Garage
- Garage spaces: 1
Features
- Levels: One
- Stories: 1
- Exterior features: None
- Spa features: None
- Fencing: Back Yard,Full
Lot
- Size: 3,920.4 Square Feet
- Features: Landscaped, Level
Details
- Additional structures: None
- Parcel number: 01312214
- Zoning: MF14
Construction
Type & style
- Home type: SingleFamily
- Property subtype: Single Family Residence
Materials
- Brick
- Foundation: Crawl Space
- Roof: Composition,Pitched,Shingle
Condition
- New construction: No
- Year built: 1948
Utilities & green energy
- Sewer: Public Sewer
- Water: Public
- Utilities for property: Electricity Connected, Natural Gas Connected, Sewer Connected, Water Connected
Community & HOA
Community
- Security: Carbon Monoxide Detector(s), Smoke Detector(s)
- Subdivision: Burke'S Addition
HOA
- Has HOA: No
Location
- Region: Reno
Financial & listing details
- Price per square foot: $471/sqft
- Tax assessed value: $138,473
- Annual tax amount: $823
- Date on market: 4/24/2026
- Cumulative days on market: 31 days
- Listing terms: 1031 Exchange,Cash,Conventional
Estimated market value
Not available
Estimated sales range
Not available
Not available
Price history
| Date | Event | Price |
|---|---|---|
| 5/12/2026 | Contingent | $475,000$471/sqft |
Source:  NNRMLS #260005010 Report a problem NNRMLS #260005010 Report a problem | ||
| 4/24/2026 | Listed for sale | $475,000+15.9%$471/sqft |
Source: NNRMLS #260005010 Report a problem | ||
| 9/9/2022 | Sold | $410,000$407/sqft |
Source: Public Record Report a problem | ||
| 8/9/2022 | Pending sale | $410,000+22.4%$407/sqft |
Source: NNRMLS #220011948 Report a problem | ||
| 11/4/2020 | Sold | $335,000$332/sqft |
Source:  NNRMLS #200013766 Report a problem NNRMLS #200013766 Report a problem | ||
| 10/1/2020 | Pending sale | $335,000$332/sqft |
Source: Ferrari-Lund Real Estate Reno #200013766 Report a problem | ||
| 10/1/2020 | Listed for sale | $335,000+346.7%$332/sqft |
Source: Ferrari-Lund Real Estate Reno #200013766 Report a problem | ||
| 12/30/2011 | Sold | $75,000$74/sqft |
Source: Public Record Report a problem | ||
| 9/13/2011 | Listed for sale | $75,000-68.8%$74/sqft |
Source: Ferrari-Lund Real Estate #110012723 Report a problem | ||
| 7/21/2006 | Sold | $240,000+92%$238/sqft |
Source: Public Record Report a problem | ||
| 8/22/2000 | Sold | $125,000$124/sqft |
Source: Public Record Report a problem | ||
Public tax history
| Year | Property taxes | Tax assessment |
|---|---|---|
| 2025 | $767 +8.3% | $48,466 +2.9% |
| 2024 | $709 +7.8% | $47,078 +1.8% |
| 2023 | $658 +8% | $46,244 +21.1% |
| 2022 | $609 +6.5% | $38,194 +36.6% |
| 2021 | $572 +3% | $27,963 +8.7% |
| 2020 | $555 -2.9% | $25,718 |
| 2019 | $572 +3% | $25,718 +22.1% |
| 2018 | $555 +8.6% | $21,058 +8.3% |
| 2017 | $511 | $19,452 +5.4% |
| 2016 | $511 | $18,452 +11.8% |
| 2015 | $511 +3% | $16,502 +17.3% |
| 2014 | $496 | $14,072 +8.7% |
| 2013 | $496 | $12,940 |
| 2012 | -- | $12,940 +0.5% |
| 2011 | -- | $12,878 -14.3% |
| 2010 | -- | $15,026 -24.2% |
| 2009 | -- | $19,815 -25.1% |
| 2008 | -- | $26,463 |
| 2007 | -- | $26,463 +22.3% |
| 2006 | -- | $21,640 +4.2% |
| 2005 | -- | $20,764 +46.3% |
| 2004 | -- | $14,195 -0.7% |
| 2003 | -- | $14,292 -24.1% |
| 2001 | -- | $18,821 |
Find assessor info on the county website
Monthly payment
Est. payment$--/mo
Payment breakdown
Explore the cost of this home by adjusting the details. Changes won't be saved.
All calculations are estimates and provided by Zillow, Inc. for informational purposes only. Actual amounts may vary.
HOA fees may include property taxes on listings classified as Co-Ops. Contact the listing agent and/or owner for fee details.
Mortgage interest rates are dependent on a number of factors, including credit score, down payment, and repayment length. Interest rate data provided by Zillow Group Marketplace, Inc. as of 1/1/1970 from various mortgage lenders with which we have lead or other similar arrangements; the Estimated Payment is an average of those rates.
See how much you could borrow to make a competitive offer.
Climate risks
Neighborhood: East Reno
Nearby schools
GreatSchools rating
- 1/10Libby C Booth Elementary SchoolGrades: PK-5Distance: 0.4 mi
- 3/10E Otis Vaughn Middle SchoolGrades: 6-8Distance: 0.5 mi
- 4/10Earl Wooster High SchoolGrades: 9-12Distance: 1.1 mi
Schools provided by the listing agent
- Elementary: Booth
- Middle: Vaughn
- High: Wooster
Source: NNRMLS. This data may not be complete. We recommend contacting the local school district to confirm school assignments for this home.
A local agent can set up tours, give advice and negotiate with sellers.

- Nevada
- Washoe County
- Reno
- 89502
- East Reno
- 525 E Taylor St
Nearby cities
Nearby neighborhoods
Nearby zip codes
Other Reno Topics
