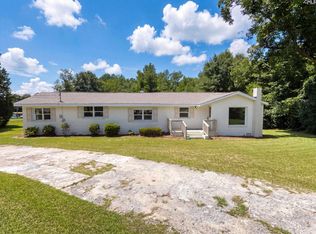
Enjoy peaceful country living with all the space you been looking for. This well maintained mobile home sits on over an acre of land, offering plenty of room to relax, garden or entertaind. Enjoy the spacious screened in porch, enjoy outsided gathering on the deckand the fully fenced yard. Surrounded by mature trees and privacy. This property provides a quiet setting while still being conveniently located to everyday eminities. Enjoy 3 bedroom, 2 bath 1232 sq feet on 1.2 acres. Disclaimer: CMLS has not reviewed and, therefore, does not endorse vendors who may appear in listings.
Contingent
$240,000
5250 Two Notch Rd, Leesville, SC 29070
3beds
1,232sqft
Manufactured Home
Built in 2001
1.2 Acres Lot
$234,500 Zestimate®
$195/sqft
$-- HOA
What's special
Fully fenced yardSurrounded by mature treesWell maintained mobile homeSpacious screened in porch
- 46 days
- 81
- 4
Zillow last checked:
Listing updated:
Listed by:
Tammy Tremblay,
Horton Family Realty
Source: Consolidated MLS,MLS#: 639515
Facts & features
Interior
Bedrooms & bathrooms
- Bedrooms: 3
- Bathrooms: 2
- Full bathrooms: 2
- Main level bathrooms: 2
Primary bedroom
- Features: Cathedral Ceiling(s), Bath-Private, Walk-In Closet(s), Ceiling Fan(s), Floors-Hardwood
- Level: Main
Bedroom 2
- Features: Bath-Shared, Ceiling Fan(s), Closet-Private, Floors-Hardwood
Bedroom 3
- Features: Bath-Shared, Ceiling Fan(s), Closet-Private, Floors-Hardwood
Dining room
- Features: Cathedral Ceiling(s), Molding, Floors-Laminate
Kitchen
- Features: Bar, Eat-in Kitchen, Pantry, Cabinets-Stained, Floors-Laminate, Counter Tops - Other, Backsplash-Other, Ceiling Fan(s)
Living room
- Features: Fireplace, Floors-Hardwood, Ceiling Fan
Heating
- Central
Cooling
- Central Air
Appliances
- Included: Free-Standing Range, Self Clean, Dishwasher, Dryer, Freezer, Ice Maker, Refrigerator, Washer, Water Filter, Stove Exhaust Vented Exte, Electric Water Heater
- Laundry: Electric
Features
- Ceiling Fan(s)
- Flooring: Laminate, Hardwood
- Doors: Storm Door(s)
- Windows: Storm Window(s), Thermopane
- Basement: Crawl Space
- Number of fireplaces: 1
- Fireplace features: Wood Burning, Wood Burning Stove
Interior area
- Total structure area: 1,232
- Total interior livable area: 1,232 sqft
Property
Parking
- Parking features: No Garage
Features
- Stories: 1
- Exterior features: Gutters - Full
- Fencing: Chain Link,Full
Lot
- Size: 1.2 Acres
- Dimensions: 52272
Details
- Additional structures: Shed(s)
- Parcel number: 00730006039
Construction
Type & style
- Home type: MobileManufactured
- Architectural style: Other
- Property subtype: Manufactured Home
Materials
- Vinyl
Condition
- New construction: No
- Year built: 2001
Utilities & green energy
- Sewer: Septic Tank
- Water: Well
Community & HOA
Community
- Subdivision: NONE
HOA
- Has HOA: No
Location
- Region: Leesville
Financial & listing details
- Price per square foot: $195/sqft
- Tax assessed value: $113,642
- Annual tax amount: $1,797
- Date on market: 7/27/2026
- Listing agreement: Exclusive Right To Sell
- Road surface type: Dirt
Estimated market value
$234,500
$223,000 - $246,000
Not available
Price history
| Date | Event | Price |
|---|---|---|
| 8/11/2026 | Contingent | $240,000$195/sqft |
Source:  Consolidated MLS #639515 Report a problem Consolidated MLS #639515 Report a problem | ||
| 7/28/2026 | Listed for sale | $240,000+1354.5%$195/sqft |
Source: Consolidated MLS #639515 Report a problem | ||
| 12/3/2003 | Sold | $16,500$13/sqft |
Source: Public Record Report a problem | ||
Public tax history
| Year | Property taxes | Tax assessment |
|---|---|---|
| 2025 | $1,797 +434.4% | $2,582 +15.1% |
| 2024 | $336 +5.1% | $2,244 |
| 2023 | $320 -4% | $2,244 |
| 2022 | $333 +1.5% | $2,244 |
| 2021 | $328 | $2,244 +15% |
| 2019 | -- | $1,952 -33.3% |
| 2018 | $303 -79% | $2,928 +50% |
| 2017 | $1,443 +400.1% | $1,952 |
| 2016 | $288 +0.9% | $1,952 |
| 2015 | $286 | $1,952 +1.7% |
| 2014 | $286 +6.1% | $1,919 -0.1% |
| 2013 | $269 | $1,920 |
| 2012 | -- | $1,920 |
| 2011 | -- | $1,920 |
| 2010 | -- | $1,920 +6.1% |
| 2009 | -- | $1,810 |
| 2008 | -- | $1,810 |
| 2007 | -- | $1,810 |
| 2006 | -- | $1,810 +402.8% |
| 2004 | -- | $360 |
| 2003 | -- | $360 |
Find assessor info on the county website
Monthly payment
Climate risks
Neighborhood: 29070
Nearby schools
Schools provided by the listing agent
- Elementary: Centerville Elementary School
- Middle: Gilbert
- High: Gilbert
- District: Lexington One
Source: Consolidated MLS. This data may not be complete. We recommend contacting the local school district to confirm school assignments for this home.
Similar homes
- $220,0003 bd2 ba1.6k sqft1754 Nazareth Rd, Lexington, SC 29073For Sale
 MLS ID #642778, Shannon Colston. Consolidated MLS
 - $215,0003 bd2 ba1.5k sqft1204 Sandpit Rd, Leesville, SC 29070For Sale
 MLS ID #642209, Hope Derrick. Consolidated MLS
 - $170,0003 bd2 ba1.2k sqft123 Castleville Ct, Lexington, SC 29073For Sale
 MLS ID #642665, Chadrick Widtfeldt. Consolidated MLS
 - $231,0003 bd2 ba1.5k sqft630 S Lee St, Batesburg, SC 29006For Sale
 MLS ID #640489, Thomas Shoupe. Consolidated MLS
