Originally built in the 1920s, this beautifully renovated home offers a perfect blend of classic design and modern comforts. In 1991 this home was moved from its original site to its current lovely setting, and placed on a new foundation. Inside you’ll find three bedrooms and one-and-a-half baths, newly renovated. The traditional floor plan features a formal dining room opening up to an inviting kitchen equipped with upgraded quartz counter tops, and an island table with a granite top set off by a ceramic tile floor. The kitchen comes complete with essential appliances including a built-in microwave, electric oven/range, dishwasher, and a refrigerator/freezer. Additional interior highlights include a ground floor sunroom, amazing one-of-a-kind ceramic tile art work on the risers going upstairs to a loft where you’ll love to spend peaceful winter days. Aside from the three bedrooms and full bath is a full attic for extra storage. In the basement is a dedicated laundry area, and a water treatment system for peace of mind. Step outside to a very serene 2.2-acre lot, where lush landscaping and mature trees create a very private oasis. The wrap around porch with a ceramic tile floor invites you to unwind, while the heated in ground pool promises endless summer enjoyment. The property also features several outbuildings including a cabana/pool house with a ½ bath, a heated office/studio, and two sheds offering versatile space for hobbies or additional storage. The property has a large fenced- in area, off the porch, which makes it pet friendly. Beyond the pool and outbuildings is a maintenance free array of solar panels, which will help to lower your electric bills and add some additional income. Recently completed pre-listing home inspection & full report availible for review upon request. Reach out and schedule your private showing to come see the panoramic views of the mountains, and enjoy time in this private peaceful setting. Experience the craftsmanship and unique design that makes this property a one-of-a kind gem & true retreat!
Pending
$400,000
5867 Waggoners Gap Rd, Landisburg, PA 17040
3beds
1,976sqft
Single Family Residence
Built in 1920
2.22 Acres Lot
$-- Zestimate®
$202/sqft
$-- HOA
What's special
Heated in ground poolGround floor sunroomBeautifully renovated homeOne-and-a-half baths newly renovatedLush landscapingWater treatment systemThree bedrooms
- 3 days |
- 855 |
- 88 |
Zillow last checked:
Listing updated:
Listed by:
Tony Miller 717-275-4819,
Keller Williams of Central PA 7177614300
Source: Bright MLS,MLS#: PAPY2009444
Facts & features
Interior
Bedrooms & bathrooms
- Bedrooms: 3
- Bathrooms: 2
- Full bathrooms: 1
- 1/2 bathrooms: 1
- Main level bathrooms: 1
Rooms
- Room types: Dining Room, Sitting Room, Kitchen
Dining room
- Level: Main
Kitchen
- Level: Main
Sitting room
- Level: Main
Sitting room
- Level: Upper
Heating
- Forced Air, Other, Oil
Cooling
- Central Air, Electric
Appliances
- Included: Microwave, Dishwasher, Dryer, Extra Refrigerator/Freezer, Oven, Oven/Range - Electric, Refrigerator, Washer, Water Conditioner - Owned, Water Heater, Water Treat System, Electric Water Heater
- Laundry: In Basement
Features
- Attic, Soaking Tub, Bathroom - Stall Shower, Dining Area, Floor Plan - Traditional, Formal/Separate Dining Room, Kitchen Island, Upgraded Countertops, Walk-In Closet(s), 9'+ Ceilings, Plaster Walls
- Flooring: Hardwood, Tile/Brick, Wood
- Windows: Double Hung
- Basement: Unfinished,Exterior Entry
- Has fireplace: No
Interior area
- Total structure area: 2,876
- Total interior livable area: 1,976 sqft
- Finished area above ground: 1,976
- Finished area below ground: 0
Video & virtual tour
Property
Parking
- Total spaces: 3
- Parking features: Driveway
- Uncovered spaces: 3
Accessibility
- Accessibility features: Accessible Entrance
Features
- Levels: One and One Half
- Stories: 1.5
- Patio & porch: Porch, Wrap Around
- Has private pool: Yes
- Pool features: Heated, In Ground, Solar Heat, Vinyl, Private
- Has view: Yes
- View description: Garden, Mountain(s), Panoramic
Lot
- Size: 2.22 Acres
- Features: Backs to Trees, Landscaped, Private, Rural
Details
- Additional structures: Above Grade, Below Grade, Outbuilding
- Parcel number: 240144.00020.007
- Zoning: VILLAGE
- Zoning description: VILLAGE RESIDENTIAL
- Special conditions: Standard
Construction
Type & style
- Home type: SingleFamily
- Architectural style: Traditional
- Property subtype: Single Family Residence
Materials
- Vinyl Siding, Frame
- Foundation: Block
- Roof: Metal,Shingle
Condition
- Good
- New construction: No
- Year built: 1920
- Major remodel year: 1991
Utilities & green energy
- Electric: 200+ Amp Service
- Sewer: Private Septic Tank
- Water: Private
- Utilities for property: Cable Available, Electricity Available, Phone Available, Propane, Cable
Green energy
- Energy generation: PV Solar Array(s) Owned
Community & HOA
Community
- Subdivision: Spring Twp
HOA
- Has HOA: No
Location
- Region: Landisburg
- Municipality: SPRING TWP
Financial & listing details
- Price per square foot: $202/sqft
- Tax assessed value: $277,200
- Annual tax amount: $4,988
- Date on market: 8/13/2026
- Listing agreement: Exclusive Right To Sell
- Listing terms: Cash,Conventional,FHA,PHFA,VA Loan
- Inclusions: Range, Refrigerator, Micowave Over, Dishwasher, Shades / Blinds, Storage Sheds, Window Screens, Water Softner, Basement Refrigerator / Freezer, Ceiling Fans, Pool Equipment & Solar Cover, Clothing Washer, Clothing Dryer
- Exclusions: Lawn Mower, Snow Blower, Pressure Washer
- Ownership: Fee Simple
Estimated market value
Not available
Estimated sales range
Not available
Not available
Price history
| Date | Event | Price |
|---|---|---|
| 8/15/2026 | Pending sale | $400,000$202/sqft |
Source:  Bright MLS #PAPY2009444 Report a problem Bright MLS #PAPY2009444 Report a problem | ||
| 8/13/2026 | Listed for sale | $400,000+370.6%$202/sqft |
Source: Bright MLS #PAPY2009444 Report a problem | ||
| 1/10/1992 | Sold | $85,000$43/sqft |
Source: Agent Provided Report a problem | ||
Public tax history
| Year | Property taxes | Tax assessment |
|---|---|---|
| 2025 | $2,577 | $131,200 |
| 2024 | $2,577 | $131,200 |
| 2023 | $2,577 | $131,200 |
| 2022 | $2,577 +6.1% | $131,200 |
| 2021 | $2,429 +7.2% | $131,200 |
| 2020 | $2,265 +8.2% | $131,200 |
| 2018 | $2,093 +40.8% | $131,200 |
| 2017 | $1,486 +17.1% | $131,200 |
| 2016 | $1,269 -23.7% | $131,200 |
| 2015 | $1,663 | $131,200 |
| 2014 | $1,663 | $131,200 |
| 2013 | -- | $131,200 |
| 2012 | -- | $131,200 |
| 2011 | -- | $131,200 +29% |
| 2010 | -- | $101,730 |
| 2009 | -- | $101,730 |
| 2008 | -- | $101,730 |
| 2007 | -- | $101,730 |
| 2006 | -- | $101,730 |
| 2005 | -- | $101,730 +3.8% |
| 2004 | -- | $98,000 |
| 2003 | -- | $98,000 |
Find assessor info on the county website
Monthly payment
Est. payment
Payment breakdown
Explore the cost of this home by adjusting the details. Changes won't be saved.Climate risks
Neighborhood: 17040
Nearby schools
GreatSchools rating
- 3/10New Bloomfield El SchoolGrades: PK-5Distance: 6.9 mi
- 5/10West Perry Middle SchoolGrades: 6-8Distance: 2.7 mi
- 5/10West Perry Senior High SchoolGrades: 9-12Distance: 3 mi
Schools provided by the listing agent
- Elementary: New Bloomfield
- Middle: West Perry Middle
- High: West Perry High School
- District: West Perry
Source: Bright MLS. This data may not be complete. We recommend contacting the local school district to confirm school assignments for this home.
- $302,8003 bd2 ba1.5k sqft5879 Waggoners Gap Rd, Landisburg, PA 17040Off Market
- $318,700-- bd-- ba1.8k sqft5846 Waggoners Gap Rd, Landisburg, PA 17040Off Market
- $310,200-- bd-- ba1.7k sqft5841 Waggoners Gap Rd, Landisburg, PA 17040Off Market
- $77,000-- bd-- ba1.6k sqft5870 Waggoners Gap Rd, Landisburg, PA 17040Off Market
- $59,200-- bd-- ba1.4k sqft5874 Waggoners Gap Rd, Landisburg, PA 17040Off Market
- $276,400-- bd-- ba1.4k sqft1740 Landisburg Rd #RT850, Landisburg, PA 17040Off Market
- $326,300-- bd-- ba1.6k sqft1732 Landisburg Rd, Landisburg, PA 17040Off Market
- $311,500-- bd-- ba-- sqft1752 Landisburg Rd, Landisburg, PA 17040Off Market
A local agent can set up tours, give advice and negotiate with sellers.
A local lender can help you make sure your offer is ready when you are.
Similar homes
- $425,0004 bd2 ba1.7k sqft15 Donald St, Shermans Dale, PA 17090For Sale

 MLS ID #PAPY2009558, Russell Canouse, Keller Williams Elite. Bright MLS
 - $315,0003 bd1 ba1.5k sqft3120 Spring Rd, Carlisle, PA 17013For Sale
 MLS ID #PACB2057410, DAVID HOOKE, Keller Williams of Central PA. Bright MLS
 - $289,9003 bd1 ba1.9k sqft2612 Middle Ridge Rd, Newport, PA 17074For Sale
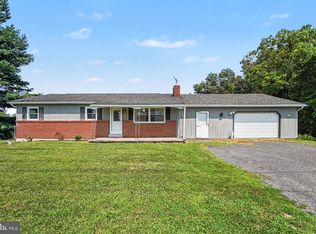 MLS ID #PAPY2009692, Dylan Rhoads, Dream Home Realty. Bright MLS
 - $350,0004 bd2 ba2.3k sqft12 White Birch Ave, Mechanicsburg, PA 17050For Sale
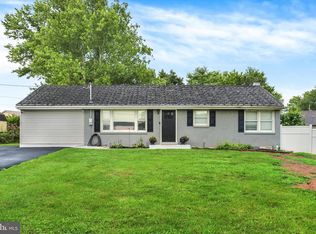 MLS ID #PACB2057378, JOY DANIELS, Joy Daniels Real Estate Group, Ltd. Bright MLS
 - $349,9003 bd3 ba2.1k sqft12 Eastwood Dr, Carlisle, PA 17015For SaleMLS ID #PACB2057110, FRAN VALERIO, Coldwell Banker Realty. Bright MLS
- $519,9003 bd2 ba2.2k sqft22 Barnett Dr, Duncannon, PA 17020For SaleMLS ID #PAPY2009676, DAVID HOOKE, Keller Williams of Central PA. Bright MLS
- $424,9004 bd2 ba2.6k sqft3049 Spring Rd, Carlisle, PA 17013For SaleMLS ID #PACB2056064, JOHN HENRY, Keller Williams of Central PA. Bright MLS
- $425,0003 bd3 ba1.9k sqft7 Ronald Rd, Mechanicsburg, PA 17050For SaleMLS ID #PACB2056822, Stuart Hanford, RE/MAX Cornerstone. Bright MLS
- $399,9004 bd2 ba1.9k sqft401 James St, Mechanicsburg, PA 17055For SaleMLS ID #PACB2057364, MELISSA PAYNE, Howard Hanna Company-Camp Hill. Bright MLS
- $400,0003 bd2 ba2.1k sqft5010 Erbs Bridge Rd, Mechanicsburg, PA 17050For SaleMLS ID #PACB2056378, DARIUS RAMSEY, Berkshire Hathaway HomeServices Homesale Realty. Bright MLS
- $375,0004 bd3 ba2.2k sqft61 Sheraton Dr, Carlisle, PA 17013For SaleMLS ID #PACB2056636, BILL HENCH, Keller Williams of Central PA. Bright MLS
- $349,9004 bd3 ba1.6k sqft140 Creek Rd, Shermans Dale, PA 17090For SaleMLS ID #PAPY2009620, Ysmaine M Domiciano, NextHome Dream Seekers Realty. Bright MLS
- $359,9003 bd2 ba1.7k sqft1560 Seltzer Ct, Mechanicsburg, PA 17050For SaleMLS ID #PACB2056838, STEVEN VOORHEES, RE/MAX 1st Advantage. Bright MLS
- $349,9003 bd2 ba1.5k sqft936 N Pitt St, Carlisle, PA 17013For SaleMLS ID #PACB2056570, Kim Winona Strickland-Brenneman, Iron Valley Real Estate of Central PA. Bright MLS
- $369,9003 bd2 ba2k sqft2615 Walnut Bottom Rd, Carlisle, PA 17015For SaleMLS ID #PACB2055396, JEFFERY MILLER, Coldwell Banker Realty. Bright MLS
- $389,9003 bd3 ba2.6k sqft605 N 4th St, Newport, PA 17074For SaleMLS ID #PAPY2009652, SUSAN BELMONT, Coldwell Banker Realty. Bright MLS
- $434,5003 bd3 ba1.8k sqft1142 Petersburg Rd, Boiling Springs, PA 17007For SaleMLS ID #PACB2056920, Amanda Schreffler, Iron Valley Real Estate of Central PA. Bright MLS
- $540,0004 bd3 ba2.6k sqft20 Bella Terra Dr, Shermans Dale, PA 17090For SaleMLS ID #PAPY2009614, Morgan Tressler, RE/MAX 1st Advantage. Bright MLS
- $549,9004 bd3 ba2.1k sqft3 Stoner Dr, Shermans Dale, PA 17090For SaleMLS ID #PAPY2009578, Leslie Whisel, Coldwell Banker Realty. Bright MLS
- $299,0002 bd2 ba1.4k sqft411 Speece Ln, Dauphin, PA 17018For SaleMLS ID #PADA2062224, DAN JORICH, Inch & Co. Real Estate, LLC. Bright MLS
