Spacious Newer Home on 15.77 Acres in Shepherd School District! Welcome to 5277 S Wise Rd, where modern construction meets the privacy and freedom of country living. Built in 2020, this impressive 2,700-square-foot home offers 4 bedrooms, 2.5 bathrooms, and plenty of space for the entire family. All situated on a beautiful 15.77-acre parcel in Shepherd School District. The home offers a large great room, providing an incredible gathering space with room for everyone. Whether you're entertaining guests, enjoying family movie nights, or simply relaxing after a long day, this expansive room provides the perfect setting. The home's spacious layout and newer construction make it easy to move right in and enjoy. The acreage gives you the opportunity to spread out and enjoy the best of country living. Whether you're looking for space for recreational activities, outdoor hobbies, gardening, or simply want room to roam, 15.77 acres provides plenty of possibilities. The property also features a 20x40 pole barn built in 2024, providing valuable additional space for storage, vehicles, equipment, workshop space, or recreational toys. Located in the highly sought-after Shepherd School District, this property combines the convenience of being close to town with the privacy and space of a country setting.
For sale
Price cut: $10K (10/1)
$474,900
5277 S Wise Rd, Shepherd, MI 48883
4beds
2,700sqft
Single Family Residence
Built in 2020
15.77 Acres Lot
$463,200 Zestimate®
$176/sqft
$-- HOA
What's special
Newer constructionOpportunity to spread outLarge great roomSpace for recreational activitiesRoom to roamSpacious newer homeSpacious layout
- 53 days
- 2,176
- 81
Zillow last checked:
Listing updated:
Listed by:
Josh Theisen,
FIRST CHOICE REALTY 989-567-2004
Source: NGLRMLS,MLS#: 1950027
Facts & features
Interior
Bedrooms & bathrooms
- Bedrooms: 4
- Bathrooms: 3
- Full bathrooms: 2
- 1/2 bathrooms: 1
- Main level bathrooms: 3
- Main level bedrooms: 4
Primary bedroom
- Level: Main
- Area: 143
- Dimensions: 13 x 11
Bedroom 2
- Level: Main
- Area: 121.5
- Dimensions: 9 x 13.5
Bedroom 3
- Level: Main
- Area: 95
- Dimensions: 10 x 9.5
Bedroom 4
- Level: Main
- Area: 85.5
- Dimensions: 9 x 9.5
Primary bathroom
- Features: Private
Dining room
- Level: Main
- Area: 118.75
- Dimensions: 12.5 x 9.5
Kitchen
- Level: Main
- Area: 137.5
- Dimensions: 11 x 12.5
Living room
- Level: Main
- Area: 225
- Dimensions: 15 x 15
Heating
- Forced Air, Propane
Appliances
- Included: Refrigerator, Oven/Range, Microwave, Washer, Dryer
- Laundry: Main Level
Features
- Walk-In Closet(s), Pantry, Kitchen Island, Vaulted Ceiling(s), Drywall
- Flooring: Vinyl, Carpet
- Has fireplace: No
- Fireplace features: None
Interior area
- Total structure area: 2,700
- Total interior livable area: 2,700 sqft
- Finished area above ground: 2,700
- Finished area below ground: 0
Property
Parking
- Total spaces: 2
- Parking features: Detached, Gravel
- Garage spaces: 2
Accessibility
- Accessibility features: None
Features
- Levels: One
- Stories: 1
- Patio & porch: Porch
- Waterfront features: None
Lot
- Size: 15.77 Acres
- Dimensions: 1330 x 660
- Features: Wooded, Metes and Bounds
Details
- Additional structures: Pole Building(s)
- Parcel number: 020351000317
- Zoning description: Residential
Construction
Type & style
- Home type: SingleFamily
- Property subtype: Single Family Residence
Materials
- Frame, Vinyl Siding
- Foundation: Slab
- Roof: Metal/Steel
Condition
- New construction: No
- Year built: 2020
Utilities & green energy
- Sewer: Private Sewer
- Water: Private
Green energy
- Energy efficient items: Not Applicable
- Water conservation: Not Applicable
Community & HOA
Community
- Features: None
- Subdivision: -
HOA
- Services included: None
Location
- Region: Shepherd
Financial & listing details
- Price per square foot: $176/sqft
- Tax assessed value: $112,468
- Annual tax amount: $2,713
- Price range: $474.9K - $474.9K
- Date on market: 8/31/2026
- Cumulative days on market: 54 days
- Listing agreement: Exclusive Right Sell
- Listing terms: Conventional,Cash,FHA,MSHDA,USDA Loan,VA Loan
- Ownership type: Private Owner
- Road surface type: Asphalt
Estimated market value
$463,200
$440,000 - $486,000
$2,970/mo
Price history
| Date | Event | Price |
|---|---|---|
| 10/1/2026 | Price change | $474,900-2.1%$176/sqft |
Source:  NGLRMLS #1950027 Report a problem NGLRMLS #1950027 Report a problem | ||
| 9/18/2026 | Price change | $484,900-3%$180/sqft |
Source: NGLRMLS #1950027 Report a problem | ||
| 8/31/2026 | Listed for sale | $499,900$185/sqft |
Source: NGLRMLS #1950027 Report a problem | ||
Public tax history
| Year | Property taxes | Tax assessment |
|---|---|---|
| 2025 | $2,713 +5% | $141,400 +14.5% |
| 2024 | $2,584 | $123,500 +17.7% |
| 2023 | -- | $104,900 +20.3% |
| 2022 | -- | $87,200 +4.1% |
| 2021 | -- | $83,800 +378.9% |
| 2020 | -- | $17,500 -7.4% |
| 2018 | -- | $18,900 |
| 2017 | -- | $18,900 |
Find assessor info on the county website
Monthly payment
Est. payment
Payment breakdown
Explore the cost of this home by adjusting the details. Changes won't be saved.Climate risks
Neighborhood: 48883
Nearby schools
Schools provided by the listing agent
- District: Shepherd Public School District
Source: NGLRMLS. This data may not be complete. We recommend contacting the local school district to confirm school assignments for this home.
Similar homes
- $650,0004 bd2 ba3.7k sqft9644 E Deerfield Rd, Shepherd, MI 48883For Sale
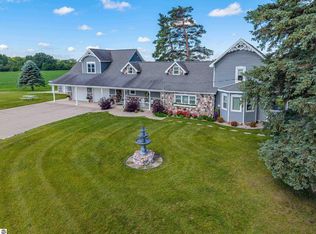 MLS ID #1950154, Kristi Bush. NGLRMLS
 - $369,0003 bd2 ba1.6k sqft587 N Lewis Rd, Shepherd, MI 48883For Sale
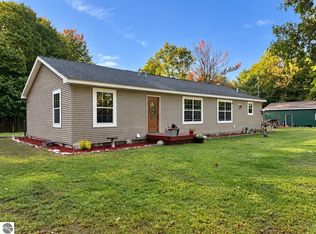 MLS ID #1950944, Cheryl Reeves. NGLRMLS
 - $579,9004 bd4 ba3.5k sqft99 N Alamando Rd, Shepherd, MI 48883For Sale
 MLS ID #1939671, Cynthia Tilmann. NGLRMLS
 - $495,0003 bd2 ba2.7k sqft3722 S Alamando Rd, Saint Louis, MI 48880For Sale
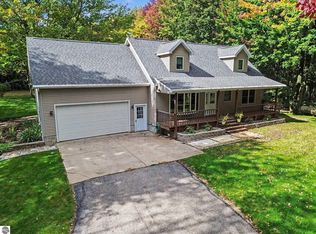 MLS ID #1951292, Jayson Sumerix. NGLRMLS
 - $425,0003 bd2 ba2.2k sqft10013 E Beal City Rd, Mount Pleasant, MI 48858For Sale
 MLS ID #26040293, Timothy Lyzenga, Wildlife Realty. MichRIC
 - $509,9004 bd3 ba2.6k sqft5506 N Lewis Rd, Coleman, MI 48618For Sale
 MLS ID #50216909, Jennifer Horton, RE/MAX of Midland. MiRealSource
 - $399,0004 bd3 ba2.4k sqft3664 N Geneva Rd, Coleman, MI 48618For SaleMLS ID #50221410, PRESTON BOVEE, Local Real Estate, LLC. MiRealSource
- $499,9004 bd5 ba3.8k sqft1207 Forest Ln Lot 54, Mount Pleasant, MI 48858For Sale
 MLS ID #79080073351, Patricia Zamarron, CENTRAL REAL ESTATE MT PLEASANT, INC.. Realcomp II
 - $450,0004 bd3 ba2.1k sqft3347 N Douglas Dr, Sanford, MI 48657For SaleMLS ID #50220280, Christine Morley, Ayre/Rhinehart-Midland. MiRealSource
- $389,9006 bd3 ba2.9k sqft2184 N Mission Rd, Mount Pleasant, MI 48858For SaleMLS ID #50211661, SHANNON CUMMINGS, CUMMINGS REALTY. MiRealSource
