SIGNIFICANT PRICE IMPROVEMENT! An exceptional opportunity to own a truly distinctive property combining superior craftsmanship, remarkable versatility, and extraordinary space! Extensively renovated and expanded, this approximately 3,700 sq ft home blends farmhouse character with beautifully updated living spaces and impressive functionality. Quality shines throughout with real hardwood and ceramic tile flooring, crown molding, custom woodwork, tiger oak accents, built-in bookcases, and abundant storage. A spacious eat-in kitchen, multiple gathering areas, and dual heating and cooling systems provide comfort and flexibility. A standout feature is the luxurious private in-law suite, ideal for multigenerational living, extended guests, or independent accommodations. With private garage and patio entrances, the suite includes a kitchenette, bedroom, living area, full bath, dressing room with sink, balcony, and extensive storage. An extraordinary 250+ sq ft walk-through closet connects the suite to the main home! Outdoor living is equally impressive, featuring beautiful stonework, stamped concrete, two covered porches, multiple patios, a built-in fire pit, play structure, and pool house/storage shed. The immaculate heated two-car attached garage provides additional storage and convenience. THE SHOWSTOPPER! A massive 60x80 HEATED RED IRON STEEL BUILDING, constructed just three years ago! Formerly used for a crane business, this impressive structure features a soaring 30-ft peak and 14-ft drive-through doors. Incredible flexibility for equipment storage, business operations, recreational vehicles, hobbies, or ambitious projects! With its significant price improvement, this extraordinary property offers a rare combination of refined residential living, independent accommodations, and exceptional outbuilding capacity. A truly unique opportunity!
For sale
Price cut: $99.9K (10/24)
$650,000
9644 E Deerfield Rd, Shepherd, MI 48883
4beds
3,700sqft
Single Family Residence
Built in 1898
2 Acres Lot
$726,400 Zestimate®
$176/sqft
$-- HOA
What's special
Private in-law suiteExceptional craftsmanshipTwo covered porchesBuilt-in fire pitDetailed crown moldingBeautifully designed outdoor areasPlay structure
- 51 days
- 173
- 1
Zillow last checked:
Listing updated:
Listed by:
Kristi Bush 989-506-0768,
FIVE STAR REAL ESTATE - MT. PLEASANT 616-791-1500
Source: NGLRMLS,MLS#: 1950154
Facts & features
Interior
Bedrooms & bathrooms
- Bedrooms: 4
- Bathrooms: 2
- Full bathrooms: 2
- Main level bathrooms: 1
- Main level bedrooms: 1
Rooms
- Room types: Dining Room, Workshop
Primary bedroom
- Level: Upper
- Dimensions: 15.42 x 12
Bedroom 2
- Level: Main
- Dimensions: 14 x 11.67
Bedroom 3
- Level: Upper
- Area: 180
- Dimensions: 15 x 12
Bedroom 4
- Level: Upper
- Dimensions: 12.25 x 9
Primary bathroom
- Features: Private
Dining room
- Level: Main
- Dimensions: 14.5 x 11.25
Kitchen
- Level: Main
- Dimensions: 20.58 x 15.25
Living room
- Level: Main
- Dimensions: 16.42 x 13.58
Heating
- Forced Air, Propane
Cooling
- Central Air
Appliances
- Included: Refrigerator, Oven/Range, Dishwasher, Microwave, Washer, Dryer
- Laundry: Lower Level
Features
- Walk-In Closet(s), Breakfast Nook, Kitchen Island, Mud Room, WiFi
- Flooring: Wood, Carpet
- Has fireplace: No
- Fireplace features: None
Interior area
- Total structure area: 3,700
- Total interior livable area: 3,700 sqft
- Finished area above ground: 3,700
- Finished area below ground: 0
Property
Parking
- Total spaces: 2
- Parking features: Attached, Concrete
- Attached garage spaces: 2
Accessibility
- Accessibility features: None
Features
- Patio & porch: Patio, Covered
- Exterior features: Balcony
- Has view: Yes
- View description: Countryside View
- Waterfront features: None
Lot
- Size: 2 Acres
- Dimensions: 270 x 320
- Features: Level, Metes and Bounds
Details
- Additional structures: Pole Building(s), Shed(s), Workshop
- Parcel number: 020342000202
- Zoning description: Residential
Construction
Type & style
- Home type: SingleFamily
- Architectural style: Farm House
- Property subtype: Single Family Residence
Materials
- Frame, Vinyl Siding
- Foundation: Block, Poured Concrete, Stone
- Roof: Asphalt
Condition
- New construction: No
- Year built: 1898
- Major remodel year: 2010
Utilities & green energy
- Sewer: Private Sewer
- Water: Private
Community & HOA
Community
- Features: None
- Subdivision: None
HOA
- Services included: None
Location
- Region: Shepherd
Financial & listing details
- Price per square foot: $176/sqft
- Tax assessed value: $94,755
- Annual tax amount: $2,732
- Price range: $650K - $650K
- Date on market: 9/2/2026
- Cumulative days on market: 52 days
- Listing agreement: Exclusive Right Sell
- Listing terms: Conventional,Cash
- Ownership type: Private Owner
- Road surface type: Dirt
Estimated market value
$726,400
$690,000 - $763,000
$2,279/mo
Price history
| Date | Event | Price |
|---|---|---|
| 10/24/2026 | Price change | $650,000-13.3%$176/sqft |
Source:  NGLRMLS #1950154 Report a problem NGLRMLS #1950154 Report a problem | ||
| 9/2/2026 | Listed for sale | $749,900$203/sqft |
Source: NGLRMLS #1950154 Report a problem | ||
Public tax history
| Year | Property taxes | Tax assessment |
|---|---|---|
| 2025 | $2,621 +5% | $134,400 +1.7% |
| 2024 | $2,496 | $132,200 +15.8% |
| 2023 | -- | $114,200 +20.8% |
| 2022 | -- | $94,500 +10.8% |
| 2021 | -- | $85,300 +20.3% |
| 2020 | -- | $70,900 +13.3% |
| 2018 | -- | $62,600 +2.5% |
| 2017 | $1,618 -100% | $61,100 -5% |
| 2016 | $3,558,252 | $64,300 +3.9% |
| 2015 | -- | $61,900 +4.6% |
| 2014 | -- | $59,200 +9.8% |
| 2011 | -- | $53,900 +27.3% |
| 2010 | -- | $42,350 +22.9% |
| 2003 | -- | $34,450 |
Find assessor info on the county website
Monthly payment
Est. payment
Payment breakdown
Explore the cost of this home by adjusting the details. Changes won't be saved.Climate risks
Neighborhood: 48883
Nearby schools
Schools provided by the listing agent
- Elementary: Shepherd Elementary School
- Middle: Shepherd Middle School
- High: Shepherd Senior High School
- District: Shepherd Public School District
Source: NGLRMLS. This data may not be complete. We recommend contacting the local school district to confirm school assignments for this home.
Similar homes
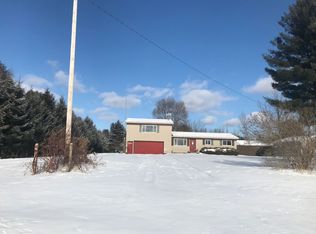
- $474,9004 bd3 ba2.7k sqft5277 S Wise Rd, Shepherd, MI 48883For Sale
 MLS ID #1950027, Josh Theisen. NGLRMLS

 - $579,9004 bd4 ba3.5k sqft99 N Alamando Rd, Shepherd, MI 48883For Sale
 MLS ID #1939671, Cynthia Tilmann. NGLRMLS
 - $629,9004 bd4 ba3.3k sqft1121 Greenbanks Dr, Mount Pleasant, MI 48858For Sale
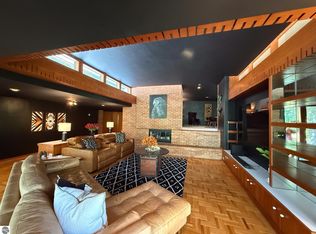 MLS ID #1950682, Chase Owl. NGLRMLS
 - $499,9004 bd5 ba3.8k sqft1207 Forest Ln Lot 54, Mount Pleasant, MI 48858For Sale

 MLS ID #79080073351, Patricia Zamarron, CENTRAL REAL ESTATE MT PLEASANT, INC.. Realcomp II
 - $715,0004 bd3 ba3.6k sqft1001 S 10 1/2 Mile Rd, Midland, MI 48640For Sale
 MLS ID #26048926, William Britz, Britz Realty Inc. MichRIC
 - $649,5005 bd4 ba3.2k sqft1081 Bundy Dr Lot 2, Weidman, MI 48893For SaleMLS ID #79080070611, Linda Clouse, Keller Williams of NM Signature Group. Realcomp II
- $637,9004 bd3 ba2.5k sqft2140 N Five Mile Rd, Midland, MI 48642For SaleMLS ID #20261076094, Jeff Glover, KW Professionals. Realcomp II
