
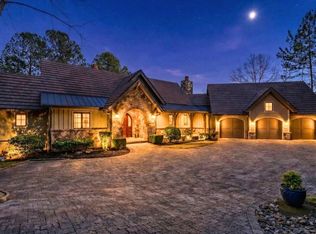
Exceptional craftsmanship, timeless design, and low-maintenance living define this beautifully updated home in Old Edwards Reserve at Lake Keowee. Offering the rare opportunity to purchase with a Sports Membership, this impeccably maintained 4-bedroom, 4-bath residence is situated on approximately one acre in a peaceful wooded setting with seasonal lake and ridgeline views.
The current owners have invested more than $250,000 in thoughtful improvements, including refinished kitchen and great room cabinetry, new interior paint, luxury vinyl plank flooring on the terrace level, a four-season porch, a private exercise room with exterior access, and extensive backyard hardscaping and fencing. A complete list of improvements is available in the supplements. A pre- listing inspection was completed on this home.
Filled with natural light, the open floor plan features vaulted ceilings, a dramatic floor-to-ceiling stacked stone fireplace, and a well-appointed kitchen with granite countertops, a large center island, warming drawer, a pantry, and abundant storage. The spacious main-level primary suite offers private deck access and a luxurious bath, while a second main-level bedroom provides flexibility as a guest suite or office.
The terrace level is designed for entertaining with a second stone fireplace, custom bar and large wine cellar, two additional bedrooms, two full baths, and access to a flagstone patio. An oversized bonus room with private exterior entrance offers endless possibilities for a fitness room, workshop, studio, or hobby space. A Radon mitigation system is installed and the July 2026 reading was less than 1.0 pCi/L.
With outstanding curb appeal, a durable slate roof, natural stone and Hardie Plank exterior, level driveway, and exceptional indoor and outdoor living spaces, this home offers a rare combination of quality, lifestyle, and value in one of Lake Keowee's premier communities.
Under contract
$1,325,000
528 S Point Blvd, Sunset, SC 29685
4beds
3,640sqft
Single Family Residence
Built in 2007
0.94 Acres Lot
$1,258,300 Zestimate®
$364/sqft
$347/mo HOA
What's special
Second stone fireplaceFour-season porchPeaceful wooded settingPrivate deck accessNew interior paintLarge wine cellarLarge center island
- 85 days
- 573
- 26
Zillow last checked:
Listing updated:
Listed by:
Kimberly Martin 864-775-0195,
Justin Winter & Assoc - Mid Lake,
Justin Winter & Assoc (Team) 864-481-4444,
Justin Winter & Assoc
Source: WUMLS,MLS#: 20304321 Originating MLS: Western Upstate Association of Realtors
Originating MLS: Western Upstate Association of RealtorsFacts & features
Interior
Bedrooms & bathrooms
- Bedrooms: 4
- Bathrooms: 4
- Full bathrooms: 4
- Main level bathrooms: 2
- Main level bedrooms: 2
Rooms
- Room types: Breakfast Room/Nook, Exercise Room, Laundry, Sunroom
Heating
- Heat Pump, Multiple Heating Units, Zoned
Cooling
- Heat Pump, Zoned
Appliances
- Included: Built-In Oven, Dryer, Dishwasher, Gas Cooktop, Microwave, Refrigerator, Washer
- Laundry: Sink
Features
- Bathtub, Dual Sinks, Fireplace, Granite Counters, High Ceilings, Bath in Primary Bedroom, Main Level Primary, Smooth Ceilings, Separate Shower, Walk-In Closet(s), Breakfast Area
- Flooring: Carpet, Hardwood
- Basement: Daylight,Full,Finished,Heated,Interior Entry,Walk-Out Access
- Has fireplace: Yes
- Fireplace features: Gas Log
Interior area
- Total structure area: 3,640
- Total interior livable area: 3,640 sqft
Video & virtual tour
Property
Parking
- Total spaces: 2
- Parking features: Attached, Garage, Driveway
- Attached garage spaces: 2
Features
- Levels: Two
- Stories: 2
- Patio & porch: Deck, Front Porch
- Exterior features: Deck, Fence, Sprinkler/Irrigation, Landscape Lights, Porch
- Pool features: Community
- Fencing: Yard Fenced
- Has view: Yes
- View description: Water
- Has water view: Yes
- Water view: Water
- Body of water: Keowee
Lot
- Size: 0.94 Acres
- Features: Hardwood Trees, Level, Outside City Limits, Subdivision, Trees, Views, Wooded, Interior Lot
Details
- Parcel number: 413100034275
Construction
Type & style
- Home type: SingleFamily
- Architectural style: Craftsman
- Property subtype: Single Family Residence
Materials
- Cement Siding
- Foundation: Basement
- Roof: Slate
Condition
- Year built: 2007
Details
- Builder name: Golden Corner
Utilities & green energy
- Sewer: Septic Tank
- Water: Public
Community & HOA
Community
- Features: Common Grounds/Area, Clubhouse, Fitness Center, Golf, Gated, Pickleball, Pool, Tennis Court(s), Trails/Paths, Lake
- Security: Gated with Guard, Gated Community, Radon Mitigation System
- Subdivision: The Reserve At Lake Keowee
HOA
- Has HOA: Yes
- Services included: Security
- HOA fee: $4,169 annually
Location
- Region: Sunset
Financial & listing details
- Price per square foot: $364/sqft
- Tax assessed value: $1,486,400
- Annual tax amount: $3,563
- Date on market: 8/1/2026
- Cumulative days on market: 86 days
- Listing agreement: Exclusive Right To Sell
Estimated market value
$1,258,300
$1.20M - $1.32M
$4,909/mo
Price history
| Date | Event | Price |
|---|---|---|
| 10/5/2026 | Contingent | $1,325,000$364/sqft |
Source:  WUMLS #20304321 Report a problem WUMLS #20304321 Report a problem | ||
| 8/1/2026 | Listed for sale | $1,325,000+82.8%$364/sqft |
Source: WUMLS #20304321 Report a problem | ||
| 12/4/2020 | Sold | $725,000-1.4%$199/sqft |
Source: WUMLS #20224965 Report a problem | ||
| 9/11/2020 | Pending sale | $735,000$202/sqft |
Source: KW Luxury Lake Living #20224965 Report a problem | ||
| 7/15/2020 | Listed for sale | $735,000$202/sqft |
Source: KW Luxury Lake Living #20224965 Report a problem | ||
| 6/27/2020 | Pending sale | $735,000$202/sqft |
Source: KW Luxury Lake Living #20224965 Report a problem | ||
| 2/17/2020 | Listed for sale | $735,000+488%$202/sqft |
Source: KW Luxury Lake Living #1411925 Report a problem | ||
| 9/2/2005 | Sold | $125,000$34/sqft |
Source: Public Record Report a problem | ||
Public tax history
| Year | Property taxes | Tax assessment |
|---|---|---|
| 2025 | $3,460 +6.7% | $33,350 +15% |
| 2024 | $3,243 -68.9% | $29,000 -33.3% |
| 2023 | $10,423 -0.6% | $43,500 +50% |
| 2022 | $10,490 +214.7% | $29,000 |
| 2021 | $3,333 +63.6% | $29,000 +38.6% |
| 2020 | $2,037 | $20,916 0% |
| 2019 | $2,037 -1.9% | $20,920 +3.3% |
| 2018 | $2,078 +1.6% | $20,250 |
| 2017 | $2,045 | $20,250 |
| 2015 | $2,045 +0.2% | $20,250 -50.4% |
| 2008 | $2,042 | $40,810 -33.3% |
| 2007 | -- | $61,220 +743.3% |
| 2006 | -- | $7,260 +55.1% |
| 2002 | -- | $4,680 |
Find assessor info on the county website
Monthly payment
Est. payment
Payment breakdown
Explore the cost of this home by adjusting the details. Changes won't be saved.Climate risks
Neighborhood: 29685
Nearby schools
Schools provided by the listing agent
- Elementary: Hagood Elem
- Middle: Pickens Middle
- High: Pickens High
Source: WUMLS. This data may not be complete. We recommend contacting the local school district to confirm school assignments for this home.
Similar homes
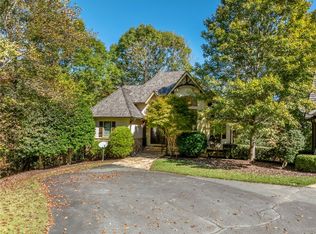
- $1,349,0003 bd5 ba3k sqft853 Club House Dr, Sunset, SC 29685For Sale
 MLS ID #20294008, Justin Coleman, Cliffs Realty Sales SC, LLC (Six Mile). WUMLS
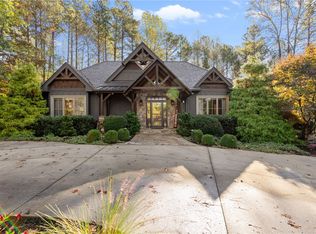
 - $1,249,6853 bd5 ba3.2k sqft127 Muirfield Ct, Sunset, SC 29685For Sale
 MLS ID #20294081, Lisa Vogel, Herlong Sotheby's International Realty - Lake Keow. WUMLS
 - $1,095,0003 bd3 ba3.1k sqft107 Blackfox Way, Sunset, SC 29685For Sale
 MLS ID #20305299, Jennifer Simms, EXP Realty LLC. WUMLS
 - $1,590,0004 bd3 ba3.5k sqft215 Long Ridge Rd, Sunset, SC 29685For Sale
 MLS ID #20297977, Kimberly Martin, Justin Winter & Assoc - Mid Lake. WUMLS
