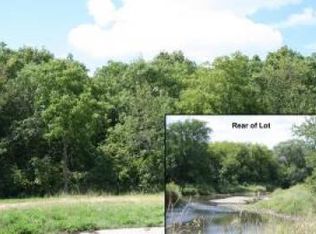
Enjoy a peaceful riverfront setting with a partially wooded, approximately 2-acre backyard and inviting spaces inside and out, nestled near a cul-de-sac. The main living room features hardwood floors and large windows overlooking the trees. The main kitchen offers generous cabinetry, ample counter space, an island, a large walk-in pantry, and an adjacent dining area for everyday meals and gatherings. The primary suite includes a walk-in closet and private bath. The walkout lower level provides additional living and recreation space, a cozy fireplace, a second kitchen, heated floors throughout, and room to host guests or entertain. Relax on the covered deck or shaded patio, and enjoy the backyard’s garden space and natural surroundings. A spacious 4-car garage adds exceptional room for vehicles and storage. A distinctive retreat with convenient access to Rochester amenities just minutes from Downtown.
Coming soon 10/16
$675,000
53 River Ct NE, Rochester, MN 55906
5beds
3,254sqft
Single Family
Built in 2006
1.86 Acres Lot
$-- Zestimate®
$207/sqft
$-- HOA
What's special
- 3 days
- 985
- 58
Zillow last checked:
Listing updated:
Listed by:
Josh Huglen 507-250-6194,
Real Broker, LLC.
Source: NorthstarMLS as distributed by MLS GRID,MLS#: 7154629
Facts & features
Interior
Bedrooms & bathrooms
- Bedrooms: 5
- Bathrooms: 4
- Full bathrooms: 3
- 1/2 bathrooms: 1
Bedroom
- Level: Main
Bedroom 2
- Level: Main
Bedroom 3
- Level: Main
Bedroom 4
- Level: Lower
Bedroom 5
- Level: Lower
Deck
- Level: Main
- Area: 312 Square Feet
- Dimensions: 12x26
Dining room
- Level: Main
Family room
- Level: Lower
Kitchen
- Level: Main
Kitchen 2nd
- Level: Lower
- Area: 112 Square Feet
- Dimensions: 14x8
Laundry
- Level: Lower
- Area: 168 Square Feet
- Dimensions: 14x12
Living room
- Level: Main
Mud room
- Level: Main
- Area: 84 Square Feet
- Dimensions: 12x7
Sun room
- Level: Lower
- Area: 340 Square Feet
- Dimensions: 17x20
Heating
- Fireplace(s), Geothermal, Heat Pump
Cooling
- Central Air
Appliances
- Included: Central Vacuum, Cooktop, Dishwasher, Dryer, Electric Water Heater, Exhaust Fan, Freezer, Humidifier, Microwave, Range, Refrigerator, Stainless Steel Appliance(s), Washer
Features
- Central Vacuum
- Basement: Finished,Full
- Number of fireplaces: 1
- Fireplace features: Family Room, Gas
Interior area
- Total structure area: 3,330
- Total interior livable area: 3,254 sqft
- Finished area above ground: 1,784
- Finished area below ground: 1,470
Property
Parking
- Total spaces: 4
- Parking features: Attached
- Attached garage spaces: 4
- Details: Garage Dimensions (34x36)
Accessibility
- Accessibility features: None
Features
- Levels: One
- Stories: 1
- Fencing: None
Lot
- Size: 1.86 Acres
- Dimensions: 741 x 128 x 743 x 90
Details
- Foundation area: 1570
- Parcel number: 742342075180
- Zoning description: Residential-Single Family
Construction
Type & style
- Home type: SingleFamily
- Property subtype: Single Family
Materials
- Frame
- Roof: Asphalt
Condition
- New construction: No
- Year built: 2006
Utilities & green energy
- Electric: Circuit Breakers
- Gas: Electric, Natural Gas
- Sewer: City Sewer/Connected
- Water: City Water/Connected
Community & HOA
Community
- Subdivision: River Court Estates
HOA
- Has HOA: No
Location
- Region: Rochester
Financial & listing details
- Price per square foot: $207/sqft
- Tax assessed value: $561,100
- Annual tax amount: $7,932
- Date on market: 10/11/2026
Estimated market value
Not available
Estimated sales range
Not available
Not available
Price history
| Date | Event | Price |
|---|---|---|
| 11/1/2022 | Sold | $600,000-1.6%$184/sqft |
Source:  NorthstarMLS as distributed by MLS GRID #6242983 Report a problem NorthstarMLS as distributed by MLS GRID #6242983 Report a problem | ||
| 10/14/2022 | Pending sale | $610,000$187/sqft |
Source: NorthstarMLS as distributed by MLS GRID #6242983 Report a problem | ||
| 10/3/2022 | Price change | $610,000-2.4%$187/sqft |
Source: NorthstarMLS as distributed by MLS GRID #6242983 Report a problem | ||
| 9/15/2022 | Price change | $625,000-3.8%$192/sqft |
Source: NorthstarMLS as distributed by MLS GRID #6242983 Report a problem | ||
| 8/29/2022 | Price change | $650,000-3.7%$200/sqft |
Source: NorthstarMLS as distributed by MLS GRID #6242983 Report a problem | ||
| 8/5/2022 | Listed for sale | $675,000+650.8%$207/sqft |
Source: NorthstarMLS as distributed by MLS GRID #6242983 Report a problem | ||
| 8/6/2014 | Listing removed | $2,500$1/sqft |
Source: Choice Management LLC Report a problem | ||
| 7/28/2014 | Listed for rent | $2,500+25.3%$1/sqft |
Source: Choice Management LLC Report a problem | ||
| 6/26/2014 | Listing removed | $1,995$1/sqft |
Source: Infinity Real Estate & Management Group Report a problem | ||
| 6/5/2014 | Price change | $1,995-13.3%$1/sqft |
Source: Infinity Real Estate & Management Group Report a problem | ||
| 5/19/2014 | Price change | $2,300-8%$1/sqft |
Source: Infinity Real Estate & Management Group Report a problem | ||
| 5/5/2014 | Listed for rent | $2,500+4.2%$1/sqft |
Source: Infinity Real Estate & Management Group Report a problem | ||
| 6/14/2013 | Listing removed | $2,400$1/sqft |
Source: Infinity Real Estate & Management Group Report a problem | ||
| 5/22/2013 | Price change | $2,400-4%$1/sqft |
Source: Infinity Real Estate & Management Group Report a problem | ||
| 5/10/2013 | Listed for rent | $2,500$1/sqft |
Source: Infinity Real Estate & Management Group Report a problem | ||
| 12/2/2005 | Sold | $89,900$28/sqft |
Source: Public Record Report a problem | ||
Public tax history
| Year | Property taxes | Tax assessment |
|---|---|---|
| 2025 | $7,608 +19.6% | $561,100 +4.5% |
| 2024 | $6,360 | $536,700 +6.5% |
| 2023 | -- | $504,100 +3.7% |
| 2022 | $6,002 +3.9% | $486,300 +11.5% |
| 2021 | $5,778 -6.9% | $436,300 +4% |
| 2020 | $6,206 +7.4% | $419,400 +3.7% |
| 2019 | $5,778 | $404,300 +3.1% |
| 2017 | $5,778 +4.1% | $392,200 +3% |
| 2016 | $5,550 | $380,600 +7.2% |
| 2015 | $5,550 +4.8% | $355,000 |
| 2014 | $5,296 +7.6% | $355,000 -0.1% |
| 2012 | $4,922 | $355,500 -1.6% |
| 2011 | -- | $361,400 -2.2% |
| 2010 | $4,680 -0.2% | $369,500 +0.1% |
| 2008 | $4,690 | $369,100 |
Find assessor info on the county website
Monthly payment
Est. payment
Payment breakdown
Explore the cost of this home by adjusting the details. Changes won't be saved.Climate risks
Neighborhood: River Court
Nearby schools
Schools provided by the listing agent
- Elementary: Robert Gage
- Middle: Dakota
- High: Century
Source: NorthstarMLS as distributed by MLS GRID. This data may not be complete. We recommend contacting the local school district to confirm school assignments for this home.
Similar homes

- $675,0004 bd3 ba3.3k sqft6317 Oak Meadow Ln NW, Rochester, MN 55901For Sale

 MLS ID #7158389, Todd Whiting, Dwell Realty Group LLC. NorthstarMLS as distributed by MLS GRID
 - $509,9004 bd3 ba2.3k sqft4201 Dodge Ln NE, Rochester, MN 55906For Sale
 MLS ID #7160074, Matt Miller, Re/Max Results. NorthstarMLS as distributed by MLS GRID
 - $705,0006 bd4 ba4k sqft3107 Darcy Dr NE, Rochester, MN 55906For Sale
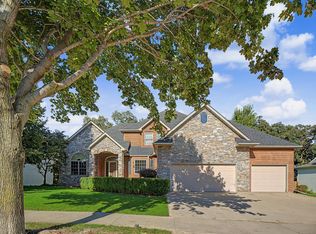 MLS ID #7140890, Ron Wightman, Wightman-Brock Real Estate Advisors. NorthstarMLS as distributed by MLS GRID
 - $675,0005 bd3 ba3.7k sqft4283 Stone Point Dr NE, Rochester, MN 55906For Sale
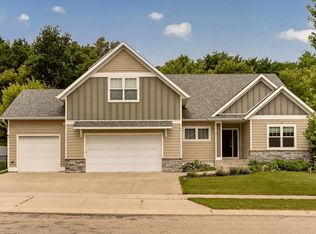 MLS ID #7005644, Lee Fleming, Edina Realty Rochester. NorthstarMLS as distributed by MLS GRID
 - $599,9005 bd3 ba3.2k sqft1639 Hadley Creek Dr NE, Rochester, MN 55906For SaleMLS ID #7157933, Jake Huglen, Coldwell Banker Realty. NorthstarMLS as distributed by MLS GRID
- $580,0005 bd4 ba3.6k sqft2144 Jade Ln NE, Rochester, MN 55906For SaleMLS ID #7097654, Jason Carey, Re/Max Results. NorthstarMLS as distributed by MLS GRID
- $650,0004 bd4 ba2.8k sqft4686 Cassidy Ridge Dr NE, Rochester, MN 55906For SaleMLS ID #7134542, Tiffany Carey, Re/Max Results. NorthstarMLS as distributed by MLS GRID
- $582,2164 bd4 ba3.2k sqft1505 Glendale Hills Dr NE, Rochester, MN 55906For SaleMLS ID #7141210, Christi Cook, Re/Max Results. NorthstarMLS as distributed by MLS GRID
- $649,9005 bd4 ba3.8k sqft3411 Tralee Ln NE, Rochester, MN 55906For SaleMLS ID #7123350, Nikolina Lecic, Exclusive Buyers Real Estate LLC. NorthstarMLS as distributed by MLS GRID
- $625,0005 bd3 ba2.7k sqft1657 Century Ridge Ln NE, Rochester, MN 55906For SaleMLS ID #7154089, Sandra Reid, Re/Max Results. NorthstarMLS as distributed by MLS GRID
- $575,0004 bd3 ba3k sqft1419 Glendale Hills Dr NE, Rochester, MN 55906For SaleMLS ID #7142834, Adam Swenson, Coldwell Banker Realty. NorthstarMLS as distributed by MLS GRID
- $585,0005 bd4 ba3.6k sqft2980 Darcy Dr NE, Rochester, MN 55906For SaleMLS ID #7144048, Josh Huglen, Real Broker, LLC.. NorthstarMLS as distributed by MLS GRID
- $630,4704 bd3 ba2.6k sqft5169 Journey Ln NE, Rochester, MN 55906New ConstructionNorthstarMLS as distributed by MLS GRID
- $579,9005 bd5 ba3.4k sqft2967 Darcy Dr NE, Rochester, MN 55906For SaleMLS ID #7100929, Dustin Kanz, Re/Max Results. NorthstarMLS as distributed by MLS GRID
- $419,9004 bd2 ba2.3k sqft2645 Riverside Ln NE, Rochester, MN 55906For SaleMLS ID #7130590, Jessica Koepp, Edina Realty Rochester. NorthstarMLS as distributed by MLS GRID
- $519,0005 bd4 ba3.1k sqft2024 Northview Ln NE, Rochester, MN 55906For SaleMLS ID #7104294, Josh Huglen, Real Broker, LLC.. NorthstarMLS as distributed by MLS GRID
- $799,9002 bd3 ba2.4k sqft5006 W River Rd NW, Rochester, MN 55901For SaleMLS ID #7154185, Jonathan Espy, Infinity Real Estate. NorthstarMLS as distributed by MLS GRID
- $689,9003 bd2 ba2k sqft2009 Oscar Dr NE, Rochester, MN 55906For SaleMLS ID #7104226, Albert G Hepp, BuySelf, Inc. NorthstarMLS as distributed by MLS GRID
- $575,0004 bd3 ba2.5k sqft2238 Glady Ln NE, Rochester, MN 55906For SaleMLS ID #7132568, Allison Danckwart, Edina Realty Rochester. NorthstarMLS as distributed by MLS GRID
