PRICE IMPROVED TO $649,900.
Up to $20,000 may be applied as a credit toward closing costs, prepaids, or a rate buydown if the purchase price is increased by the same amount. Same net to seller: not an extra discount on top of $649,900.
Cul-de-sac home in Shannon Oaks: 5 bedrooms, 4 baths, nearly 4,000 sq ft. Main level with cherry hardwoods, granite kitchen, and a gas fireplace. Four bedrooms upstairs including a private primary suite. Brand-new roof.
Finished lower level has its own kitchen and private entrance — guests, multi-gen living, or extra flexibility. Large backyard for kids and gatherings. Jefferson / Kellogg / Century schools. 3-car garage.
Active
Price cut: $25.1K (9/13)
$649,900
3411 Tralee Ln NE, Rochester, MN 55906
5beds
3,818sqft
Single Family
Built in 2006
0.31 Acres Lot
$643,400 Zestimate®
$170/sqft
$8/mo HOA
What's special
Gas fireplacePrivate primary suiteGranite kitchenBrand-new roofCul-de-sac home
- 79 days
- 367
- 31
Zillow last checked:
Listing updated:
Listed by:
Nikolina Lecic 507-358-3683,
Exclusive Buyers Real Estate LLC
Source: NorthstarMLS as distributed by MLS GRID,MLS#: 7123350
Facts & features
Interior
Bedrooms & bathrooms
- Bedrooms: 5
- Bathrooms: 4
- Full bathrooms: 3
- 1/2 bathrooms: 1
Bedroom
- Area: 241.8 Square Feet
- Dimensions: 15.5 x 15.6
Bedroom 2
- Area: 193.05 Square Feet
- Dimensions: 13.5 x 14.3
Bedroom 3
- Area: 180.34 Square Feet
- Dimensions: 12.7 x 14.2
Bedroom 4
- Area: 130.29 Square Feet
- Dimensions: 12.9 x 10.1
Bedroom 5
- Area: 18.9 Square Feet
- Dimensions: 12.6 x 1.5
Bathroom
- Area: 31.49 Square Feet
- Dimensions: 4.7 x 6.7
Bathroom
- Area: 156.24 Square Feet
- Dimensions: 12.6 x 12.4
Bathroom
- Area: 43.16 Square Feet
- Dimensions: 10.5 x 4.11
Bathroom
- Area: 133.92 Square Feet
- Dimensions: 10.8 x 12.4
Other
- Area: 94.94 Square Feet
- Dimensions: 10.1 x 9.4
Dining room
- Area: 158.72 Square Feet
- Dimensions: 12.8 x 12.4
Family room
- Area: 646.37 Square Feet
- Dimensions: 36.11 x 17.9
Foyer
- Area: 109.65 Square Feet
- Dimensions: 8.5 x 12.9
Informal dining room
- Area: 137.7 Square Feet
- Dimensions: 10.2 x 13.5
Kitchen
- Area: 148.5 Square Feet
- Dimensions: 11.0 x 13.5
Laundry
- Area: 56.1 Square Feet
- Dimensions: 8.5 x 6.6
Laundry
- Area: 356.07 Square Feet
- Dimensions: 24.9 x 14.3
Living room
- Area: 237.07 Square Feet
- Dimensions: 15.10 x 15.7
Office
- Area: 157.5 Square Feet
- Dimensions: 12.6 x 12.5
Other
- Area: 18.4 Square Feet
- Dimensions: 4.6 x 4.0
Porch
- Area: 127.11 Square Feet
- Dimensions: 22.3 x 5.7
Heating
- Forced Air
Cooling
- Central Air
Appliances
- Included: Chandelier, Cooktop, Dishwasher, Disposal, Double Oven, Dryer, Exhaust Fan, Humidifier, Gas Water Heater, Water Filtration System, Water Osmosis System, Microwave, Range, Refrigerator, Stainless Steel Appliance(s), Tankless Water Heater, Washer, Water Softener Owned
- Laundry: Electric Dryer Hookup, Lower Level, Laundry Room, Main Level, Washer Hookup
Features
- Basement: Daylight,Egress Window(s),Finished,Full,Storage Space,Sump Pump
- Number of fireplaces: 2
- Fireplace features: Family Room, Gas, Living Room
Interior area
- Total structure area: 3,818
- Total interior livable area: 3,818 sqft
- Finished area above ground: 2,582
- Finished area below ground: 1,236
Property
Parking
- Total spaces: 3
- Parking features: Attached
- Attached garage spaces: 3
Accessibility
- Accessibility features: Partially Wheelchair
Features
- Levels: Two
- Stories: 2
- Patio & porch: Deck, Front Porch
- Pool features: None
- Fencing: None
Lot
- Size: 0.31 Acres
- Dimensions: 90 x 150
- Features: Near Public Transit, Tree Coverage - Medium
Details
- Foundation area: 4814
- Parcel number: 732924065137
- Zoning description: Residential-Single Family
Construction
Type & style
- Home type: SingleFamily
- Property subtype: Single Family
Materials
- Roof: Age 8 Years or Less,Asphalt
Condition
- New construction: No
- Year built: 2006
Utilities & green energy
- Electric: Circuit Breakers, Power Company: Rochester Public Utilities
- Gas: Natural Gas
- Sewer: City Sewer/Connected
- Water: City Water/Connected
Community & HOA
Community
- Subdivision: Shannon Oaks 1st Sub
HOA
- Has HOA: Yes
- Services included: Other
- HOA fee: $100 annually
- HOA name: Shannon Oaks HOA
- HOA phone: 507-358-3683
Location
- Region: Rochester
Financial & listing details
- Price per square foot: $170/sqft
- Tax assessed value: $597,700
- Annual tax amount: $8,496
- Date on market: 8/7/2026
- Cumulative days on market: 155 days
- Road surface type: Paved
Estimated market value
$643,400
$611,000 - $676,000
$3,349/mo
Price history
| Date | Event | Price |
|---|---|---|
| 9/13/2026 | Price change | $649,900-3.7%$170/sqft |
Source:  NorthstarMLS as distributed by MLS GRID #7123350 Report a problem NorthstarMLS as distributed by MLS GRID #7123350 Report a problem | ||
| 8/7/2026 | Listed for sale | $675,000$177/sqft |
Source: NorthstarMLS as distributed by MLS GRID #7123350 Report a problem | ||
| 8/6/2026 | Listing removed | $675,000$177/sqft |
Source: NorthstarMLS as distributed by MLS GRID #7027002 Report a problem | ||
| 6/20/2026 | Price change | $675,000-3.6%$177/sqft |
Source: NorthstarMLS as distributed by MLS GRID #7027002 Report a problem | ||
| 6/2/2026 | Price change | $699,900-4.1%$183/sqft |
Source: NorthstarMLS as distributed by MLS GRID #7027002 Report a problem | ||
| 5/6/2026 | Price change | $729,900-2.7%$191/sqft |
Source: NorthstarMLS as distributed by MLS GRID #7027002 Report a problem | ||
| 4/19/2026 | Price change | $749,900-2%$196/sqft |
Source: NorthstarMLS as distributed by MLS GRID #7027002 Report a problem | ||
| 3/7/2026 | Listed for sale | $765,000+77.9%$200/sqft |
Source: NorthstarMLS as distributed by MLS GRID #7027002 Report a problem | ||
| 4/27/2018 | Sold | $430,000-4.4%$113/sqft |
Source: NorthstarMLS as distributed by MLS GRID #4904260 Report a problem | ||
| 4/8/2018 | Pending sale | $450,000$118/sqft |
Source: Keller Williams Premier Realty Rochester #4085183 Report a problem | ||
| 1/31/2018 | Listed for sale | $450,000$118/sqft |
Source: Keller Williams Premier Realty #4085183 Report a problem | ||
| 8/18/2017 | Listing removed | $450,000$118/sqft |
Source: Rochester #4081644 Report a problem | ||
| 8/7/2017 | Price change | $450,000-3.2%$118/sqft |
Source: Rochester #4081644 Report a problem | ||
| 7/22/2017 | Listed for sale | $464,900+22.3%$122/sqft |
Source: Keller Williams Premier Realty #4081644 Report a problem | ||
| 7/30/2012 | Sold | $380,000-1.9%$100/sqft |
Source:  Lake Superior Area Realtors as distributed by MLS GRID #1784139 Report a problem Lake Superior Area Realtors as distributed by MLS GRID #1784139 Report a problem | ||
| 7/16/2007 | Sold | $387,500$101/sqft |
Source: Public Record Report a problem | ||
| 4/26/2007 | Sold | $387,500+557.9%$101/sqft |
Source: Agent Provided Report a problem | ||
| 6/20/2006 | Sold | $58,900$15/sqft |
Source: Public Record Report a problem | ||
Public tax history
| Year | Property taxes | Tax assessment |
|---|---|---|
| 2025 | $8,160 +15.4% | $597,700 +5% |
| 2024 | $7,070 | $569,500 +3.5% |
| 2023 | -- | $550,500 +1.1% |
| 2022 | $6,456 +6.7% | $544,500 +16% |
| 2021 | $6,048 +0.8% | $469,300 +6.9% |
| 2020 | $6,000 +6.4% | $439,100 +11.3% |
| 2019 | $5,640 | $394,400 +3.1% |
| 2017 | $5,640 +5.6% | $382,700 +4.7% |
| 2016 | $5,340 | $365,500 +2.6% |
| 2015 | $5,340 +0.2% | $356,400 |
| 2014 | $5,328 +10.8% | $356,400 -5.8% |
| 2012 | $4,810 | $378,200 -0.8% |
| 2011 | -- | $381,100 -2.4% |
| 2010 | $4,990 +7.8% | $390,600 +8.1% |
| 2008 | $4,630 | $361,300 |
Find assessor info on the county website
Monthly payment
Est. payment
Payment breakdown
Explore the cost of this home by adjusting the details. Changes won't be saved.Climate risks
Neighborhood: 55906
Nearby schools
Schools provided by the listing agent
- Elementary: Jefferson
- Middle: Kellogg
- High: Century
Source: NorthstarMLS as distributed by MLS GRID. This data may not be complete. We recommend contacting the local school district to confirm school assignments for this home.
Similar homes
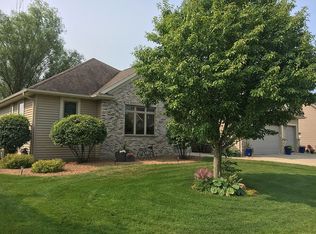
- $734,9004 bd4 ba3k sqft3640 Lakeview Ct NE, Rochester, MN 55906For Sale
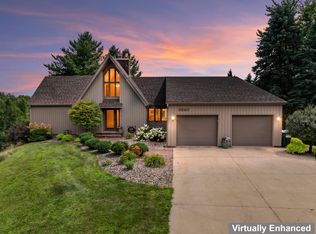
 MLS ID #7123630, Ben Kall, Re/Max Results. NorthstarMLS as distributed by MLS GRID
 - $580,0005 bd4 ba3.6k sqft2144 Jade Ln NE, Rochester, MN 55906For Sale
 MLS ID #7097654, Jason Carey, Re/Max Results. NorthstarMLS as distributed by MLS GRID
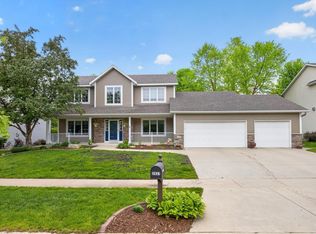
 - $589,9004 bd4 ba3.9k sqft2937 Oakview Dr NE, Rochester, MN 55906For Sale
 MLS ID #7075328, Robin Gwaltney, Re/Max Results. NorthstarMLS as distributed by MLS GRID
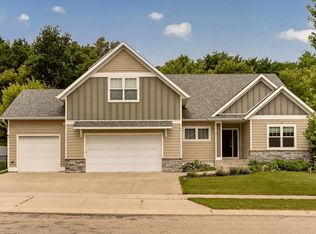
 - $675,0005 bd3 ba3.7k sqft4283 Stone Point Dr NE, Rochester, MN 55906For Sale
 MLS ID #7005644, Lee Fleming, Edina Realty Rochester. NorthstarMLS as distributed by MLS GRID
 - $799,9004 bd3 ba3.4k sqft1936 Kerry Dr NE, Rochester, MN 55906For SaleMLS ID #7107123, Chris Drury, Edina Realty Rochester. NorthstarMLS as distributed by MLS GRID
- $874,9005 bd4 ba3.6k sqft1993 Kerry Dr NE, Rochester, MN 55906For SaleMLS ID #7105048, Hanan Absah, Coldwell Banker Realty. NorthstarMLS as distributed by MLS GRID
- $829,0004 bd3 ba3.3k sqft3906 Silver Creek Rd NE, Rochester, MN 55906For SaleMLS ID #7092969, Moe Mossa, Savvy Avenue, LLC. NorthstarMLS as distributed by MLS GRID
- $694,5005 bd4 ba3.4k sqft3680 Arlington Ln SE, Rochester, MN 55904For SaleMLS ID #7156535, Shawn Buryska, Coldwell Banker Realty. NorthstarMLS as distributed by MLS GRID
- $799,9954 bd3 ba3.3k sqft2990 Stone Park Dr NE, Rochester, MN 55906For SaleMLS ID #7036189, Brandon Kester, Loam Commercial Real Estate. NorthstarMLS as distributed by MLS GRID
- $509,9004 bd3 ba2.3k sqft4201 Dodge Ln NE, Rochester, MN 55906For SaleMLS ID #7160074, Matt Miller, Re/Max Results. NorthstarMLS as distributed by MLS GRID
- $675,0004 bd3 ba3.3k sqft6317 Oak Meadow Ln NW, Rochester, MN 55901For SaleMLS ID #7158389, Todd Whiting, Dwell Realty Group LLC. NorthstarMLS as distributed by MLS GRID
- $648,0005 bd4 ba3.8k sqft7000 Halifax Ln NW, Rochester, MN 55901For SaleMLS ID #7055799, Kyle Knaup, Integrity Realty. NorthstarMLS as distributed by MLS GRID
- $689,9003 bd2 ba2k sqft2009 Oscar Dr NE, Rochester, MN 55906For SaleMLS ID #7104226, Albert G Hepp, BuySelf, Inc. NorthstarMLS as distributed by MLS GRID
- $899,9004 bd3 ba3.5k sqft4053 Stone Point Dr NE, Rochester, MN 55906For SaleMLS ID #7149604, Andrew T Atwood, Century 21 Atwood Rochester. NorthstarMLS as distributed by MLS GRID
- $749,9007 bd5 ba4.9k sqft2565 Northridge Ln NE, Rochester, MN 55906For SaleMLS ID #7152493, Arlene Schuman, Re/Max Results. NorthstarMLS as distributed by MLS GRID
- $539,9004 bd3 ba3.5k sqft2449 Sand Trap Ln SE, Rochester, MN 55904For SaleMLS ID #7123513, Shawn Buryska, Coldwell Banker Realty. NorthstarMLS as distributed by MLS GRID
- $715,0005 bd4 ba3.4k sqft2915 Lake Vista Dr NW, Rochester, MN 55901For SaleMLS ID #7128106, Moe Mossa, Savvy Avenue, LLC. NorthstarMLS as distributed by MLS GRID
- $509,9004 bd3 ba2.1k sqft3927 Stone Point Dr NE, Rochester, MN 55906For SaleMLS ID #7093507, Sandra Reid, Re/Max Results. NorthstarMLS as distributed by MLS GRID
- $599,9004 bd3 ba2.7k sqft2745 Tee Time Rd SE, Rochester, MN 55904For SaleMLS ID #7115186, Kris and Arlyn Nelson, Edina Realty Rochester. NorthstarMLS as distributed by MLS GRID
- $485,0003 bd3 ba2.6k sqft1715 35th St NE, Rochester, MN 55906For SaleMLS ID #7130911, Isiah Lecea, Dwell Realty Group LLC. NorthstarMLS as distributed by MLS GRID
