YOUR PRIVATE RESORT AWAITS- THIS HOME IS A MUST-SEE! Southern Charm meets modern luxury in this beautifully appointed 4-Bedroom, 3.5-Bath Low Country Home. The Open Floor Plan showcases a true gourmet kitchen with Cafe appliances, a stunning quartz waterfall peninsular, and an inviting dining area perfect for entertaining. The Owners suite features a gorgeous wood tray ceiling, spa-inspired bath, and direct access to covered outdoor seating overlooking your private backyard oasis. Enjoy a SPECTACULAR Gunite Saltwater pool with Tanning Ledge and perpetual Waterfall; complemented by elegant pool surround tile, low-maintenance artificial turf, and custom Horizontal Privacy Fencing. A Split-Bedroom design and upstairs Bedroom with Full Bath provide flexibility for guests or family. Need EXTRA PARKING? A Freestanding RV Pole Barn adds exceptional convenience. ELEGANT INTERIORS, LUXURIOUS OUTDOOR LIVING, and TIMELESS SOUTHERN STYLE---THIS HOME IS A MUST SEE!
Active
$664,900
5302 McCall Rd, Rincon, GA 31326
4beds
2,270sqft
Single Family Residence
Built in 2002
1.03 Acres Lot
$598,400 Zestimate®
$293/sqft
$-- HOA
What's special
Stunning quartz waterfall peninsularElegant interiorsOpen floor planLow-maintenance artificial turfLuxurious outdoor livingCustom horizontal privacy fencingSplit-bedroom design
- 1 day
- 78
- 9
Zillow last checked:
Listing updated:
Listed by:
Cynthia H Parker 9126637689,
Next Move Real Estate
Source: GAMLS,MLS#: 10877760
Facts & features
Interior
Bedrooms & bathrooms
- Bedrooms: 4
- Bathrooms: 4
- Full bathrooms: 3
- 1/2 bathrooms: 1
- Main level bathrooms: 2
- Main level bedrooms: 3
Rooms
- Room types: Family Room, Foyer, Laundry
Dining room
- Features: Dining Rm/Living Rm Combo
Kitchen
- Features: Breakfast Bar, Country Kitchen, Solid Surface Counters
Heating
- Central, Electric, Heat Pump
Cooling
- Central Air, Electric, Heat Pump
Appliances
- Included: Convection Oven, Dishwasher, Double Oven, Dryer, Electric Water Heater, Microwave, Oven/Range (Combo), Refrigerator, Washer
- Laundry: Other
Features
- Double Vanity, High Ceilings, Other, Separate Shower, Soaking Tub, Split Foyer, Tray Ceiling(s), Entrance Foyer, Vaulted Ceiling(s), Walk-In Closet(s)
- Flooring: Laminate, Tile
- Windows: Double Pane Windows
- Basement: None
- Number of fireplaces: 3
- Fireplace features: Family Room, Other
Interior area
- Total structure area: 2,270
- Total interior livable area: 2,270 sqft
- Finished area above ground: 2,270
- Finished area below ground: 0
Property
Parking
- Total spaces: 6
- Parking features: Attached, Detached, Garage, Garage Door Opener, Parking Pad, RV/Boat Parking
- Has attached garage: Yes
- Has uncovered spaces: Yes
Features
- Levels: One,One and One Half
- Stories: 1
- Patio & porch: Patio, Porch
- Exterior features: Water Feature
- Has private pool: Yes
- Pool features: In Ground, Salt Water
- Has spa: Yes
- Spa features: Bath
- Fencing: Back Yard,Fenced,Privacy,Wood
Lot
- Size: 1.03 Acres
- Features: Level, Private
- Residential vegetation: Partially Wooded, Wooded
Details
- Additional structures: Other
- Parcel number: 0450B00000029000
Construction
Type & style
- Home type: SingleFamily
- Architectural style: Country/Rustic,Traditional
- Property subtype: Single Family Residence
Materials
- Concrete
- Roof: Composition
Condition
- Updated/Remodeled
- New construction: No
- Year built: 2002
Utilities & green energy
- Sewer: Septic Tank
- Water: Private, Well
- Utilities for property: Cable Available, Underground Utilities
Community & HOA
Community
- Features: None
- Security: Smoke Detector(s)
- Subdivision: Pine Point Estates
HOA
- Has HOA: No
- Services included: None
Location
- Region: Rincon
Financial & listing details
- Price per square foot: $293/sqft
- Tax assessed value: $441,132
- Annual tax amount: $2,634
- Date on market: 10/22/2026
- Listing agreement: Exclusive Right To Sell
- Listing terms: Cash,Conventional,FHA,VA Loan
Estimated market value
$598,400
$568,000 - $628,000
$2,854/mo
Price history
| Date | Event | Price |
|---|---|---|
| 10/23/2026 | Listed for sale | $664,900+10.8%$293/sqft |
Source:  Hive MLS #SA366823 Report a problem Hive MLS #SA366823 Report a problem | ||
| 10/16/2026 | Sold | $599,900$264/sqft |
Source:  GAMLS #10831457 Report a problem GAMLS #10831457 Report a problem | ||
| 8/24/2026 | Pending sale | $599,900$264/sqft |
Source: GAMLS #10831457 Report a problem | ||
| 8/23/2026 | Listed for sale | $599,900+100.6%$264/sqft |
Source: Hive MLS #SA363196 Report a problem | ||
| 2/15/2022 | Sold | $299,000+12.8%$132/sqft |
Source: Public Record Report a problem | ||
| 1/21/2022 | Pending sale | $265,000$117/sqft |
Source:  Hive MLS #262662 Report a problem Hive MLS #262662 Report a problem | ||
| 1/19/2022 | Listed for sale | $265,000$117/sqft |
Source: Hive MLS #262662 Report a problem | ||
Public tax history
| Year | Property taxes | Tax assessment |
|---|---|---|
| 2025 | $3,368 +27.9% | $176,453 +49.5% |
| 2024 | $2,634 +9.3% | $118,059 +19.5% |
| 2023 | $2,409 -1% | $98,770 +31% |
| 2022 | $2,433 -0.1% | $75,413 |
| 2021 | $2,435 +7.5% | $75,413 +8.2% |
| 2020 | $2,265 +0.2% | $69,726 |
| 2019 | $2,260 +3.7% | $69,726 +5.5% |
| 2018 | $2,178 +0% | $66,096 |
| 2017 | $2,178 -0.8% | $66,096 -11.3% |
| 2016 | $2,195 | $74,535 +23.5% |
| 2015 | -- | $60,328 +0% |
| 2014 | -- | $60,327 |
| 2013 | -- | $60,327 |
| 2012 | -- | -- |
| 2011 | -- | -- |
Find assessor info on the county website
Monthly payment
Est. payment
Payment breakdown
Explore the cost of this home by adjusting the details. Changes won't be saved.Climate risks
Neighborhood: 31326
Nearby schools
Schools provided by the listing agent
- Elementary: Blandford
- Middle: Ebenezer
- High: Effingham
Source: GAMLS. This data may not be complete. We recommend contacting the local school district to confirm school assignments for this home.

Similar homes
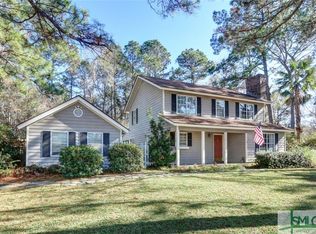
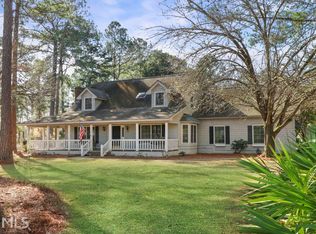
- $669,9004 bd3 ba3.2k sqft131 High Bluff Rd, Rincon, GA 31326Active
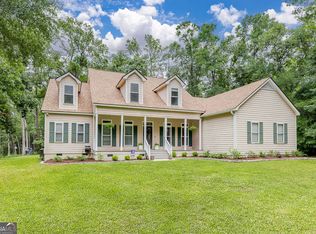
 MLS ID #10827549, Holly Young, RE/MAX Savannah. GAMLS
 - $540,0003 bd3 ba2.7k sqft129 Palmetto Dr, Rincon, GA 31326Active
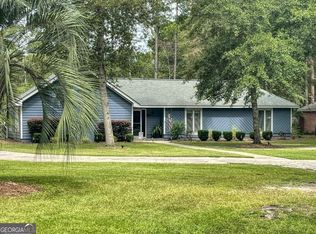 MLS ID #10846601, David A Rotundo Jr., RE/MAX 1st Choice Realty. GAMLS
 - $735,0004 bd3 ba3.2k sqft331 Polly Branch Drive, Rincon, GA 31326For Sale

 MLS ID #SA358491, Kati Ann Wright, Realty One Group Inclusion. Hive MLS
 - $510,0005 bd4 ba3.1k sqft107 Treutlen Ct, Rincon, GA 31326Active
 MLS ID #10868818, Christine Estridge, Coldwell Banker Access Realty. GAMLS
 - $449,0003 bd2 ba2.2k sqft214 Blandford Way, Rincon, GA 31326Active Under ContractMLS ID #10822354, Serina Pippin, Next Move Real Estate. GAMLS
- $599,0004 bd4 ba2.7k sqft1049 McCall Rd, Springfield, GA 31329ActiveMLS ID #10696168, Julie Hales, Next Move Real Estate. GAMLS
- $599,9994 bd4 ba3k sqft1355 Old Louisville Rd, Guyton, GA 31312ActiveMLS ID #10689486, Haley Nichole Hill, Rawls Realty Inc.. GAMLS
- $403,2004 bd4 ba2.8k sqft270 Willow Point Cir, Savannah, GA 31407ActiveMLS ID #10869608, Amina Knutson, Chapman Hall Realtors Alpharetta. GAMLS
- $519,9005 bd3 ba3.3k sqft130 Sapphire Cir, Guyton, GA 31312ActiveMLS ID #10813478, Jessica Arledge, Keller Williams Realty Coastal. GAMLS
- $552,5004 bd3 ba2.2k sqft238 Dean Dr, Guyton, GA 31312ActiveMLS ID #10812390, Billi Jo Cape, Next Move Real Estate. GAMLS
- $759,9004 bd3 ba2.5k sqft1650 Highway 17 N, Guyton, GA 31312For SaleMLS ID #SA363842, Ashlynn Bashlor, Re/Max Savannah. Hive MLS
- $365,0004 bd2 ba1.9k sqft117 Summer Station Dr, Guyton, GA 31312For SaleMLS ID #SA358252, William Bowden, MAXREV, LLC. Hive MLS
- $849,9004 bd3 ba3.4k sqft128 Seines Landing Dr, Springfield, GA 31329ActiveMLS ID #10831324, Ron Futch, Next Move Real Estate. GAMLS
- $354,0004 bd3 ba2.4k sqft8 Hawkhorn Ct, Savannah, GA 31407ActiveMLS ID #10852968, Dianna M Jenkins, Next Move Real Estate. GAMLS
- $364,9005 bd2 ba2.2k sqft211 Cyane Ln, Guyton, GA 31312ActiveMLS ID #10831268, Tosha Banks, Coldwell Banker Access Realty. GAMLS
- $350,0004 bd2 ba1.9k sqft233 Timberlake Dr, Guyton, GA 31312ActiveMLS ID #10841583, Kaitlynn Thayer, Next Move Real Estate. GAMLS
