
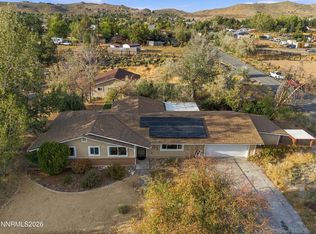
This beautifully updated 3 bedroom, 2 bath, 2,448 square foot single level home sits on 2.528 level acres and offers a rare blend of serenity and convenience. Adjacent to public land and miles of hiking trails, it feels like a private retreat far from the city—yet downtown Reno and the University of Nevada, Reno are only minutes away. Inside, the home has been thoughtfully refreshed with new LVP flooring, new carpeting, new interior and exterior paint, new blinds throughout, and a new dishwasher. Large windows in every room invite natural light to pour in, creating a bright, welcoming atmosphere. The spacious kitchen serves as the heart of the home, featuring stainless steel appliances, generous granite countertops, abundant cabinet space, and a breakfast bar that comfortably seats five. The primary bedroom is its own peaceful haven, complete with a private deck overlooking the backyard. The ensuite bathroom offers double sinks, a walk in shower, and a jacuzzi style soaking tub perfect for unwinding at the end of the day. Outside, the recently reseeded lawns are coming in beautifully, adding to the serene atmosphere. With no HOA and a level, usable lot, the property offers endless potential—build a large shop, a barn for horses, or even an ADU for multi generational living. Whether you're seeking privacy, proximity, or room to grow, this property truly has it all.
Active under contract-show
$875,000
5305 Hoge Rd, Reno, NV 89506
3beds
2,448sqft
Single Family Residence
Built in 2006
2.53 Acres Lot
$-- Zestimate®
$357/sqft
$-- HOA
What's special
Bright welcoming atmosphereLevel usable lotSpacious kitchenGenerous granite countertopsStainless steel appliancesWalk in showerAbundant cabinet space
- 22 days
- 990
- 66
Zillow last checked:
Listing updated:
Listed by:
Jo Ann Burke S.180910 775-848-9070,
Dickson Realty - Caughlin
Source: NNRMLS,MLS#: 260012220
Facts & features
Interior
Bedrooms & bathrooms
- Bedrooms: 3
- Bathrooms: 2
- Full bathrooms: 2
Heating
- Forced Air, Propane
Appliances
- Included: Dishwasher, Disposal, Microwave, Oven, None
- Laundry: Cabinets, Laundry Room, Washer Hookup
Features
- Breakfast Bar, Ceiling Fan(s), Entrance Foyer, High Ceilings, Master Downstairs, Smart Thermostat
- Flooring: Carpet, Luxury Vinyl, Stone
- Windows: Blinds, Double Pane Windows, Vinyl Frames
- Number of fireplaces: 1
- Fireplace features: Wood Burning Stove
- Common walls with other units/homes: No Common Walls
Interior area
- Total structure area: 2,448
- Total interior livable area: 2,448 sqft
Video & virtual tour
Property
Parking
- Total spaces: 12
- Parking features: Attached, Garage, Garage Door Opener, RV Access/Parking
- Attached garage spaces: 2
Features
- Levels: One
- Stories: 1
- Patio & porch: Porch, Covered, Patio, Deck
- Exterior features: None
- Spa features: None
- Fencing: Back Yard,Partial
- Has view: Yes
- View description: City, Desert, Mountain(s)
Lot
- Size: 2.53 Acres
- Features: Adjoins BLM/BIA Land, Corner Lot, Level, Sprinklers In Front, Sprinklers In Rear
Details
- Additional structures: None
- Parcel number: 08236160
- Zoning: A2
- Horses can be raised: Yes
Construction
Type & style
- Home type: SingleFamily
- Property subtype: Single Family Residence
Materials
- Masonite
- Foundation: Crawl Space
- Roof: Composition,Pitched,Shingle
Condition
- New construction: No
- Year built: 2006
Utilities & green energy
- Sewer: Septic Tank
- Water: Private, Well
- Utilities for property: Electricity Connected, Internet Available, Water Connected, Cellular Coverage
Community & HOA
Community
- Security: Smoke Detector(s)
HOA
- Has HOA: No
Location
- Region: Reno
Financial & listing details
- Price per square foot: $357/sqft
- Tax assessed value: $483,396
- Annual tax amount: $3,926
- Date on market: 9/22/2026
- Cumulative days on market: 23 days
- Listing terms: 1031 Exchange,Cash,Conventional,FHA,Relocation Property,USDA Loan,VA Loan
Estimated market value
Not available
Estimated sales range
Not available
Not available
Price history
| Date | Event | Price |
|---|---|---|
| 10/12/2026 | Contingent | $875,000$357/sqft |
Source:  NNRMLS #260012220 Report a problem NNRMLS #260012220 Report a problem | ||
| 9/22/2026 | Listed for sale | $875,000$357/sqft |
Source: NNRMLS #260012220 Report a problem | ||
Public tax history
| Year | Property taxes | Tax assessment |
|---|---|---|
| 2026 | $3,812 -1.8% | $169,189 +0.1% |
| 2025 | $3,882 +8% | $168,956 -0.5% |
| 2024 | $3,595 +8% | $169,807 +3.5% |
| 2023 | $3,329 +8% | $164,020 +17.7% |
| 2022 | $3,082 +6.4% | $139,397 +17.8% |
| 2021 | $2,898 +5% | $118,371 +2.6% |
| 2020 | $2,760 -4.8% | $115,326 |
| 2019 | $2,898 +5% | $115,326 +4.8% |
| 2018 | $2,760 +12% | $110,084 +5% |
| 2017 | $2,464 | $104,801 +14.2% |
| 2016 | $2,464 | $91,764 +12.6% |
| 2015 | $2,464 +300.5% | $81,520 -8.3% |
| 2014 | $615 -74.2% | $88,896 +24.6% |
| 2013 | $2,382 | $71,371 |
| 2012 | -- | $71,371 +3.9% |
| 2011 | -- | $68,673 -2.8% |
| 2010 | -- | $70,658 -28.2% |
| 2009 | -- | $98,459 -14.2% |
| 2008 | -- | $114,755 +12.3% |
| 2007 | -- | $102,208 +319.6% |
| 2006 | -- | $24,359 +11% |
| 2005 | -- | $21,945 +14% |
| 2004 | -- | $19,250 +10% |
| 2003 | -- | $17,500 +10.2% |
| 2002 | -- | $15,876 |
| 2001 | -- | $15,876 |
Find assessor info on the county website
Monthly payment
Est. payment
Payment breakdown
Explore the cost of this home by adjusting the details. Changes won't be saved.Climate risks
Neighborhood: North Virginia
Nearby schools
Schools provided by the listing agent
- Elementary: Elmcrest
- Middle: Clayton
- High: McQueen
Source: NNRMLS. This data may not be complete. We recommend contacting the local school district to confirm school assignments for this home.

Similar homes
- $765,0004 bd3 ba3.1k sqft8104 Fire Opal Ln, Reno, NV 89506For Sale By Owner

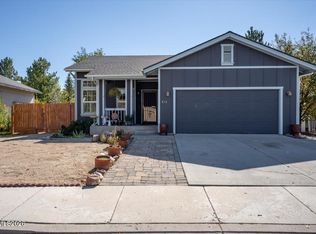
- $620,0003 bd2 ba1.6k sqft885 Winchester Dr, Reno, NV 89506Active
 MLS ID #260012310, Tristan Lipschutz, Compass. NNRMLS
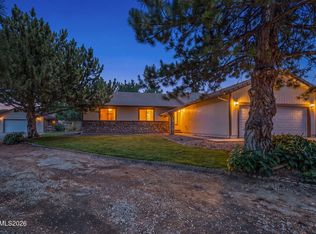
 - $499,9003 bd2 ba1.7k sqft914 Sauvignon Ct, Reno, NV 89506Active
 MLS ID #260013011, Jeanene Raffanelli, RE/MAX Gold. NNRMLS
 - $660,0003 bd2 ba1.8k sqft3495 Tee Pee Ln, Reno, NV 89506Active
 MLS ID #260009767, Jamie Rosaia, Dickson Realty - Caughlin. NNRMLS
 - $795,0005 bd3 ba2.7k sqft855 Sienna Park Dr, Reno, NV 89512ActiveMLS ID #260012242, Janet Oliver, Assist-2-Sell Buyers & Sellers. NNRMLS
- $770,0004 bd3 ba2.3k sqft866 N University Park Loop, Reno, NV 89512ActiveMLS ID #260011150, Tyler Cornu, Real Broker LLC. NNRMLS
- $695,0005 bd3 ba2.4k sqft4048 Royal Sage Dr, Reno, NV 89503ActiveMLS ID #260012899, Lisa Harrison, Dickson Realty - Caughlin. NNRMLS
- $669,0004 bd3 ba2.4k sqft7140 Gazin Ct, Reno, NV 89506ActiveMLS ID #260007426, Lance Higa, LPT Realty, LLC. NNRMLS
- $750,0005 bd3 ba3k sqft3031 Sky Country Dr, Reno, NV 89503ActiveMLS ID #260011849, Bobbi McKinnon, Keller Williams Group One Inc.. NNRMLS
- $747,0005 bd3 ba2.7k sqft713 Sienna Park Dr, Reno, NV 89512ActiveMLS ID #260010342, Felisa Cusimano-Martin, Dickson Realty - Sparks. NNRMLS
- $685,0004 bd2 ba1.9k sqft3400 Lodestar Ln, Reno, NV 89503ActiveMLS ID #260012334, Michael Givens, Dickson Realty - Downtown. NNRMLS
- $670,0005 bd3 ba2.7k sqft1675 Jewel Ridge Ct, Reno, NV 89506ActiveMLS ID #260007421, Kevin Caple, Coldwell Banker Select Reno. NNRMLS
- $699,9004 bd3 ba3.1k sqft8135 Fire Opal Ln, Reno, NV 89506ActiveMLS ID #260006305, Anita Spencer, RE/MAX Professionals-Sparks. NNRMLS
- $699,0004 bd4 ba3.1k sqft201 Sunnyside Dr, Reno, NV 89503ActiveMLS ID #260012364, Darren Maxfield, Sierra Nevada Properties-Reno. NNRMLS
- $730,0004 bd4 ba2.9k sqft955 Demos Ct, Reno, NV 89512ActiveMLS ID #260008377, Ellen Lan, All Star Realty. NNRMLS
- $645,0003 bd2 ba2k sqft4090 W 7th St, Reno, NV 89503ActiveMLS ID #260011580, Samuel Olson, RE/MAX Professionals-Reno. NNRMLS
- $628,0003 bd2 ba1.4k sqft4029 Kings Row, Reno, NV 89503ActiveMLS ID #260012075, Laurie VandeBrake, Bliss Realty LLC. NNRMLS
