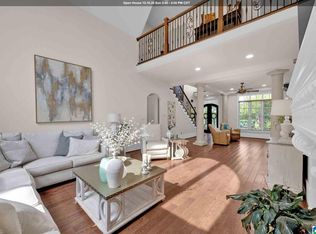
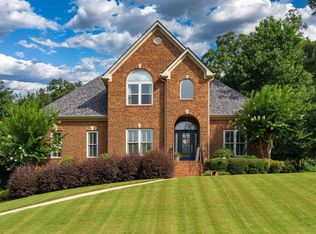
There's something special about finding a home that gives you space to slow down, spread out and truly enjoy where you live. Nestled on 8.76 +/- acres, this beautiful 5 bedroom 4.5 bath home offers the kind of comfort and privacy that's hard to find while still only minutes to I-65, shops and restaurants. At the heart of the home, the open concept kitchen flows beautifully into the main living area. Large windows invite natural light and showcase the peaceful views surrounding the property. The spacious primary suite is on the main level along with another bedroom and full bath. Upstairs you will find 3 generously sized bedrooms with 2 full baths plus 2 separate dens. With laundry rooms located on both the main level and upstairs, daily living becomes that much easier. 2 car main level garage plus 2 car basement parking. The full unfinished basement is perfect for storage. This is more than just a house. Its a place to breathe deeper, live larger and truly feel at home.
For sale
$874,900
531 Guy Allen Rd, Gardendale, AL 35071
5beds
5,176sqft
Single Family Residence
Built in 1992
8.76 Acres Lot
$-- Zestimate®
$169/sqft
$-- HOA
What's special
Generously sized bedroomsOpen concept kitchen
- 152 days
- 431
- 21
Zillow last checked:
Listing updated:
Listed by:
Sheree West Bennefield 205-281-3706,
RE/MAX Northern Properties,
Scott Bennefield 205-910-2991,
RE/MAX Northern Properties
Source: GALMLS,MLS#: 21453408
Facts & features
Interior
Bedrooms & bathrooms
- Bedrooms: 5
- Bathrooms: 5
- Full bathrooms: 4
- 1/2 bathrooms: 1
Rooms
- Room types: Bedroom, Dining Room, Bathroom, Half Bath (ROOM), Kitchen, Master Bathroom, Master Bedroom, Office/Study (ROOM)
Primary bedroom
- Level: First
Bedroom 1
- Level: First
Bedroom 2
- Level: Second
Bedroom 3
- Level: Second
Bedroom 4
- Level: Second
Primary bathroom
- Level: First
Bathroom 1
- Level: First
Bathroom 3
- Level: Second
Bathroom 4
- Level: Second
Dining room
- Level: First
Kitchen
- Features: Stone Counters, Eat-in Kitchen, Kitchen Island, Pantry
- Level: First
Living room
- Level: First
Basement
- Area: 2783
Office
- Level: First
Heating
- Central
Cooling
- Central Air
Appliances
- Included: Gas Cooktop, Dishwasher, Microwave, Electric Oven, Stainless Steel Appliance(s), 2+ Water Heaters, Electric Water Heater
- Laundry: Electric Dryer Hookup, Washer Hookup, Main Level, Upper Level, Laundry Room, Laundry (ROOM), Yes
Features
- Recessed Lighting, Crown Molding, Smooth Ceilings, Soaking Tub, Double Vanity, Tub/Shower Combo, Walk-In Closet(s)
- Flooring: Carpet, Hardwood, Tile
- Basement: Full,Unfinished,Block
- Attic: Walk-In,Yes
- Number of fireplaces: 1
- Fireplace features: Stone, Living Room, Gas
Interior area
- Total interior livable area: 5,176 sqft
- Finished area above ground: 5,176
- Finished area below ground: 0
Video & virtual tour
Property
Parking
- Total spaces: 4
- Parking features: Basement, Driveway, Lower Level, Off Street, Parking (MLVL), Garage Faces Side
- Attached garage spaces: 4
- Has uncovered spaces: Yes
Features
- Levels: One and One Half
- Stories: 1.5
- Patio & porch: Covered (DECK), Open (DECK), Screened (DECK), Deck
- Exterior features: None
- Pool features: None
- View description: None
- Waterfront features: No
Lot
- Size: 8.76 Acres
- Features: Acreage, Few Trees
Details
- Parcel number: 0700363000024.003
- Special conditions: N/A
Construction
Type & style
- Home type: SingleFamily
- Property subtype: Single Family Residence
Materials
- Brick
- Foundation: Basement
Condition
- Year built: 1992
Utilities & green energy
- Sewer: Septic Tank
- Water: Public
Community & HOA
Community
- Subdivision: None
Location
- Region: Gardendale
Financial & listing details
- Price per square foot: $169/sqft
- Tax assessed value: $522,800
- Annual tax amount: $2,775
- Price range: $874.9K - $874.9K
- Date on market: 5/19/2026
Estimated market value
Not available
Estimated sales range
Not available
Not available
Price history
| Date | Event | Price |
|---|---|---|
| 5/19/2026 | Listed for sale | $874,900$169/sqft |
Source:  GALMLS #21453408 Report a problem GALMLS #21453408 Report a problem | ||
Public tax history
| Year | Property taxes | Tax assessment |
|---|---|---|
| 2025 | $2,775 | $52,280 |
| 2024 | $2,775 +15.9% | $52,280 +15.7% |
| 2023 | $2,395 -10.1% | $45,180 |
| 2022 | $2,662 +21.9% | $45,180 +21.4% |
| 2021 | $2,184 +13.3% | $37,220 +12.9% |
| 2020 | $1,928 | $32,960 |
| 2019 | $1,928 -8.1% | $32,960 -7.9% |
| 2018 | $2,097 -4.3% | $35,780 -4.2% |
| 2017 | $2,191 +7.4% | $37,340 +7.2% |
| 2016 | $2,041 -2.7% | $34,840 -2.6% |
| 2015 | $2,097 +22.7% | $35,780 +2% |
| 2014 | $1,710 -8.7% | $35,080 |
| 2013 | $1,873 | $35,080 -6.2% |
| 2012 | $1,873 -1.7% | $37,380 -1.7% |
| 2011 | $1,904 -6.5% | $38,010 -6.5% |
| 2010 | $2,037 | $40,660 |
| 2009 | $2,037 -2.4% | $40,660 -2.4% |
| 2008 | $2,088 | $41,680 |
Find assessor info on the county website
Monthly payment
Est. payment
Payment breakdown
Explore the cost of this home by adjusting the details. Changes won't be saved.Climate risks
Neighborhood: 35071
Nearby schools
Schools provided by the listing agent
- Elementary: Snow Rogers
- Middle: Bragg
- High: Gardendale
Source: GALMLS. This data may not be complete. We recommend contacting the local school district to confirm school assignments for this home.
Similar homes
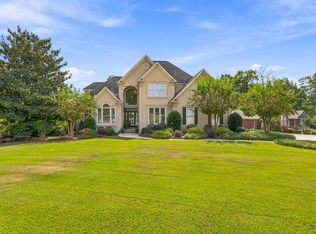
- $689,9004 bd4 ba3.7k sqftSpectrum, Gardendale, AL 35071For Sale
 MLS ID #21466726, Cindy Mars, RE/MAX Northern Properties. GALMLS
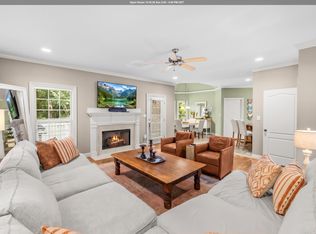
 - $495,0005 bd5 ba3k sqftAtt, Gardendale, AL 35071For Sale
 MLS ID #21466976, Dana Belcher, RE/MAX on Main. GALMLS
 - $775,0004 bd3 ba3.7k sqft833 Mountainview Dr, Gardendale, AL 35071For Sale
 MLS ID #21458827, Donna Dunn, RealtySouth-Northern Office. GALMLS
 - $570,0004 bd4 ba2.8k sqftAt&t, Gardendale, AL 35071For Sale
 MLS ID #21458780, Anthony McPherson, Keller Williams Metro North. GALMLS
 - $450,0004 bd3 ba4.2k sqft817 Leslie Ln, Gardendale, AL 35071For SaleMLS ID #21465870, Faith Harper, RE/MAX Northern Properties. GALMLS
- $865,0005 bd7 ba6.1k sqftSpectrum, Empire, AL 35063For SaleMLS ID #21433071, Janet Carruth, eXp Realty, LLC Central. GALMLS
- $925,0005 bd5 ba4.5k sqft2348 Countryridge Dr, Birmingham, AL 35243For SaleMLS ID #21466481, Mike Wald, RealtySouth-OTM-Acton Rd. GALMLS
- $749,9005 bd4 ba4.1k sqft5025 Trussville Clay Rd, Trussville, AL 35173For SaleMLS ID #21459479, Christina Kallaher, Expert Realty, Inc. GALMLS
- $699,9005 bd4 ba4.6k sqftSpectrum, Trussville, AL 35173For SaleMLS ID #21464257, Billy Brodie, Keller Williams. GALMLS
- $910,0005 bd5 ba4.3k sqft2805 Overton Rd, Mountain Brook, AL 35223For SaleMLS ID #21445502, John Bagby, ARC Realty Mountain Brook. GALMLS
- $899,9004 bd5 ba4.7k sqftA T & T / Spectrum, Birmingham, AL 35242For SaleMLS ID #21447219, Pam Grant, ARC Realty 280. GALMLS
- $489,9004 bd4 ba3k sqft8520 Hidden Creek Dr, Gardendale, AL 35071For SaleMLS ID #21452203, Quinton Prothro, Keller Williams Realty Vestavia. GALMLS
- $899,0004 bd4 ba3.7k sqft3665 Brookwood Rd, Birmingham, AL 35223For SaleMLS ID #21463130, Bert Siegel, RealtySouth-MB-Cahaba Rd. GALMLS
- $479,9004 bd3 ba2.9k sqftAt&t, Gardendale, AL 35071For SaleMLS ID #21465019, Sheree West Bennefield, RE/MAX Northern Properties. GALMLS
- $825,0006 bd2 ba3.8k sqft7410 Old Springville Rd, Pinson, AL 35126For SaleMLS ID #21466177, Ruwena Healy, Keller Williams Realty Vestavia. GALMLS
- $519,9003 bd3 ba2.6k sqft1913 Moncrief Rd, Gardendale, AL 35071New ConstructionMLS ID #21453951, Sheree West Bennefield, RE/MAX Northern Properties. GALMLS
- $659,9004 bd2 ba2.9k sqftTbd, Empire, AL 35063For SaleMLS ID #21467333, Dana Belcher, RE/MAX on Main. GALMLS
- $900,0005 bd4 ba3.8k sqftTbd, Birmingham, AL 35243For SaleMLS ID #21467368, Billy Valekis, ARC Realty Vestavia. GALMLS
- $594,9004 bd4 ba3k sqft5766 Carrington Lake Pkwy, Trussville, AL 35173For SaleMLS ID #21466845, Wayne Goodrich, Fathom Realty AL LLC. GALMLS
- $589,0005 bd4 ba3.9k sqftSpectrum, Empire, AL 35063For SaleMLS ID #21464814, Denise Ellison, RealtySouth-Trussville Office. GALMLS
