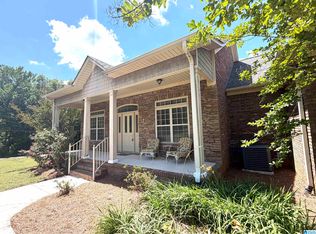
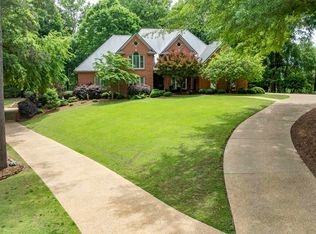
NEW PRICE! Exceptional value in the beautiful Corner Community of Blount County, located in the Hayden School Zone. This one-of-a-kind full brick estate offers over 6,100 square feet of living space on 17.9 picturesque acres with a beautiful 3-acre pond and an impressive 55×80 workshop complete with office and full bath. The home offers a total of 5 bedrooms, 5 full baths, and 2 half baths. The thoughtfully designed floor plan includes a main-level primary suite, three private upstairs bedroom ensuites, and a finished basement apartment with private entrance and parking, offering exceptional comfort for family, guests, or multigenerational living. A spacious den, home office, large kitchen, and formal dining room provide plenty of room for everyday living and entertaining. Enjoy peaceful country living just a short drive from Birmingham, Cullman, and Huntsville. Schedule your private showing today and come see why this property is unlike anything else on the market!
For sale
$865,000
9781 Shipptown Rd, Empire, AL 35063
5beds
6,121sqft
Single Family Residence
Built in 1996
17.9 Acres Lot
$810,800 Zestimate®
$141/sqft
$-- HOA
What's special
Full brick estateMain-level primary suiteFormal dining roomLarge kitchenSpacious denHome office
- 380 days
- 662
- 34
Zillow last checked:
Listing updated:
Listed by:
Janet Carruth CELL:(205)834-2433,
eXp Realty, LLC Central,
Thomas Carruth 205-914-4588,
eXp Realty, LLC Central
Source: GALMLS,MLS#: 21433071
Facts & features
Interior
Bedrooms & bathrooms
- Bedrooms: 5
- Bathrooms: 7
- Full bathrooms: 5
- 1/2 bathrooms: 2
Rooms
- Room types: Bedroom, Den/Family (ROOM), Dining Room, Bathroom, Half Bath (ROOM), Kitchen, Master Bathroom, Master Bedroom, Office/Study (ROOM)
Primary bedroom
- Level: First
Bedroom 1
- Level: Second
Bedroom 2
- Level: Second
Bedroom 3
- Level: Second
Primary bathroom
- Level: First
Bathroom 1
- Level: First
Bathroom 3
- Level: Second
Bathroom 4
- Level: Second
Dining room
- Level: First
Family room
- Level: First
Kitchen
- Features: Tile Counters, Eat-in Kitchen, Kitchen Island
- Level: First
Living room
- Level: First
Basement
- Area: 1488
Office
- Level: First
Heating
- 3+ Systems (HEAT)
Cooling
- 3+ Systems (COOL)
Appliances
- Included: Trash Compactor, Electric Cooktop, Dishwasher, Microwave, Electric Oven, Refrigerator, Electric Water Heater
- Laundry: Electric Dryer Hookup, Laundry Chute, Sink, Washer Hookup, Main Level, Laundry Room, Laundry (ROOM), Yes
Features
- Central Vacuum, Multiple Staircases, Recessed Lighting, Cathedral/Vaulted, High Ceilings, Crown Molding, Smooth Ceilings, Tray Ceiling(s), Soaking Tub, Separate Shower, Double Vanity, Tub/Shower Combo, Walk-In Closet(s)
- Flooring: Brick, Carpet, Hardwood
- Doors: French Doors
- Basement: Full,Partially Finished,Concrete
- Attic: Pull Down Stairs,Yes
- Number of fireplaces: 2
- Fireplace features: Brick (FIREPL), Great Room, Living Room, Wood Burning
Interior area
- Total interior livable area: 6,121 sqft
- Finished area above ground: 4,633
- Finished area below ground: 1,488
Video & virtual tour
Property
Parking
- Total spaces: 3
- Parking features: Attached, Basement, Driveway, Parking (MLVL), Garage Faces Side
- Attached garage spaces: 3
- Has uncovered spaces: Yes
Features
- Levels: 2+ story,Tri-Level
- Patio & porch: Covered, Open (PATIO), Patio, Porch, Porch Screened, Covered (DECK), Screened (DECK), Deck
- Pool features: None
- Has spa: Yes
- Spa features: Bath
- Has water view: Yes
- Water view: Water
- Waterfront features: No
Lot
- Size: 17.9 Acres
- Features: Acreage, Horses Permitted, Pasture, Few Trees, Subdivision
Details
- Additional structures: Workshop
- Parcel number: 2502100000004.021
- Special conditions: N/A
- Other equipment: Intercom
- Horses can be raised: Yes
Construction
Type & style
- Home type: SingleFamily
- Property subtype: Single Family Residence
Materials
- Brick
- Foundation: Basement
Condition
- Year built: 1996
Utilities & green energy
- Sewer: Septic Tank
- Water: Public
- Utilities for property: Underground Utilities
Community & HOA
Community
- Features: Fishing, Pond
- Security: Safe Room/Storm Cellar
- Subdivision: Mountain Vista Estates
Location
- Region: Empire
Financial & listing details
- Price per square foot: $141/sqft
- Tax assessed value: $931,220
- Annual tax amount: $2,325
- Price range: $865K - $865K
- Date on market: 10/3/2025
Estimated market value
$810,800
$770,000 - $851,000
Not available
Price history
| Date | Event | Price |
|---|---|---|
| 9/12/2026 | Listed for sale | $865,000$141/sqft |
Source:  GALMLS #21433071 Report a problem GALMLS #21433071 Report a problem | ||
| 9/9/2026 | Contingent | $865,000$141/sqft |
Source: GALMLS #21433071 Report a problem | ||
| 6/27/2026 | Price change | $865,000-3.4%$141/sqft |
Source: GALMLS #21433071 Report a problem | ||
| 2/12/2026 | Price change | $895,000-20.9%$146/sqft |
Source: GALMLS #21433071 Report a problem | ||
| 10/3/2025 | Listed for sale | $1,132,000+1201.1%$185/sqft |
Source: GALMLS #21433071 Report a problem | ||
| 4/30/2012 | Sold | $87,000$14/sqft |
Source: Agent Provided Report a problem | ||
Public tax history
| Year | Property taxes | Tax assessment |
|---|---|---|
| 2025 | $2,325 +7.1% | $90,660 +7% |
| 2024 | $2,171 | $84,740 |
| 2023 | $2,171 +20.5% | $84,740 +20.1% |
| 2022 | $1,802 | $70,540 +10.4% |
| 2021 | -- | $63,880 +4.5% |
| 2020 | $1,557 +4.7% | $61,100 +4.6% |
| 2019 | $1,486 +1.6% | $58,400 +1.6% |
| 2018 | $1,463 | $57,500 +4.5% |
| 2017 | $1,463 -14.5% | $55,000 +4.4% |
| 2015 | $1,711 -5.8% | $52,660 -5.8% |
| 2014 | $1,817 | $55,920 +1% |
| 2013 | $1,817 | $55,380 -24.4% |
| 2012 | -- | $73,280 -5% |
| 2011 | -- | $77,140 +4.2% |
| 2008 | $2,447 +65.4% | $74,020 -84.2% |
| 2003 | $1,479 +8.5% | $469,520 +8.4% |
| 2002 | $1,364 -3.1% | $433,000 +900% |
| 2000 | $1,407 | $43,300 |
Find assessor info on the county website
Monthly payment
Est. payment
Payment breakdown
Explore the cost of this home by adjusting the details. Changes won't be saved.Climate risks
Neighborhood: 35063
Nearby schools
Schools provided by the listing agent
- Elementary: Hayden
- Middle: Hayden
- High: Hayden
Source: GALMLS. This data may not be complete. We recommend contacting the local school district to confirm school assignments for this home.
Similar homes
- $494,0005 bd3 ba5.1k sqftSpectrum, Empire, AL 35063For Sale

 MLS ID #21443321, Taunea Green, Keller Williams Metro South. GALMLS
 - $494,9004 bd4 ba4.8k sqft15 Cherry Blossom Ln, Empire, AL 35063For Sale
 MLS ID #21453241, Cynthia Scarbinsky, Real Broker LLC. GALMLS
 - $589,0005 bd4 ba3.9k sqftSpectrum, Empire, AL 35063For Sale
 MLS ID #21464814, Denise Ellison, RealtySouth-Trussville Office. GALMLS
 - $874,9005 bd5 ba5.1k sqft531 Guy Allen Rd, Gardendale, AL 35071For Sale
 MLS ID #21453408, Sheree West Bennefield, RE/MAX Northern Properties. GALMLS
 - $749,0005 bd5 ba3.7k sqft9869 Hill Ln, Warrior, AL 35180For SaleMLS ID #21451043, Candace Smith, RealtySouth-Northern Office. GALMLS
- $775,0004 bd3 ba3.7k sqft833 Mountainview Dr, Gardendale, AL 35071For SaleMLS ID #21458827, Donna Dunn, RealtySouth-Northern Office. GALMLS
- $439,9005 bd3 ba3.7k sqft1561 April Dr, Warrior, AL 35180For SaleMLS ID #21451276, Cynthia Scarbinsky, Real Broker LLC. GALMLS
- $995,0004 bd4 ba4.6k sqftAtt, Hayden, AL 35079For SaleMLS ID #21456052, Darren White, White Real Estate Inc.. GALMLS
- $599,9004 bd4 ba4.3k sqft332 Hayfield Loop, Dora, AL 35062For SaleMLS ID #21458034, Toni Tucker, Sweet HOMElife Real Estate. GALMLS
