Location, location, Location! Mr. & Mrs. Clean live here. Original owners have maintained their split level well. 3-4 BRs, 2.5 baths, oversized 2 car garage with large storage area behind the garage. Great cul-de-sac location with little traffic and sought after Nazareth Schools. Children in this subdivision walk to Lower Nazareth elementary school. Great home for entertaining with family room, sunroom, finished lower level, 2 patios, one with retractable awning, large dining rm or living room. Some updates include: New roof, and gutters in 2026, updated siding, updated picture window. More storage available in the 12 X 8 storage shed. Enjoy the rocking chair front porch, the 2 patios in the rear and the 1/2 acre plus lot. Lots of room to park guest cars. Reasonable taxes, appliances remain including the refrigerator in the oversized 2 car garage. Convenient to Routes 22, 512 and 33. Individual thermostats in all the rooms. Showings begin at Open House on 8-22-26 from 12-2.
Contingent
$489,900
531 Mountain View Rd, Nazareth, PA 18064
4beds
2,696sqft
Single Family Residence
Built in 1979
0.59 Acres Lot
$-- Zestimate®
$182/sqft
$-- HOA
What's special
- 50 days
- 155
- 2
Likely to sell faster than
Zillow last checked:
Listing updated:
Listed by:
Monna Lou Henninger CRB 610-704-2510,
BHGRE Valley Partners-Bethlehm 610-421-8887
Source: GLVR,MLS#: 782883 Originating MLS: Lehigh Valley MLS
Originating MLS: Lehigh Valley MLSFacts & features
Interior
Bedrooms & bathrooms
- Bedrooms: 4
- Bathrooms: 3
- Full bathrooms: 2
- 1/2 bathrooms: 1
Rooms
- Room types: Den, Office
Primary bedroom
- Description: w//w with primary shower
- Level: Third
- Dimensions: 16.00 x 13.00
Bedroom
- Description: w-w
- Level: Third
- Dimensions: 12.00 x 12.00
Bedroom
- Description: w-w
- Level: Third
- Dimensions: 12.00 x 12.00
Bedroom
- Description: BR or office with access to half bath
- Level: First
- Dimensions: 13.00 x 11.00
Primary bathroom
- Description: updated vanity, tub,glass doors
- Level: Third
- Dimensions: 9.00 x 6.00
Family room
- Description: w/w, fireplace
- Level: First
- Dimensions: 21.00 x 15.00
Other
- Description: updated. off primary BR, shower
- Level: Third
- Dimensions: 9.00 x 5.00
Half bath
- Description: half bath off foyer
- Level: First
- Dimensions: 6.00 x 4.00
Kitchen
- Description: Kit.dinette area
- Level: Second
- Dimensions: 20.00 x 12.00
Living room
- Description: Hardwood , large picture window, currently used as a dining room.
- Level: Second
- Dimensions: 20.00 x 13.00
Other
- Description: Large laundry rm closet remains
- Level: Lower
- Dimensions: 11.00 x 8.00
Recreation
- Description: w-w, panelled
- Level: Lower
- Dimensions: 24.00 x 18.00
Sunroom
- Description: built in AC, 3 season rm + fan on electric FP
- Level: First
- Dimensions: 25.00 x 12.00
Heating
- Baseboard, Electric, Fireplace(s), Oil, Zoned
Cooling
- Central Air, Ceiling Fan(s), Ductless
Appliances
- Included: Dishwasher, Electric Dryer, Electric Oven, Electric Range, Electric Water Heater, Microwave, Refrigerator, Water Softener Owned, Washer
- Laundry: Washer Hookup, Dryer Hookup, ElectricDryer Hookup
Features
- Dining Area, Entrance Foyer, Eat-in Kitchen, Game Room, Home Office, Skylights, Window Treatments, Wired for Data
- Flooring: Carpet, Ceramic Tile, Engineered Hardwood, Flagstone
- Windows: Drapes, Screens, Skylight(s)
- Basement: Concrete,Partially Finished,Rec/Family Area
- Has fireplace: Yes
- Fireplace features: Insert
Interior area
- Total interior livable area: 2,696 sqft
- Finished area above ground: 2,146
- Finished area below ground: 550
Property
Parking
- Total spaces: 2
- Parking features: Attached, Garage, Off Street, On Street
- Attached garage spaces: 2
- Has uncovered spaces: Yes
Features
- Levels: Multi/Split
- Stories: 3
- Patio & porch: Covered, Patio, Porch
- Exterior features: Awning(s), Porch, Patio, Shed
Lot
- Size: 0.59 Acres
- Dimensions: 120 x 241
- Features: Cul-De-Sac
- Residential vegetation: Partially Wooded
Details
- Additional structures: Shed(s)
- Parcel number: L712F590418
- Zoning: 18UR
- Special conditions: None
Construction
Type & style
- Home type: SingleFamily
- Architectural style: Split Level
- Property subtype: Single Family Residence
Materials
- Blown-In Insulation, Brick, Vinyl Siding
- Foundation: Basement
- Roof: Asphalt,Fiberglass
Condition
- Year built: 1979
Utilities & green energy
- Electric: 200+ Amp Service, Circuit Breakers
- Sewer: Septic Tank
- Water: Public
- Utilities for property: Cable Available
Community & HOA
Community
- Security: Smoke Detector(s)
- Subdivision: Penns Dryland Estat
Location
- Region: Nazareth
Financial & listing details
- Price per square foot: $182/sqft
- Tax assessed value: $72,400
- Annual tax amount: $5,520
- Date on market: 8/19/2026
- Ownership type: Fee Simple
- Road surface type: Paved
Estimated market value
Not available
Estimated sales range
Not available
Not available
Price history
| Date | Event | Price |
|---|---|---|
| 8/31/2026 | Contingent | $489,900$182/sqft |
Source:  GLVR #782883 Report a problem GLVR #782883 Report a problem | ||
| 8/22/2026 | Listed for sale | $489,900$182/sqft |
Source: GLVR #782883 Report a problem | ||
Public tax history
| Year | Property taxes | Tax assessment |
|---|---|---|
| 2026 | $5,521 +2.3% | $72,400 |
| 2025 | $5,396 +2.4% | $72,400 |
| 2024 | $5,271 +1% | $72,400 |
| 2023 | $5,220 | $72,400 |
| 2022 | $5,220 +511% | $72,400 |
| 2021 | $854 | $72,400 |
| 2020 | $854 | $72,400 |
| 2018 | $854 | $72,400 |
| 2017 | -- | $72,400 |
| 2016 | -- | $72,400 |
| 2015 | -- | $72,400 |
| 2014 | -- | $72,400 |
| 2013 | -- | $72,400 |
| 2012 | -- | $72,400 |
| 2011 | -- | $72,400 |
| 2010 | -- | $72,400 +6.2% |
| 2004 | -- | $68,200 |
| 2003 | -- | $68,200 |
| 2002 | -- | $68,200 |
| 2000 | -- | $68,200 |
Find assessor info on the county website
Monthly payment
Est. payment
Payment breakdown
Explore the cost of this home by adjusting the details. Changes won't be saved.Climate risks
Neighborhood: 18064
Nearby schools
Schools provided by the listing agent
- Elementary: Lower Nazareth
- Middle: Nazareth Middle & Intermediate
- High: Nazareth
- District: Nazareth
Source: GLVR. This data may not be complete. We recommend contacting the local school district to confirm school assignments for this home.

Similar homes
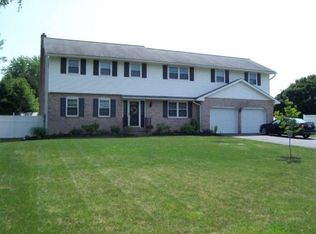
- $459,9004 bd3 ba3.1k sqft3046 Ridon Ct, Bethlehem, PA 18020For Sale
 MLS ID #781295, Austin Brown, Realty One Group Supreme. GLVR
 - $644,0004 bd3 ba3.7k sqft2115 Terry Rd, Nazareth, PA 18064For Sale
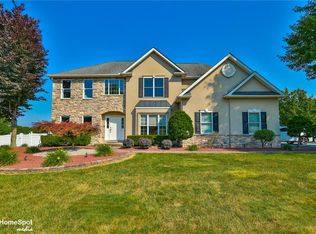 MLS ID #780224, Jill Koch, BHHS - Choice Properties. GLVR
 - $699,9004 bd2 ba1.7k sqft282 Young Rd, Nazareth, PA 18064For Sale
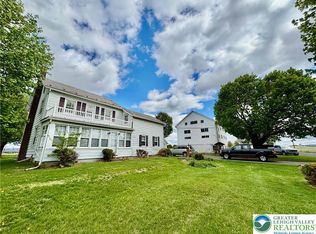 MLS ID #782292, Jason R. Kocsis, Home Team Real Estate. GLVR
 - $460,0003 bd3 ba2.7k sqft2320 Madison Ave, Bethlehem, PA 18017For Sale
 MLS ID #783574, Jim Wakefield, Keller Williams Allentown. GLVR
 - $449,9004 bd3 ba2.1k sqft8 Clover Ln, Quakertown, PA 18951For Sale
 MLS ID #PABU2132656, Rick Roth, Better Homes and Gardens Real Estate Valley Partners. Bright MLS
