Welcome Home to Crow Estates by Rivermont Homes! Discover luxury living on 2 acres at its finest with a charming farm-to-table lifestyle - where you can enjoy your own garden or keep chickens if you please! Nestled in the highly sought-after East Forsyth area, Crow Estates offers the perfect blend of convenience and tranquility. You'll love being just minutes from GA 400, premier shopping, beautiful Lake Lanier, and top-rated Forsyth County schools, while still enjoying the peace, privacy, and space of this exclusive community. This to-be-built Coventry plan by Rivermont Homes offers approximately 2,863 square feet, 4 bedrooms, 2.5 baths, a primary suite on the main level, and an unfinished basement, providing the perfect opportunity for future expansion. Thoughtfully designed with quality craftsmanship and elevated designer finishes, the Coventry blends luxury and functionality for both refined entertaining and comfortable everyday living. The gourmet chef's kitchen is truly the heart of the home, beautifully appointed with quartz countertops, a timeless backsplash, painted shaker cabinetry, farmhouse sink, and an expansive island. Stainless steel appliances include a built-in oven and microwave combination, cooktop, decorative wood vent hood, and dishwasher. The kitchen opens to the fireside family room and adjoining keeping room, creating a warm and inviting gathering space. The spacious main-level owner's suite offers a private retreat with a spa-inspired bath featuring a soaking tub, separate shower, dual-sink vanity, and generous walk-in closets. A separate dining room adds another beautiful space for entertaining and special occasions. Upstairs, you'll find three generously sized secondary bedrooms along with a thoughtfully designed shared bath, providing plenty of room for family, guests, a home office, or flex space. The unfinished basement offers tremendous potential to customize additional living space to fit your lifestyle - whether you envision a recreation room, home theater, gym, additional bedrooms, or simply abundant storage. Set on 2 acres, this homesite provides the space and privacy that are increasingly hard to find in Forsyth County, while keeping you close to everything North Georgia has to offer. TO BE BUILT - buyers may have the opportunity to personalize select interior and exterior finishes depending on the stage of construction. Photos/renderings are stock images of the Coventry plan and/or previously built Rivermont Homes and are intended to illustrate similar features, finishes, and design. Actual home, selections, colors, and specifications may vary.
Active
$789,000
5320 Noah Rd, Cumming, GA 30041
4beds
--sqft
Single Family Residence
Built in 2026
2 Acres Lot
$779,400 Zestimate®
$--/sqft
$-- HOA
What's special
Timeless backsplashExpansive islandQuality craftsmanshipOwn gardenStainless steel appliancesSeparate dining roomAdjoining keeping room
- 46 days
- 148
- 14
Zillow last checked:
Listing updated:
Listed by:
Amy L Cohen 770-231-0099,
Beacon Realty of Georgia
Source: GAMLS,MLS#: 10830587
Facts & features
Interior
Bedrooms & bathrooms
- Bedrooms: 4
- Bathrooms: 3
- Full bathrooms: 2
- 1/2 bathrooms: 1
- Main level bathrooms: 1
- Main level bedrooms: 1
Rooms
- Room types: Family Room, Laundry
Kitchen
- Features: Kitchen Island, Walk-in Pantry
Heating
- Central
Cooling
- Ceiling Fan(s), Central Air
Appliances
- Included: Dishwasher, Microwave
- Laundry: Mud Room
Features
- Double Vanity, High Ceilings, Master On Main Level, Walk-In Closet(s)
- Flooring: Carpet, Hardwood, Laminate, Tile
- Windows: Double Pane Windows
- Basement: Bath/Stubbed,Daylight,Unfinished
- Number of fireplaces: 1
- Fireplace features: Masonry, Outside
- Common walls with other units/homes: No Common Walls
Interior area
- Total structure area: 0
- Finished area above ground: 0
- Finished area below ground: 0
Property
Parking
- Total spaces: 2
- Parking features: Garage, Garage Door Opener
- Has garage: Yes
Features
- Levels: Two
- Stories: 2
- Patio & porch: Deck
- Waterfront features: No Dock Or Boathouse
- Body of water: None
Lot
- Size: 2 Acres
- Features: Private
Details
- Parcel number: 0.0
Construction
Type & style
- Home type: SingleFamily
- Architectural style: Craftsman
- Property subtype: Single Family Residence
Materials
- Brick, Concrete
- Roof: Composition
Condition
- To Be Built
- New construction: Yes
- Year built: 2026
Details
- Warranty included: Yes
Utilities & green energy
- Electric: 220 Volts
- Sewer: Septic Tank
- Water: Public
- Utilities for property: Electricity Available, Natural Gas Available, Water Available
Community & HOA
Community
- Features: None
- Security: Smoke Detector(s)
- Subdivision: Crow Estates
HOA
- Has HOA: No
- Services included: None
Location
- Region: Cumming
Financial & listing details
- Date on market: 8/21/2026
- Cumulative days on market: 46 days
- Listing agreement: Exclusive Right To Sell
- Electric utility on property: Yes
Estimated market value
$779,400
$740,000 - $818,000
$2,755/mo
Price history
| Date | Event | Price |
|---|---|---|
| 8/21/2026 | Listed for sale | $789,000 |
Source:  GAMLS #10830587 Report a problem GAMLS #10830587 Report a problem | ||
Public tax history
Tax history is unavailable.
Monthly payment
Est. payment
Payment breakdown
Explore the cost of this home by adjusting the details. Changes won't be saved.Climate risks
Neighborhood: 30041
Nearby schools
Schools provided by the listing agent
- Elementary: Chestatee
- Middle: Little Mill
- High: East Forsyth
Source: GAMLS. This data may not be complete. We recommend contacting the local school district to confirm school assignments for this home.
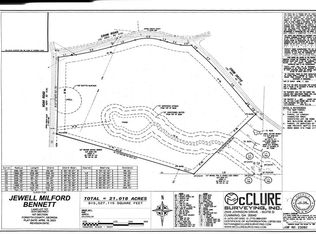
Similar homes
- $850,0004 bd4 ba3k sqft5430 Crow Rd, Cumming, GA 30041Active

 MLS ID #10867173, Karen J Spalding, Spalding Brokers. GAMLS
 - $716,3854 bd3 ba-- sqft5335 Noah Rd, Cumming, GA 30041Active
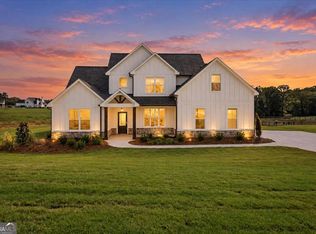 MLS ID #10857516, Amy L Cohen, Beacon Realty of Georgia. GAMLS
 - $767,9004 bd4 ba2.8k sqft5460 Parks Rd, Cumming, GA 30041New Construction

 MLS ID #7820242, Andy Williams, Sun Realty Group, LLC.. FMLS GA
 - $775,9006 bd5 ba4.6k sqft7535 Antique Barn Ave, Cumming, GA 30041For Sale
 MLS ID #7810158, Eric Becraft, Georgia Premier Realty Team Inc.. FMLS GA
 - $614,9004 bd3 ba2.4k sqft7955 Little Mill Rd, Cumming, GA 30041For SaleMLS ID #7825837, ALAN F RUSSELL, Keller Williams Realty Community Partners. FMLS GA
- $775,0005 bd4 ba4.2k sqft5915 Christian Marie Ct, Cumming, GA 30041ActiveMLS ID #10835614, Raheem Penny, Keller Williams West Atlanta. GAMLS
- $699,9004 bd3 ba3.8k sqft3830 Chattahoochee Rd, Cumming, GA 30041ActiveMLS ID #10811167, Mark Spain, Mark Spain Real Estate. GAMLS
- $800,0006 bd5 ba-- sqft7530 Wandering Oak Way, Cumming, GA 30041ActiveMLS ID #10791318, Ashley Smith, Keller Williams Realty Atl. Partners. GAMLS
- $724,9805 bd4 ba3k sqft8590 Oak Hollow Way, Cumming, GA 30041ActiveGAMLS
- $636,1853 bd2 ba-- sqft5345 Noah Rd, Cumming, GA 30041ActiveMLS ID #10854744, Amy L Cohen, Beacon Realty of Georgia. GAMLS
- $780,5704 bd3 ba3k sqft8510 Sunnybrooke Ln, Cumming, GA 30041ActiveGAMLS
- $689,0004 bd4 ba3.1k sqft7750 Scenic Overlook, Cumming, GA 30041ActiveMLS ID #10733869, Joy Gilliam, Coldwell Banker Realty. GAMLS
- $667,9004 bd4 ba3.1k sqft7610 Scenic Overlook Est, Cumming, GA 30041ActiveMLS ID #10818383, Jessica Kane, Atlanta Communities. GAMLS
- $771,1105 bd5 ba3.8k sqft8560 Oak Hollow Way, Cumming, GA 30041ActiveGAMLS
- $690,4903 bd3 ba2.7k sqft8550 Sunnybrooke Ln, Cumming, GA 30041ActiveMLS ID #10856850, Lethia Johnson, CCG Realty Group LLC. GAMLS
- $978,9006 bd5 ba4.4k sqft6040 Windjammer Point, Cumming, GA 30041ActiveMLS ID #10849689, James Loftus Jr, Seaglass Southern Charm. GAMLS
- $719,8404 bd4 ba3.4k sqft8575 Oak Hollow Way, Cumming, GA 30041ActiveGAMLS
- $674,9993 bd4 ba2.3k sqft7820 Bethel Rd, Gainesville, GA 30506For SaleMLS ID #7849508, Ryan D Kirby, KM Homes Realty. FMLS GA
- $635,0004 bd3 ba3.3k sqft6130 Arlington Cir, Cumming, GA 30041ActiveMLS ID #10829346, Path & Post Team, Path & Post. GAMLS
- $722,3404 bd4 ba3.4k sqft8540 Oak Hollow Way, Cumming, GA 30041ActiveGAMLS
