
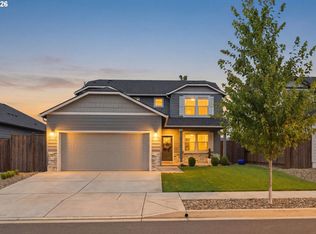
Lovingly maintained, this beautiful 2023 Hayden Homes Craftsman offers the perfect blend of modern style, thoughtful design, and everyday comfort in Springfield's desirable Thurston neighborhood. With 3 bedrooms, 2 bathrooms, and 1,408 square feet, this move-in-ready home is conveniently located near shopping, recreation, medical facilities, and bus lines. Step inside to a light-filled living room featuring a vaulted ceiling that creates an open, airy feel. The well-appointed kitchen is the heart of the home, offering abundant quartz countertop space, a large center island, painted cabinetry with under-cabinet lighting, GE stainless steel appliances, a gas range, built-in dishwasher, and plenty of room for gathering. The thoughtfully designed floor plan provides privacy with the spacious primary suite tucked away from the two front bedrooms. Vaulted ceilings enhance the retreat-like atmosphere, while two walk-in closets offer exceptional storage. The ensuite bathroom features dual quartz vanities and a generous walk-in shower. A well-equipped laundry room with additional cabinetry adds everyday convenience. Additional features include central air conditioning and full landscaping. Step outside to enjoy the generous 12' x 12' covered patio overlooking the ample backyard—perfect for year-round outdoor dining, relaxing, or entertaining. Beautifully cared for and truly move-in ready, this exceptional home offers the comfort of newer construction without the wait. Don't miss your opportunity to make this wonderful Thurston home your own!
Active
Price cut: $10K (8/27)
$479,000
5320 Squirrel St, Springfield, OR 97478
3beds
1,406sqft
Residential, Single Family Residence
Built in 2023
7,405 Square Feet Lot
$-- Zestimate®
$341/sqft
$32/mo HOA
What's special
Ample backyardGas rangeCentral air conditioningVaulted ceilingBuilt-in dishwasherGe stainless steel appliancesGenerous walk-in shower
- 95 days
- 251
- 15
Zillow last checked:
Listing updated:
Listed by:
Nick Nelson 541-852-9394,
Keller Williams Realty Eugene and Springfield
Source: RMLS (OR),MLS#: 784538802
Facts & features
Interior
Bedrooms & bathrooms
- Bedrooms: 3
- Bathrooms: 2
- Full bathrooms: 2
- Main level bathrooms: 2
Rooms
- Room types: Bedroom 2, Bedroom 3, Dining Room, Family Room, Kitchen, Living Room, Primary Bedroom
Primary bedroom
- Level: Main
- Area: 156
- Dimensions: 12 x 13
Bedroom 2
- Level: Main
- Area: 90
- Dimensions: 10 x 9
Bedroom 3
- Level: Main
- Area: 90
- Dimensions: 9 x 10
Dining room
- Level: Main
- Area: 72
- Dimensions: 8 x 9
Kitchen
- Level: Main
- Area: 99
- Width: 11
Living room
- Level: Main
- Area: 210
- Dimensions: 14 x 15
Heating
- Forced Air 95 Plus
Cooling
- Central Air
Appliances
- Included: Dishwasher, Free-Standing Gas Range, Microwave, Gas Water Heater
Features
- Quartz, Kitchen Island
- Flooring: Luxury Vinyl Plank, Wall to Wall Carpet
- Basement: Crawl Space
Interior area
- Total structure area: 1,406
- Total interior livable area: 1,406 sqft
Video & virtual tour
Property
Parking
- Total spaces: 2
- Parking features: Driveway, Garage Door Opener, Attached
- Attached garage spaces: 2
- Has uncovered spaces: Yes
Accessibility
- Accessibility features: Garage On Main, Main Floor Bedroom Bath, Minimal Steps, One Level, Accessibility
Features
- Levels: One
- Stories: 1
- Patio & porch: Covered Patio, Patio
- Exterior features: Yard
- Fencing: Fenced
- Has view: Yes
- View description: Trees/Woods
Lot
- Size: 7,405 Square Feet
- Features: Level, SqFt 7000 to 9999
Details
- Parcel number: 1913825
Construction
Type & style
- Home type: SingleFamily
- Architectural style: Craftsman
- Property subtype: Residential, Single Family Residence
Materials
- Lap Siding
- Foundation: Concrete Perimeter
- Roof: Composition
Condition
- Resale
- New construction: No
- Year built: 2023
Utilities & green energy
- Gas: Gas
- Sewer: Public Sewer
- Water: Public
Community & HOA
HOA
- Has HOA: Yes
- HOA fee: $95 quarterly
Location
- Region: Springfield
Financial & listing details
- Price per square foot: $341/sqft
- Tax assessed value: $464,661
- Annual tax amount: $4,447
- Date on market: 7/21/2026
- Listing terms: Cash,Conventional,FHA,VA Loan
- Road surface type: Paved
Estimated market value
Not available
Estimated sales range
Not available
Not available
Price history
| Date | Event | Price |
|---|---|---|
| 8/27/2026 | Price change | $479,000-2%$341/sqft |
Source:  RMLS (OR) #784538802 Report a problem RMLS (OR) #784538802 Report a problem | ||
| 7/21/2026 | Listed for sale | $489,000+5.6%$348/sqft |
Source: RMLS (OR) #784538802 Report a problem | ||
| 1/23/2023 | Sold | $462,878$329/sqft |
Source: RMLS (OR) #22326466 Report a problem | ||
| 9/4/2022 | Pending sale | $462,878+18.7%$329/sqft |
Source: RMLS (OR) #22326466 Report a problem | ||
| 9/1/2022 | Listing removed | -- |
Source:  Hayden Homes Report a problem Hayden Homes Report a problem | ||
| 8/31/2022 | Listed for sale | $389,990$277/sqft |
Source: Hayden Homes Report a problem | ||
Public tax history
| Year | Property taxes | Tax assessment |
|---|---|---|
| 2025 | $4,447 +1.6% | $242,519 +3% |
| 2024 | $4,375 +15.1% | $235,456 +13.5% |
| 2023 | $3,802 +1975.4% | $207,482 +1967.8% |
| 2022 | $183 | $10,034 |
Find assessor info on the county website
Monthly payment
Est. payment
Payment breakdown
Explore the cost of this home by adjusting the details. Changes won't be saved.Climate risks
Neighborhood: 97478
Nearby schools
Schools provided by the listing agent
- Elementary: Mt Vernon
- Middle: Agnes Stewart
- High: Thurston
Source: RMLS (OR). This data may not be complete. We recommend contacting the local school district to confirm school assignments for this home.

Similar homes
- $--3 bd2 ba1.4k sqft5248 Quirrel Ct, Springfield, OR 97478Auction
 ServiceLink Auction
 - $470,0003 bd2 ba1.5k sqft5298 Squirrel St, Springfield, OR 97478Active
 MLS ID #279876094, Levi Bedortha, Bedortha Brokerage Inc.. RMLS (OR)
 - $475,0003 bd3 ba2k sqft5286 Squirrel St, Springfield, OR 97478Active
 MLS ID #797277629, Joshua Cooley, Keller Williams The Cooley Real Estate Group. RMLS (OR)
 - $450,0003 bd2 ba1.4k sqft7345 B St, Springfield, OR 97478Active
 MLS ID #453175828, Angela Burrell, Triple Oaks Realty LLC. RMLS (OR)
 - $459,0003 bd3 ba2k sqft5290 Squirrel St, Springfield, OR 97478ActiveMLS ID #711138732, Stephen Bates, United Real Estate Properties. RMLS (OR)
- $479,9003 bd2 ba1.7k sqft4241 Cole Way, Springfield, OR 97478ActiveMLS ID #329949273, Alison Myers, Lux Realty Group. RMLS (OR)
- $489,0004 bd2 ba1.9k sqft763 S 53rd Pl, Springfield, OR 97478ActiveMLS ID #310975982, Miltina Scaife, Pro Realty. RMLS (OR)
- $479,0003 bd2 ba1.7k sqft867 S 71st St, Springfield, OR 97478ActiveMLS ID #523545506, Sally Harmon, Oakridge Real Estate. RMLS (OR)
- $450,0003 bd2 ba1.6k sqft934 S 46th St, Springfield, OR 97478ActiveMLS ID #355574386, David Smid, RE/MAX Integrity. RMLS (OR)
- $474,9903 bd3 ba1.7k sqft5260 Holly St, Springfield, OR 97478ActiveRMLS (OR)
- $520,0004 bd3 ba2k sqft5270 Squirrel St, Springfield, OR 97478ActiveMLS ID #319522889, Frank Houser, Premiere Property Group LLC. RMLS (OR)
- $438,0003 bd3 ba1.6k sqft4493 Glacier St, Springfield, OR 97478ActiveMLS ID #224085040, Rollie Keeney, Tri County Real Estate. RMLS (OR)
- $459,9903 bd3 ba1.5k sqft5280 Holly St, Springfield, OR 97478ActiveRMLS (OR)
- $399,0002 bd2 ba1.3k sqft5440 J St, Springfield, OR 97478ActiveMLS ID #102132742, Gregg Fuller, Berkshire Hathaway HomeServices Real Estate Professionals. RMLS (OR)
- $429,0003 bd3 ba1.4k sqft4868 Glacier Dr, Springfield, OR 97478ActiveMLS ID #571948379, Melissa McGuire, Berkshire Hathaway HomeServices Real Estate Professionals. RMLS (OR)
- $485,0003 bd2 ba1.5k sqft5088 Holly St, Springfield, OR 97478ActiveMLS ID #577577531, River Molyneaux, Windermere RE Lane County. RMLS (OR)
- $469,0003 bd3 ba1.3k sqft764 71st St, Springfield, OR 97478ActiveMLS ID #129436316, Jamie Howes Kenworthy, United Real Estate Properties. RMLS (OR)
- $424,9903 bd3 ba1.3k sqft5283 Holly St, Springfield, OR 97478ActiveRMLS (OR)
- $449,9003 bd3 ba1.6k sqft740 65th St, Springfield, OR 97478ActiveMLS ID #139821096, Rae Diane Fish, Hybrid Real Estate. RMLS (OR)
- $399,9993 bd2 ba1.3k sqft1253 30th St, Springfield, OR 97478ActiveMLS ID #386183761, Alex Rosenbaum, eXp Realty LLC. RMLS (OR)
