Welcome to exceptional modern living in this newly constructed 5-bedroom, 3.5-bathroom ranch home crafted by award-winning Platten Construction. Delivering over 3,300 finished square feet of thoughtfully designed space, this residence seamlessly blends refined architectural details, high-end finishes, and optimal functionality in a highly desirable location. From the moment you step inside, you are greeted by an expansive open-concept layout defined by clean lines, natural light, and accent lighting throughout. The main living room serves as a welcoming centerpiece, featuring a stunning electric fireplace with floor-to-ceiling stone surround and a custom mantel.The chef’s kitchen boasts white cabinetry with soft-close dovetail drawers, quartz countertops, tile backsplash, a contrasting stained island, and a huge hidden walk-in pantry. Just off the kitchen and garage entry, a cleverly positioned half-bath and built-in drop-zone locker area provide effortless everyday convenience. The primary suite features a tray ceiling, walk-in closet, and ensuite with dual vanities and a custom tile shower. Downstairs, the finished lower level includes a large rec room with a wet bar, two bedrooms, and a full bath. Outside, patio and a covered deck off the dining room is perfect for entertaining.Large yard with sod to be installed in Fall 2027—perfect for future lawn games, pets, and outdoor relaxation. Plumbed for central vac.
New construction
$760,000
5327 Silver Ridge Rd, Marion, IA 52302
5beds
3,373sqft
Single Family Residence
Built in 2026
0.47 Acres Lot
$830,000 Zestimate®
$225/sqft
$-- HOA
What's special
Expansive open-concept layoutWalk-in closetAccent lighting throughoutNatural lightQuartz countertopsHuge hidden walk-in pantryTile backsplash
- 6 days
- 421
- 25
Zillow last checked:
Listing updated:
Listed by:
Kathy Platten 319-329-1334,
SKOGMAN REALTY
Source: CRAAR, CDRMLS,MLS#: 2607222 Originating MLS: Cedar Rapids Area Association Of Realtors
Facts & features
Interior
Bedrooms & bathrooms
- Bedrooms: 5
- Bathrooms: 4
- Full bathrooms: 3
- 1/2 bathrooms: 1
Rooms
- Room types: Great Room, Laundry, Recreation
Other
- Level: First
Heating
- Forced Air, Gas
Cooling
- Central Air
Appliances
- Included: Dishwasher, Disposal, Microwave, Range, Refrigerator, Range Hood
- Laundry: Main Level
Features
- Breakfast Bar, Eat-in Kitchen, Kitchen/Dining Combo, Bath in Primary Bedroom, Main Level Primary
- Basement: Full,Concrete
- Has fireplace: Yes
- Fireplace features: Electric, Insert, Great Room
Interior area
- Total interior livable area: 3,373 sqft
- Finished area above ground: 2,005
- Finished area below ground: 1,368
Video & virtual tour
Property
Parking
- Total spaces: 4
- Parking features: Attached, Four or more Spaces, Garage Door Opener
- Has attached garage: Yes
Features
- Stories: 1
- Patio & porch: Deck, Patio
Lot
- Size: 0.47 Acres
- Dimensions: 120 x 170
Details
- Parcel number: 112315401900000
Construction
Type & style
- Home type: SingleFamily
- Architectural style: Ranch
- Property subtype: Single Family Residence
Materials
- Frame, Stone, Vinyl Siding
- Foundation: Poured
Condition
- New construction: Yes
- Year built: 2026
Details
- Builder name: Platten Construction
Utilities & green energy
- Sewer: Public Sewer
- Water: Public
Community & HOA
HOA
- Has HOA: No
Location
- Region: Marion
Financial & listing details
- Price per square foot: $225/sqft
- Date on market: 10/16/2026
- Listing terms: Cash,Conventional,VA Loan
Estimated market value
$830,000
$764,000 - $913,000
Not available
Price history
| Date | Event | Price |
|---|---|---|
| 10/16/2026 | Listed for sale | $760,000$225/sqft |
Source:  CRAAR, CDRMLS #2607222 Report a problem | ||
Public tax history
Tax history is unavailable.
Monthly payment
Est. payment
Payment breakdown
Explore the cost of this home by adjusting the details. Changes won't be saved.Climate risks
Neighborhood: 52302
Nearby schools
Schools provided by the listing agent
- Elementary: Echo Hill
- Middle: Oak Ridge
- High: Linn Mar
Source: CRAAR, CDRMLS. This data may not be complete. We recommend contacting the local school district to confirm school assignments for this home.
Similar homes
- $790,0005 bd4 ba3.4k sqft5557 Silver Rock Dr, Marion, IA 52302New Construction
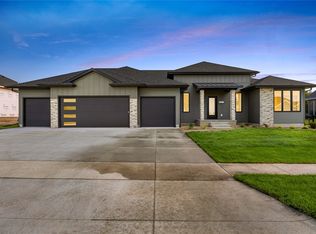 MLS ID #2606235, Adam Green, Pinnacle Realty LLC. CRAAR, CDRMLS
- $785,6575 bd3 ba3.5k sqft5371 Silver Ridge Rd, Marion, IA 52302New Construction
 MLS ID #202602393, Lori Frett. Iowa City Area AOR
- $710,0005 bd4 ba3.9k sqft5185 Elderton Dr, Marion, IA 52302For Sale
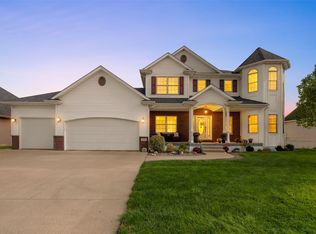 MLS ID #2607020, Charlie Potter, POTTER REAL ESTATE. CRAAR, CDRMLS
- $439,9005 bd3 ba2.9k sqft435 Oak Park Cir, Marion, IA 52302For Sale
 MLS ID #202606181, John Smith. Iowa City Area AOR
