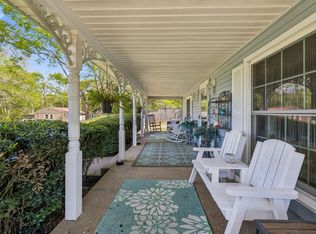
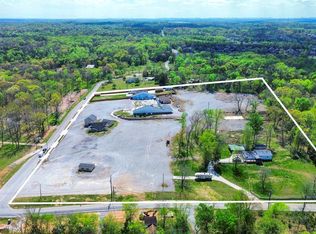
LOCATION!! one minute from the new Beckwith Road/ Golden Bear Parkway - potential Commercial, great investment property
Active
$1,500,000
5338 Beckwith Rd, Mount Juliet, TN 37122
3beds
1,660sqft
Single Family Residence, Residential
Built in 1986
6 Acres Lot
$-- Zestimate®
$904/sqft
$-- HOA
What's special
- 2076 days
- 54
- 0
Zillow last checked:
Listing updated:
Listed by:
Dorie Mitchell 615-415-3337,
Capital Real Estate Services 615-547-6797
Source: RealTracs MLS as distributed by MLS GRID,MLS#: 2219088
Facts & features
Interior
Bedrooms & bathrooms
- Bedrooms: 3
- Bathrooms: 2
- Full bathrooms: 2
- Main level bedrooms: 3
Heating
- Natural Gas, Central
Cooling
- Electric, Central Air
Appliances
- Included: Electric Oven, Range
Features
- Flooring: Carpet
- Basement: None
- Number of fireplaces: 1
- Fireplace features: Living Room
Interior area
- Total structure area: 1,660
- Total interior livable area: 1,660 sqft
- Finished area above ground: 1,660
Property
Parking
- Total spaces: 1
- Parking features: Detached
- Garage spaces: 1
Features
- Levels: One
- Stories: 1
- Waterfront features: Creek
Lot
- Size: 6 Acres
- Features: Level
- Topography: Level
Details
- Parcel number: 078 05809 000
- Special conditions: Standard
Construction
Type & style
- Home type: SingleFamily
- Property subtype: Single Family Residence, Residential
Materials
- Brick
Condition
- New construction: No
- Year built: 1986
Utilities & green energy
- Sewer: Private Sewer
- Water: Public
- Utilities for property: Electricity Available, Natural Gas Available, Water Available
Community & HOA
Community
- Subdivision: None
HOA
- Has HOA: No
Location
- Region: Mount Juliet
Financial & listing details
- Price per square foot: $904/sqft
- Tax assessed value: $402,400
- Annual tax amount: $1,907
- Date on market: 1/9/2021
- Electric utility on property: Yes
Estimated market value
Not available
Estimated sales range
Not available
Not available
Price history
| Date | Event | Price |
|---|---|---|
| 8/4/2022 | Price change | $1,500,000+76.5%$904/sqft |
Source:  RealTracs MLS as distributed by MLS GRID #2219088 Report a problem RealTracs MLS as distributed by MLS GRID #2219088 Report a problem | ||
| 10/4/2021 | Price change | $850,000+6.3%$512/sqft |
Source: RealTracs MLS as distributed by MLS GRID #2219088 Report a problem | ||
| 1/10/2021 | Listed for sale | $800,000$482/sqft |
Source: RealTracs MLS as distributed by MLS GRID #2219088 Report a problem | ||
| 8/18/2020 | Listing removed | $800,000$482/sqft |
Source: Sutton Properties, LLC #1987961 Report a problem | ||
| 8/5/2019 | Price change | $800,000+52.4%$482/sqft |
Source: Sutton Properties, LLC #1987961 Report a problem | ||
| 8/3/2019 | Price change | $525,000+5%$316/sqft |
Source: Sutton Properties, LLC #1987961 Report a problem | ||
| 11/10/2018 | Listed for sale | $500,000$301/sqft |
Source: Sutton Properties, LLC #1987961 Report a problem | ||
| 1/1/2018 | Listing removed | $500,000$301/sqft |
Source: Sutton Properties, LLC #1343472 Report a problem | ||
| 1/19/2017 | Price change | $500,000+11.1%$301/sqft |
Source: Sutton Properties, LLC #1343472 Report a problem | ||
| 12/21/2016 | Listed for sale | $450,000$271/sqft |
Source: Sutton Properties, LLC #1343472 Report a problem | ||
| 12/18/2016 | Pending sale | $450,000$271/sqft |
Source: Sutton Properties, LLC #1343472 Report a problem | ||
| 11/4/2015 | Listed for sale | $450,000$271/sqft |
Source: Sutton Properties #1343472 Report a problem | ||
| 2/26/2015 | Listing removed | $450,000$271/sqft |
Source: Sutton Properties, LLC #1343472 Report a problem | ||
| 4/19/2014 | Listed for sale | $450,000+32.4%$271/sqft |
Source: Sutton Properties, LLC #1343472 Report a problem | ||
| 10/27/2011 | Listing removed | $339,900$205/sqft |
Source: Century 21 Premier #1225420 Report a problem | ||
| 7/16/2011 | Price change | $339,900-2.9%$205/sqft |
Source: Premier #1225420 Report a problem | ||
| 5/8/2011 | Price change | $349,900-2.8%$211/sqft |
Source: Premier #1225420 Report a problem | ||
| 10/23/2010 | Price change | $359,900-2.7%$217/sqft |
Source: Century 21 Premier #1225420 Report a problem | ||
| 10/19/2010 | Price change | $370,000-6.3%$223/sqft |
Source: Century 21 Premier #1162704 Report a problem | ||
| 3/14/2010 | Listed for sale | $395,000+125.7%$238/sqft |
Source: Century 21 Premier #1162704 Report a problem | ||
| 12/5/2003 | Sold | $175,000+29.6%$105/sqft |
Source: Public Record Report a problem | ||
| 11/16/1995 | Sold | $135,000$81/sqft |
Source: Public Record Report a problem | ||
Public tax history
| Year | Property taxes | Tax assessment |
|---|---|---|
| 2025 | $2,212 +8.9% | $100,600 |
| 2024 | $2,031 | $100,600 |
| 2023 | $2,031 | $100,600 |
| 2022 | $2,031 | $100,600 |
| 2021 | -- | $100,600 +41.6% |
| 2020 | $1,907 +6.6% | $71,025 |
| 2019 | $1,789 -6.2% | $71,025 |
| 2018 | $1,907 +0% | $71,025 |
| 2017 | $1,907 -14.1% | $71,025 |
| 2016 | $2,221 +12.9% | $71,025 |
| 2015 | $1,968 +44.9% | $71,025 +44.9% |
| 2014 | $1,358 | $49,008 |
| 2013 | $1,358 +0% | $49,008 |
| 2012 | $1,358 +2.6% | $49,008 |
| 2011 | $1,323 | $49,008 |
| 2010 | -- | $49,008 -2.3% |
| 2009 | $1,220 | $50,139 |
| 2008 | $1,220 +12.1% | $50,139 +14.3% |
| 2007 | $1,088 | $43,866 |
| 2006 | $1,088 | $43,866 |
| 2005 | $1,088 -16.5% | $43,866 |
| 2003 | $1,303 +5.6% | $43,866 +5.6% |
| 2002 | $1,234 | $41,537 |
| 2001 | -- | $41,537 -76.9% |
| 2000 | -- | $179,993 |
Find assessor info on the county website
Monthly payment
Est. payment
Payment breakdown
Explore the cost of this home by adjusting the details. Changes won't be saved.Climate risks
Neighborhood: 37122
Nearby schools
Schools provided by the listing agent
- Elementary: Rutland Elementary
- Middle: West Wilson Middle School
- High: Wilson Central High School
Source: RealTracs MLS as distributed by MLS GRID. This data may not be complete. We recommend contacting the local school district to confirm school assignments for this home.
Similar homes
- $1,300,0002 bd2 ba1.4k sqft147 Mires Rd, Mount Juliet, TN 37122For Sale
 MLS ID #3528022, Amanda L. Bell. RealTracs MLS as distributed by MLS GRID
 - $1,490,0003 bd2 ba1.4k sqft2060 Old Lebanon Dirt Rd, Mount Juliet, TN 37122For Sale
 MLS ID #243505, Lori Johnson, The Real Estate Collective. UCMLS
 - $899,9003 bd2 ba2.3k sqft3075 Underwood Rd, Mount Juliet, TN 37122For Sale
 MLS ID #3531455, Logan LaFevers. RealTracs MLS as distributed by MLS GRID
 - $759,9003 bd2 ba2.4k sqft509 Bugler Rd, Mount Juliet, TN 37122For Sale
 MLS ID #3265352, Andy Lusk, SRES. RealTracs MLS as distributed by MLS GRID
 - $1,650,0003 bd2 ba2.1k sqft719 Hancock Ln, Lebanon, TN 37087For SaleMLS ID #3139586, Bobby Johnson. RealTracs MLS as distributed by MLS GRID
- $1,100,0005 bd3 ba2.4k sqft4722 Hickory Ridge Rd, Lebanon, TN 37087For SaleMLS ID #3542471, Robin C. Phillips. RealTracs MLS as distributed by MLS GRID
- $775,0003 bd1 ba2k sqft138 W Division St, Mount Juliet, TN 37122For SaleMLS ID #3211306, Gazelle Westermeyer, Area Leader LakeAndEstates.com. RealTracs MLS as distributed by MLS GRID
- $1,500,0003 bd2 ba1.6k sqft1403 Rural Hill Rd, Antioch, TN 37013For SaleMLS ID #2638198, Haval Rizgar Kamake. RealTracs MLS as distributed by MLS GRID
- $779,0003 bd1 ba1.9k sqft3173 Earhart Rd, Hermitage, TN 37076For SaleMLS ID #3526029, Tiffany Jones. RealTracs MLS as distributed by MLS GRID
- $850,0003 bd3 ba2.2k sqft3530 Earhart Rd, Mount Juliet, TN 37122For SaleMLS ID #3191701, Nancy Molina Sharber. RealTracs MLS as distributed by MLS GRID
- $789,2224 bd2 ba2.4k sqft141 Bluegrass Pkwy, Lebanon, TN 37090For SaleMLS ID #3168331, Jennifer Ham. RealTracs MLS as distributed by MLS GRID
- $1,450,0004 bd3 ba2.2k sqft2033 Greenwood Ave, Nashville, TN 37206For SaleMLS ID #3303388, Pam King. RealTracs MLS as distributed by MLS GRID
- $1,250,0002 bd2 ba1.4k sqft110 Surrey Pl, Lebanon, TN 37090For SaleMLS ID #3043648, Anita Tate. RealTracs MLS as distributed by MLS GRID
- $799,9003 bd2 ba1.9k sqft1094B Center Point Rd S, Hendersonville, TN 37075For SaleMLS ID #3264164, Eddie Cox. RealTracs MLS as distributed by MLS GRID
- $1,397,0002 bd1 ba1k sqft414 Munn Rd, Nashville, TN 37214For SaleMLS ID #3319776, Brad Shoulders. RealTracs MLS as distributed by MLS GRID
- $999,9993 bd1 ba1k sqft1586 Needmore Rd, Old Hickory, TN 37138For SaleMLS ID #243049, Debra Dodd, No. 1 Quality Realty-celina. UCMLS
- $1,600,0002 bd1 ba984 sqft374 Rock Springs Rd, Smyrna, TN 37167For SaleMLS ID #2761734, Hans Nelson. RealTracs MLS as distributed by MLS GRID
- $1,200,0004 bd2 ba2.1k sqft12344 Old Hickory Blvd, Antioch, TN 37013For SaleMLS ID #3542580, Emily Sanchez. RealTracs MLS as distributed by MLS GRID
- $2,250,0004 bd3 ba1.6k sqft2510 Eastland Ave, Nashville, TN 37206For SaleMLS ID #3319254, Tiffany Johnson. RealTracs MLS as distributed by MLS GRID
