Welcome to 535 Bonner Lake Road! Set on an oversized lot shaded by mature trees, this updated all-brick home offers nearly 4,000 square feet of living space, plus a sunroom not included in the square footage. Each level has its own kitchen, laundry hookups, and separate electric meter, giving you flexibility for multigenerational living or potential rental income. The main level features 3 bedrooms, 2 bathrooms, and two spacious living areas. The basement level adds 2 bedrooms, a full bathroom, a family room, abundant storage, and its own driveway and private rear entrance. Recent upgrades include a new roof, two new HVAC systems with new ductwork, a new water heater, all-new flooring, granite countertops, fresh interior and exterior paint, and updated fixtures. Three fireplaces and a sunroom with limewashed brick add warmth and character to this spacious, versatile property. Schedule your private showing today!
For sale
$380,000
535 Bonner Lake Rd, Gaffney, SC 29340
5beds
3,654sqft
Single Family Residence, Residential
Built in 1967
0.83 Acres Lot
$-- Zestimate®
$104/sqft
$-- HOA
What's special
Three fireplacesUpdated all-brick homeNew roofUpdated fixturesAll-new flooringSunroom with limewashed brickAbundant storage
- 3 days
- 217
- 29
Likely to sell faster than
Zillow last checked:
Listing updated:
Listed by:
Joel Fickes 843-812-7531,
Carolina Foothills Real Estate
Source: Greater Greenville AOR,MLS#: 1607776
Facts & features
Interior
Bedrooms & bathrooms
- Bedrooms: 5
- Bathrooms: 3
- Full bathrooms: 3
- Main level bathrooms: 2
- Main level bedrooms: 3
Rooms
- Room types: 2nd Kitchen/Kitchenette, Other/See Remarks
Primary bedroom
- Area: 204
- Dimensions: 12 x 17
Bedroom 2
- Area: 144
- Dimensions: 12 x 12
Bedroom 3
- Area: 144
- Dimensions: 12 x 12
Bedroom 4
- Area: 240
- Dimensions: 16 x 15
Bedroom 5
- Area: 144
- Dimensions: 12 x 12
Primary bathroom
- Features: Other
Dining room
- Area: 285
- Dimensions: 19 x 15
Kitchen
- Area: 195
- Dimensions: 13 x 15
Living room
- Area: 360
- Dimensions: 30 x 12
Heating
- Electric
Cooling
- Electric
Appliances
- Included: Wine Cooler, Electric Water Heater
- Laundry: 1st Floor, In Basement
Features
- Granite Counters, In-Law Floorplan
- Flooring: Carpet, Luxury Vinyl
- Basement: Finished,Walk-Out Access
- Number of fireplaces: 3
- Fireplace features: Wood Burning
Interior area
- Total interior livable area: 3,654 sqft
Property
Parking
- Total spaces: 2
- Parking features: Attached Carport, Basement, Carport, Side/Rear Entry, Concrete
- Garage spaces: 2
- Has carport: Yes
- Has uncovered spaces: Yes
Features
- Levels: One
- Stories: 1
- Patio & porch: Patio, Rear Porch
Lot
- Size: 0.83 Acres
- Dimensions: 190 x 190
- Features: Few Trees, 1/2 - Acre
- Topography: Level
Details
- Parcel number: 0981100050.001
Construction
Type & style
- Home type: SingleFamily
- Architectural style: Ranch,Traditional
- Property subtype: Single Family Residence, Residential
Materials
- Brick Veneer
- Foundation: Basement, Slab
- Roof: Architectural
Condition
- Year built: 1967
Utilities & green energy
- Sewer: Public Sewer
- Water: Public
Community & HOA
Community
- Features: None
- Subdivision: Other
HOA
- Has HOA: No
- Services included: None
Location
- Region: Gaffney
Financial & listing details
- Price per square foot: $104/sqft
- Tax assessed value: $128,400
- Annual tax amount: $357
- Date on market: 10/27/2026
Estimated market value
Not available
Estimated sales range
Not available
Not available
Price history
| Date | Event | Price |
|---|---|---|
| 10/27/2026 | Listed for sale | $380,000+198%$104/sqft |
Source:  Greater Greenville AOR #1607776 Report a problem | ||
| 9/27/2017 | Listing removed | $127,500$35/sqft |
Source: BUICE REALTY, INC #27734 Report a problem | ||
| 9/27/2017 | Listed for sale | $127,500$35/sqft |
Source: BUICE REALTY, INC #27734 Report a problem | ||
| 9/27/2017 | Pending sale | $127,500$35/sqft |
Source: BUICE REALTY, INC #27734 Report a problem | ||
| 9/26/2017 | Sold | $127,500$35/sqft |
Source:  SAR as distributed by MLS GRID #245085 Report a problem | ||
| 7/21/2017 | Listed for sale | $127,500+8.1%$35/sqft |
Source: BUICE REALTY INC #245085 Report a problem | ||
| 2/23/2012 | Sold | $118,000-1.6%$32/sqft |
Source: Public Record Report a problem | ||
| 1/13/2012 | Listed for sale | $119,900$33/sqft |
Source: NCI Report a problem | ||
Public tax history
| Year | Property taxes | Tax assessment |
|---|---|---|
| 2024 | $357 +1.3% | $5,140 |
| 2023 | $352 +4.1% | $5,140 |
| 2022 | $338 | $5,140 +1.6% |
| 2021 | -- | $5,060 |
| 2020 | -- | $5,060 |
| 2019 | -- | $5,060 |
| 2018 | -- | $5,060 +8.8% |
| 2017 | $134 | $4,650 |
| 2016 | $134 | $4,650 |
| 2015 | $134 | $4,650 |
| 2014 | $134 | $4,650 -33.3% |
| 2013 | $134 | $6,970 +93.6% |
| 2011 | -- | $3,600 |
| 2010 | -- | $3,600 |
| 2009 | -- | $3,600 |
Find assessor info on the county website
Monthly payment
Est. payment
Payment breakdown
Explore the cost of this home by adjusting the details. Changes won't be saved.Climate risks
Neighborhood: 29340
Nearby schools
Schools provided by the listing agent
- Elementary: Luther Vaughn
- Middle: Gaffney
- High: Gaffney
Source: Greater Greenville AOR. This data may not be complete. We recommend contacting the local school district to confirm school assignments for this home.

Similar homes
- $410,0006 bd5 ba4.5k sqft429 S Petty St, Gaffney, SC 29340For Sale
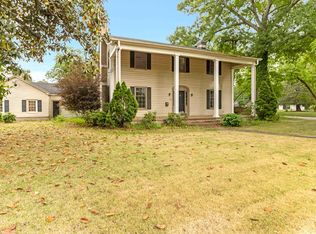 MLS ID #337011, Mckenzi Morris, EXP Realty LLC. SAR as distributed by MLS GRID
- $355,0004 bd2 ba3.1k sqft400 E Buford St, Gaffney, SC 29340For Sale
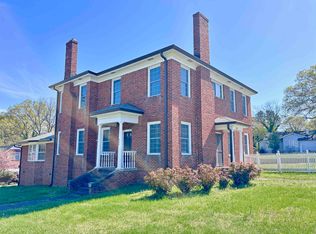 MLS ID #335065, Alexey Goretoy, Amoroso Real Estate Group. SAR as distributed by MLS GRID
- $419,0005 bd4 ba4.6k sqft201 Crestview Dr, Gaffney, SC 29340For Sale
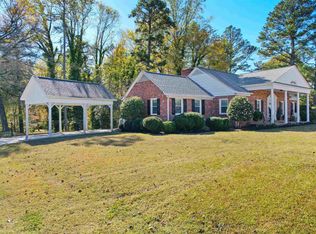 MLS ID #337743, Travis J Byars, Buice Realty, Inc.. SAR as distributed by MLS GRID
- $325,0004 bd2 ba2.4k sqft401 E Rutledge Ave, Gaffney, SC 29340For Sale
 MLS ID #342479, William Bowers, Bowers and Associates Real Estate. SAR as distributed by MLS GRID
- $359,0004 bd3 ba3.7k sqft336 Bridges Rd, Blacksburg, SC 29702For Sale
 MLS ID #4385901, Michael Falls, Falls Real Estate LLC. Canopy MLS as distributed by MLS GRID
- $410,0004 bd3 ba2k sqft917 W Pine St, Blacksburg, SC 29702For SaleMLS ID #4421178, Michael Falls, Falls Real Estate LLC. Canopy MLS as distributed by MLS GRID
- $299,0003 bd2 ba1.8k sqft1473 Pleasant School Rd, Gaffney, SC 29341For SaleMLS ID #4429428, Michael Falls, Falls Real Estate LLC. Canopy MLS as distributed by MLS GRID
