{{This home is NOT in foreclosure. Zillow misinformation.}} Nestled on a serene, wooded 2.5-acre parcel in Hartland Township, this traditional quad-level cedar home offers a perfect blend of rustic charm and modern comfort. With approximately 2,874 sq ft of total living space, this residence
features four bedrooms, three full baths, and one half bath—ideal for those
seeking both space and style!
Step inside a welcoming foyer that flows into a cozy living room anchored by a gas
fireplace with a stone surround. The well-appointed kitchen boasts granite
countertops and a convenient snack bar, while the adjacent dining room,
complete with a wood-burning fireplace and French doors, opens to a spacious
deck—perfect for entertaining or enjoying peaceful mornings outdoors.
The main-level primary suite is TO DIE FOR and a truly spacious retreat featuring wood floors, an
amazing custom closet, and a stylish en-suite bath with dual sinks, granite
counters, a ceramic shower, and a soaking tub. First-floor laundry adds
convenience. While upstairs, three additional bedrooms and a full bath offer
ample sleeping and living space. And step out onto the deck to bask in the beauty of the lush perennial gardens that bloom full color throughout the summer and greenery all around you!
The partially finished walk-out lower level, with abundant natural light, provides a
versatile family room or recreation area. Outside, the property includes a three-
car attached garage, two sheds, a large vegetable garden area that includes gorgeous grape vines, raspberries, and blackberries. An asphalt circular
drive - combining functionality with charm - finishes the look.
More recent updates include: well tank new in 2017; Generac 20kw whole house
generator, roof, sump pump new in 2020, Weber Summit Platinum 6-burner
natural gas grill with infrared heating; leaf filter gutters new in 2021 come with a
lifetime warranty; stainless steel dishwasher and gas range new in 2024. Also,
Wallside Windows come with a lifetime warranty. (Lifetime warranties mus
Pending
$495,000
5355 Bullard Rd, Fenton, MI 48430
4beds
3,554sqft
Single Family Residence
Built in 1980
2.5 Acres Lot
$502,800 Zestimate®
$139/sqft
$-- HOA
What's special
- 27 days
- 1,301
- 131
Likely to sell faster than
Zillow last checked:
Listing updated:
Listed by:
Kelly L Currie 517-294-2715,
Epique Realty 248-218-2604
Source: Realcomp II,MLS#: 20261079295
Facts & features
Interior
Bedrooms & bathrooms
- Bedrooms: 4
- Bathrooms: 4
- Full bathrooms: 3
- 1/2 bathrooms: 1
Primary bedroom
- Level: Entry
- Area: 391
- Dimensions: 23 X 17
Bedroom
- Level: Second
- Area: 110
- Dimensions: 11 X 10
Bedroom
- Level: Second
- Area: 117
- Dimensions: 13 X 9
Bedroom
- Level: Second
- Area: 90
- Dimensions: 10 X 9
Primary bathroom
- Level: Entry
- Area: 126
- Dimensions: 14 X 9
Other
- Level: Second
- Area: 56
- Dimensions: 8 X 7
Other
- Level: Basement
- Area: 54
- Dimensions: 9 X 6
Other
- Level: Lower
- Area: 42
- Dimensions: 7 X 6
Kitchen
- Level: Lower
- Area: 500
- Dimensions: 25 X 20
Laundry
- Level: Entry
- Area: 25
- Dimensions: 5 X 5
Living room
- Level: Entry
- Area: 552
- Dimensions: 24 X 23
Heating
- Forced Air, Natural Gas
Cooling
- Ceiling Fans, Central Air
Appliances
- Included: Dishwasher, Free Standing Gas Oven, Free Standing Refrigerator, Water Softener Owned
- Laundry: Laundry Room
Features
- Windows: Egress Windows
- Basement: Partially Finished,Walk Out Access,Walk Up Access
- Has fireplace: Yes
- Fireplace features: Dining Room, Gas, Living Room, Wood Burning
Interior area
- Total interior livable area: 3,554 sqft
- Finished area above ground: 2,430
- Finished area below ground: 1,124
Property
Parking
- Total spaces: 3
- Parking features: Three Car Garage, Attached, Circular Driveway, Direct Access, Driveway, Garage Faces Side
- Garage spaces: 3
Features
- Levels: Quad Level
- Entry location: GroundLevelwSteps
- Patio & porch: Deck, Patio, Porch
- Exterior features: Barbecue, Gutter Guard System, Lighting
- Pool features: None
Lot
- Size: 2.5 Acres
- Dimensions: 158 x 157 x 702 x 681
Details
- Parcel number: 0803400005
- Special conditions: Real Estate Owned,Short Sale No
Construction
Type & style
- Home type: SingleFamily
- Architectural style: Split Level,Traditional
- Property subtype: Single Family Residence
Materials
- Cedar
- Foundation: Basement, Poured, Slab, Sump Pump
- Roof: Asphalt
Condition
- New construction: No
- Year built: 1980
Utilities & green energy
- Electric: Generator
- Sewer: Septic Tank
- Water: Well
Community & HOA
HOA
- Has HOA: No
Location
- Region: Fenton
Financial & listing details
- Price per square foot: $139/sqft
- Tax assessed value: $181,242
- Annual tax amount: $5,442
- Date on market: 10/3/2026
- Cumulative days on market: 28 days
- Listing agreement: Exclusive Right To Sell
- Listing terms: Cash,Conventional,Va Loan
Foreclosure details
Estimated market value
$502,800
$478,000 - $528,000
$5,403/mo
Price history
| Date | Event | Price |
|---|---|---|
| 10/27/2020 | Sold | $365,000-1.4%$103/sqft |
Source: Public Record Report a problem | ||
| 8/21/2020 | Listed for sale | $370,000$104/sqft |
Source: England Real Estate Company #2200063320 Report a problem | ||
| 8/11/2020 | Pending sale | $370,000$104/sqft |
Source: England Real Estate Company #2200063320 Report a problem | ||
| 8/7/2020 | Listed for sale | $370,000+46.8%$104/sqft |
Source: England Real Estate Company #2200063320 Report a problem | ||
| 5/30/2002 | Sold | $252,000$71/sqft |
Source:  MiRealSource #20279444 Report a problem | ||
Public tax history
| Year | Property taxes | Tax assessment |
|---|---|---|
| 2026 | $5,069 +2.8% | $208,200 +6.1% |
| 2025 | $4,932 +4.8% | $196,300 +5.7% |
| 2024 | $4,707 +5% | $185,800 +11.3% |
| 2023 | $4,484 +2.7% | $166,900 +6.3% |
| 2022 | $4,366 | $157,000 +4.5% |
| 2021 | -- | $150,300 +9.4% |
| 2020 | -- | $137,400 +13.6% |
| 2019 | $2,188 +89.7% | $121,000 -3% |
| 2018 | $1,153 | $124,800 +3.1% |
| 2017 | -- | $121,000 +1.2% |
| 2016 | -- | $119,600 +27.2% |
| 2014 | -- | $94,000 +32.6% |
| 2012 | $1,762 | $70,900 -2.1% |
| 2011 | -- | $72,400 -1.4% |
| 2010 | -- | $73,400 -22% |
| 2009 | -- | $94,100 -11.1% |
| 2008 | -- | $105,800 -17.6% |
| 2007 | $1,213 +17.9% | $128,400 -3.6% |
| 2006 | $1,029 -49.6% | $133,200 +7.1% |
| 2005 | $2,043 -3.2% | $124,400 +8.9% |
| 2003 | $2,111 | $114,200 +9.6% |
| 2002 | -- | $104,200 +4.2% |
| 2001 | $1,951 +2.2% | $100,000 +10.1% |
| 2000 | $1,910 | $90,800 |
Find assessor info on the county website
Monthly payment
Climate risks
Neighborhood: 48430
Similar homes
- $400,0003 bd3 ba3k sqft1187 Baker Rd, Fenton, MI 48430For Sale
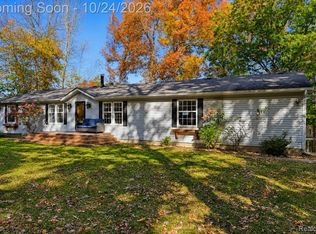
 MLS ID #20261082158, Michael Perna, EXP Realty The Perna Team. Realcomp II
- $384,9994 bd2 ba2k sqft11184 N Fenton Rd, Fenton, MI 48430For Sale
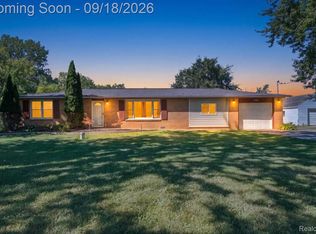 MLS ID #20261073889, Mariam Boutros, Community Choice Realty Inc. Realcomp II
- $512,9005 bd4 ba3k sqft1585 Houghton Trl, Ortonville, MI 48462For Sale
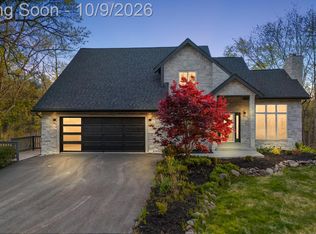 MLS ID #20261080184, Susan A Berry, Berkshire Hathaway HomeServices Kee Realty Bham. Realcomp II
- $575,0004 bd3 ba2.2k sqft1084 Woods Edge Dr, Hartland, MI 48353For Sale
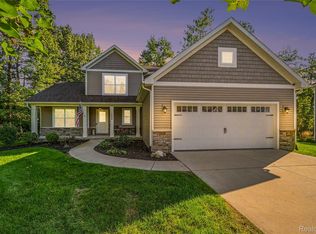 MLS ID #20261079798, Donald W Putkela, The Putkela Group. Realcomp II
- $525,0004 bd3 ba2k sqft2427 Karen Dr, Howell, MI 48855For SaleMLS ID #20261074431, Aaren D Currie, NextHome Statewide Real Estate. Realcomp II
- $515,0003 bd3 ba2.8k sqft4838 Hy Dale Dr, Pinckney, MI 48169For SaleMLS ID #20261079470, Kayla Aldridge, Remerica United Realty. Realcomp II
- $639,0004 bd4 ba4k sqft5109 Harvey Lake Rd, Highland, MI 48356For SaleMLS ID #20261065315, Kimberly Cryderman, RE/MAX Classic. Realcomp II
- $415,0004 bd4 ba3.3k sqft3226 Muirfield Cir, White Lake, MI 48383For SaleMLS ID #20261078484, Michael Perna, EXP Realty The Perna Team. Realcomp II
- $499,9003 bd3 ba3k sqft41 Hurondale Dr, White Lake, MI 48386For SaleMLS ID #20261084552, Stephen Hohl, KW Professionals Brighton. Realcomp II
- $514,9993 bd3 ba3.8k sqft2575 County Farm Rd, Howell, MI 48843For SaleMLS ID #20261061570, Robin Love, KW Realty Livingston. Realcomp II
- $649,9003 bd3 ba3.2k sqft2651 Fenton Rd, Hartland, MI 48353For SaleMLS ID #20261074781, Todd A Rall, Keller Williams Ann Arbor Market Center. Realcomp II
- $519,9004 bd4 ba3.9k sqft9925 Timothy Ln, South Lyon, MI 48178For SaleMLS ID #20261072378, Andrew McManamon, Signature Sotheby's International Realty Nvl. Realcomp II
- $449,9005 bd3 ba3.6k sqft3380 W Hill Rd, Flint, MI 48507For SaleMLS ID #20261079717, Bethany A Brokaw, The Brokaw Group. Realcomp II
- $455,0004 bd3 ba2.4k sqft16189 Hill Forest Dr, Linden, MI 48451For SaleMLS ID #20261079874, Lida Athearn, Athearn Realty. Realcomp II
- $475,0003 bd3 ba2.4k sqft4312 Ridge Ct, Pinckney, MI 48169For SaleMLS ID #20261084969, Donald W Putkela, The Putkela Group. Realcomp II
- $474,9004 bd3 ba2.3k sqft1230 Bald Eagle Lake Rd, Ortonville, MI 48462For SaleMLS ID #20261049850, Loren A Hotchkiss, Real Estate One. Realcomp II
- $499,9003 bd2 ba1.9k sqft7514 Capri Dr, White Lake, MI 48383For SaleMLS ID #20261069123, Paul G Mruk, RE/MAX Classic. Realcomp II
- $399,9003 bd2 ba2.7k sqft11971 Nine Mile Rd, South Lyon, MI 48178For SaleMLS ID #20261082724, Krista Davies, Avera Realty. Realcomp II
- $495,0004 bd4 ba2.9k sqft6052 Glen Eagles Dr, West Bloomfield, MI 48323For SaleMLS ID #20261063321, Mark Zawaideh, EXP Z Real Estate. Realcomp II
- $549,9003 bd4 ba3.9k sqft7480 Majestic Woods Dr, Linden, MI 48451For SaleMLS ID #20261058838, Lynne Gebski, EXP Realty Main. Realcomp II
