Welcome to 600 Squirrel Road, where a newer home has been thoughtfully transformed with warmth, personality and practical upgrades inside and out. This 4-bedroom, 2-bath home offers 1,773 square feet with an open living, dining and kitchen layout designed for everyday life and gathering.
Since purchasing the home, the sellers have added layers of character that set it apart. Updated and additional lighting throughout the kitchen, dining area and baths includes pendant lighting over the island and a custom dining fixture, while mid-century modern accent paneling brings architectural interest to the dining room and one bedroom. The kitchen has been enhanced with open shelving, soft-close cabinet hinges and an RO water system. Built-in bench seating adds both charm and hidden storage, while additional cabinetry and shelving in the laundry room and primary bath create useful storage where it matters most. Additional improvements include fresh paint, updated guest fixtures, a glass shower door in primary bath, additional electrical work and a fully fenced yard.
Outside may be one of the home's best surprises. A concrete patio and pergola covered in mature jasmine create an inviting outdoor living space surrounded by gardens designed to be enjoyed rather than simply looked at. Pollinator-friendly garden beds are joined by jasmine and honeysuckle along with fruiting orange, fig and peach trees, blueberries, blackberries and lemon, creating a backyard that feels established, personal and alive.
The lifestyle extends beyond the property. Nearby Cat Island Park and Juniper Lake offer opportunities for paddle boarding, biking, walks and picnics by the water. Head into historic downtown DeFuniak Springs to shop for local goods at 9th Street Market, bike around Lake DeFuniak, visit the library, stop at Perla for coffee and a pastry, or spend an evening playing games at Last Stop Brew Vault with dinner from nearby Iron & Grape.
600 Squirrel Road offers something difficult to recreate in a newer home: the ease of a modern floor plan combined with the gardens, details, storage and personality that take time and care to create. The work has already been done and this one is ready to feel like home.
For sale
$330,000
600 Squirrel Rd, Defuniak Springs, FL 32433
4beds
1,773sqft
Single Family Residence
Built in 2024
0.32 Acres Lot
$-- Zestimate®
$186/sqft
$-- HOA
What's special
- 20 days
- 302
- 25
Likely to sell faster than
Zillow last checked:
Listing updated:
Listed by:
Alexandra L Caudill 850-278-2000,
Watersound Real Estate,
Kristin M Railton 910-574-3814,
Watersound Real Estate
Source: ECAOR,MLS#: 1013308
Facts & features
Interior
Bedrooms & bathrooms
- Bedrooms: 4
- Bathrooms: 2
- Full bathrooms: 2
Primary bedroom
- Level: First
- Area: 210 Square Feet
- Dimensions: 15 x 14
Bedroom
- Level: First
- Area: 110 Square Feet
- Dimensions: 10 x 11
Bedroom
- Level: First
- Area: 121 Square Feet
- Dimensions: 11 x 11
Bedroom
- Level: First
- Area: 156 Square Feet
- Dimensions: 12 x 13
Great room
- Level: First
- Area: 195 Square Feet
- Dimensions: 13 x 15
Kitchen
- Level: First
- Area: 126 Square Feet
- Dimensions: 14 x 9
Cooling
- Central Air
Appliances
- Included: Dishwasher, Microwave, Electric Water Heater
- Laundry: Washer/Dryer Hookup
Features
- Pantry
- Flooring: Vinyl, Carpet
- Windows: Double Pane Windows
- Common walls with other units/homes: No Common Walls
Interior area
- Total structure area: 1,773
- Total interior livable area: 1,773 sqft
Property
Parking
- Parking features: Garage - Attached
- Has attached garage: Yes
Features
- Stories: 1
- Exterior features: Private Yard
- Fencing: Privacy
Lot
- Size: 0.32 Acres
- Dimensions: 93 x 151
Details
- Parcel number: 103N191975100B0070
- Zoning description: Resid Single Family
Construction
Type & style
- Home type: SingleFamily
- Architectural style: Traditional
- Property subtype: Single Family Residence
Materials
- Vinyl Siding
- Roof: Composition
Condition
- Construction Complete
- New construction: No
- Year built: 2024
Utilities & green energy
- Water: Public
Community & HOA
Community
- Security: Smoke Detector(s)
- Subdivision: CAT ISLAND ESTATES
Location
- Region: Defuniak Springs
Financial & listing details
- Price per square foot: $186/sqft
- Tax assessed value: $207,911
- Annual tax amount: $1,505
- Date on market: 10/5/2026
Estimated market value
Not available
Estimated sales range
Not available
Not available
Price history
| Date | Event | Price |
|---|---|---|
| 10/5/2026 | Listed for sale | $330,000+17%$186/sqft |
Source:  ECAOR #1013308 Report a problem | ||
| 5/16/2024 | Sold | $281,990$159/sqft |
Source: ECAOR #942430 Report a problem | ||
| 4/1/2024 | Pending sale | $281,990$159/sqft |
Source: ECAOR #942430 Report a problem | ||
| 2/15/2024 | Listed for sale | $281,990$159/sqft |
Source: ECAOR #942430 Report a problem | ||
Public tax history
| Year | Property taxes | Tax assessment |
|---|---|---|
| 2025 | $1,505 +538% | $207,911 +636% |
| 2024 | $236 +0.4% | $28,250 |
| 2023 | $235 +234.1% | $28,250 +243% |
| 2022 | $70 | $8,236 |
Find assessor info on the county website
Monthly payment
Est. payment
Payment breakdown
Explore the cost of this home by adjusting the details. Changes won't be saved.Climate risks
Neighborhood: 32433
Nearby schools
Schools provided by the listing agent
- Elementary: Maude Saunders
- Middle: Walton
- High: Walton
Source: ECAOR. This data may not be complete. We recommend contacting the local school district to confirm school assignments for this home.

Similar homes
- $299,9004 bd2 ba1.6k sqft148 Squirrel Rd, Defuniak Springs, FL 32433For Sale
 MLS ID #1011440, Cheryl D Purvines, Coldwell Banker Realty. ECAOR
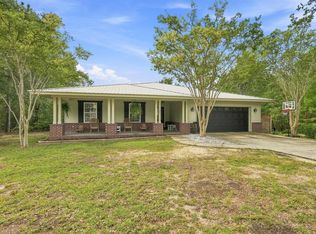
- $329,9004 bd2 ba1.7k sqft537 Hunters Ridge Rd, Defuniak Springs, FL 32433For Sale
 MLS ID #1011492, Christa V Merrifield, Merrifield & Pilcher Realty. ECAOR
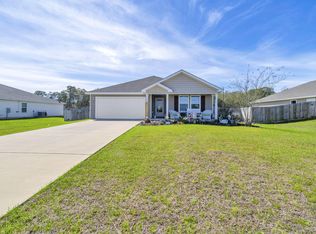
- $328,9994 bd2 ba1.7k sqft112 Mikaela Ave, Defuniak Springs, FL 32433For Sale
 MLS ID #999473, Alicia L Harrison, Coldwell Banker Realty. ECAOR
- $319,9004 bd3 ba2k sqft78 Windy Hill Dr, Defuniak Springs, FL 32433For Sale
 MLS ID #1011221, Rachel C Carter, HomeBiz Properties. ECAOR
- $329,9003 bd2 ba1.3k sqft21 Marys Ct, Defuniak Springs, FL 32433For SaleMLS ID #999937, Elizabeth L Brannon, Brannon Real Estate Services. ECAOR
- $347,4994 bd2 ba1.8k sqft40 Hidden Lakes Trl, Defuniak Springs, FL 32433For SaleMLS ID #992869, Daniele S Hamrick, Epique Realty Inc. ECAOR
- $259,9004 bd2 ba1.6k sqft170 Mikaela Ave, Defuniak Springs, FL 32433For SaleMLS ID #1004397, Athena K Carroll, Realty Pointe of Florida LLC. ECAOR
- $369,9004 bd3 ba2.3k sqft25 Magnolia Lake Dr, Defuniak Springs, FL 32433For SaleMLS ID #1011441, Darius P Paul, Berkshire Hathaway HomeServices. ECAOR
- $269,5004 bd2 ba1.7k sqft91 Cora Rd, Defuniak Springs, FL 32433For SaleMLS ID #1012756, India T Lucious, EXP Realty LLC. ECAOR
- $299,0004 bd2 ba2.2k sqft899 Girl Scout Rd, Defuniak Springs, FL 32433For SaleMLS ID #1006854, Sherry L Head, Merrifield & Pilcher Realty. ECAOR
- $324,9003 bd2 ba1.3k sqft193 Hunters Ridge Dr, Defuniak Springs, FL 32433For SaleMLS ID #1007448, Matthew W Williams, World Impact Real Estate. ECAOR
- $259,9004 bd2 ba1.5k sqft111 Timber Wind Dr, Defuniak Springs, FL 32433For SaleMLS ID #1005926, Anya M Jackson, Epique Realty Inc. ECAOR
- $460,0003 bd2 ba1.8k sqft1025 Ten Lake Dr, Defuniak Springs, FL 32433For SaleMLS ID #1013755, Vivien S Gill, 30A Local Real Estate. ECAOR
- $265,0004 bd2 ba1.7k sqft115 Cora Rd, Defuniak Springs, FL 32433For SaleMLS ID #1008889, Larry Hughes, The Property Group 850 Inc. ECAOR
- $280,0003 bd2 ba1.5k sqft28 Rubens Ln, Defuniak Springs, FL 32433For SaleMLS ID #1008868, Ruth Reddick, The Property Group 850 Inc. ECAOR
- $215,0004 bd2 ba1.5k sqft328 Raphael Rd E, Defuniak Springs, FL 32433For SaleMLS ID #1008631, Stefanie D Odom, Realty ONE Group Emerald Coast. ECAOR
- $365,0003 bd2 ba1.7k sqft128 Pine Hill Dr, Defuniak Springs, FL 32435For SaleMLS ID #1008465, Gulfside Collective, Coastal Premier Properties NWFL LLC. ECAOR
- $446,5003 bd2 ba1.8k sqft991 Pinewood Dr, Defuniak Springs, FL 32433For SaleMLS ID #1012003, Kim E Wennerberg, Kim & Company. ECAOR
