VICTORIA WOODS – Discover timeless craftsmanship in this Victoria Ridge Plan 2 residence by Osborn Development Company. Meticulously maintained by its original owners, this single-story home is presented in pristine condition, offering a seamless blend of classic character and modern comfort.
The expansive, open floor plan welcomes you with a formal living room featuring soaring wood-beamed ceilings and a genuine masonry fireplace anchored by a custom mantle. For gatherings, the formal dining room provides an elegant backdrop, while the massive great room serves as the heart of the home, complete with a custom media cabinet. The open-concept kitchen is a chef’s delight, boasting upgraded designer tile countertops and a full suite of stainless steel appliances, including a range, oven, microwave, trash compactor, and refrigerator. Adjacent to the kitchen, a large breakfast and keeping room offers a cozy spot for morning coffee.
This residence features five versatile bedrooms, including a primary suite with dual closets and a beautifully updated bath. The fifth bedroom is currently configured as a sophisticated study, offering flexibility for your specific needs. Throughout the home, quality is evident in the dual-paned vinyl windows, Anderson™ wood casement windows, and the elegant slider in the main living area. Rich hardwood floors flow through most of the living spaces, complemented by ceramic tile in the kitchen, baths, and laundry, and plush neutral carpeting in the bedrooms.
The generous lot is a private oasis, fully landscaped with sweeping lawns and a variety of mature, fruit-bearing trees. Situated in one of Riverside’s most coveted neighborhoods, you’ll enjoy proximity to the Victoria Club, Andulka Park, and the vibrant dining and shopping hubs of Downtown Riverside and Magnolia Center. This is a rare opportunity to own a move-in-ready gem in a premier location.
For sale
Listed by: COMPASS • BRAD ALEWINE • Contact: 951-347-8832
$979,000
5383 Cornwall Ave, Riverside, CA 92506
5beds
2,631sqft
Single Family Residence
Built in 1985
0.3 Acres Lot
$969,200 Zestimate®
$372/sqft
$-- HOA
What's special
- 2 days
- 332
- 10
Likely to sell faster than
Zillow last checked:
Listing updated:
Listed by:
BRAD ALEWINE DRE #01104973 951-347-8832,
COMPASS,
GARY BOTTOM DRE #01373459,
COMPASS
Source: CRMLS,MLS#: IV26228329 Originating MLS: California Regional MLS
Facts & features
Interior
Bedrooms & bathrooms
- Bedrooms: 5
- Bathrooms: 2
- Full bathrooms: 2
- Main level bathrooms: 2
- Main level bedrooms: 5
Rooms
- Room types: Bedroom, Entry/Foyer, Family Room, Foyer, Kitchen, Laundry, Living Room, Primary Bathroom, Primary Bedroom, Utility Room
Primary bedroom
- Features: Main Level Primary
Bedroom
- Features: All Bedrooms Down
Bathroom
- Features: Bathtub, Closet, Dual Sinks, Enclosed Toilet, Full Bath on Main Level, Separate Shower, Tile Counters, Upgraded
Family room
- Features: Separate Family Room
Kitchen
- Features: Kitchen/Family Room Combo, Remodeled, Tile Counters, Updated Kitchen
Heating
- Central, Forced Air, Natural Gas
Cooling
- Central Air, Electric
Appliances
- Included: Dishwasher, Exhaust Fan, Electric Oven, Free-Standing Range, Disposal, Gas Range, Gas Water Heater, Microwave, Refrigerator, Range Hood, Trash Compactor, VentedExhaust Fan, Water To Refrigerator, Water Heater
- Laundry: Electric Dryer Hookup, Gas Dryer Hookup, Inside, Laundry Room
Features
- Beamed Ceilings, Ceramic Counters, Cathedral Ceiling(s), High Ceilings, Open Floorplan, All Bedrooms Down, Bedroom on Main Level, Entrance Foyer, Main Level Primary, Primary Suite, Utility Room
- Flooring: Carpet, Tile, Wood
- Windows: Double Pane Windows
- Has fireplace: Yes
- Fireplace features: Gas, Gas Starter, Living Room, Masonry, Wood Burning
- Common walls with other units/homes: No Common Walls
Interior area
- Total interior livable area: 2,631 sqft
Property
Parking
- Total spaces: 2
- Parking features: Concrete, Direct Access, Driveway Level, Door-Single, Driveway, Garage Faces Front, Garage, Garage Door Opener, RV Potential
- Attached garage spaces: 2
Accessibility
- Accessibility features: Accessible Hallway(s)
Features
- Levels: One
- Stories: 1
- Entry location: 1
- Patio & porch: Concrete, Covered, Front Porch
- Pool features: None
- Spa features: None
- Fencing: Vinyl,Wood
- Has view: Yes
- View description: Trees/Woods
Lot
- Size: 0.3 Acres
- Features: 2-5 Units/Acre, Back Yard, Front Yard, Sprinklers In Rear, Sprinklers In Front, Irregular Lot, Lawn, Landscaped, Level, Sprinklers Timer, Sprinklers On Side, Sprinkler System, Yard
Details
- Additional structures: Shed(s)
- Parcel number: 222350002
- Special conditions: Standard,Trust
Construction
Type & style
- Home type: SingleFamily
- Architectural style: Ranch
- Property subtype: Single Family Residence
Materials
- Drywall, Frame, Stucco, Copper Plumbing
- Foundation: Slab
- Roof: Concrete,Tile
Condition
- Building Permit,Updated/Remodeled,Turnkey
- New construction: No
- Year built: 1985
Utilities & green energy
- Electric: Electricity - On Property
- Sewer: Public Sewer
- Water: Public
- Utilities for property: Cable Connected, Electricity Connected, Natural Gas Connected, Phone Connected, Sewer Connected, Underground Utilities, Water Connected
Community & HOA
Community
- Features: Curbs, Gutter(s), Storm Drain(s), Street Lights, Suburban, Sidewalks
- Security: Security System, Carbon Monoxide Detector(s), Smoke Detector(s)
Location
- Region: Riverside
Financial & listing details
- Price per square foot: $372/sqft
- Tax assessed value: $312,869
- Date on market: 10/21/2026
- Cumulative days on market: 2 days
- Listing terms: Cash,Cash to New Loan,Conventional
- Road surface type: Paved
Estimated market value
$969,200
$921,000 - $1.02M
$3,770/mo
Price history
| Date | Event | Price |
|---|---|---|
| 10/21/2026 | Listed for sale | $979,000$372/sqft |
Source:  CRMLS #IV26228329 Report a problem | ||
Public tax history
| Year | Property taxes | Tax assessment |
|---|---|---|
| 2026 | -- | $312,869 +2% |
| 2025 | $3,393 +3.4% | $306,735 +2% |
| 2024 | $3,281 +0.5% | $300,722 +2% |
| 2023 | $3,265 +1.9% | $294,827 +2% |
| 2022 | $3,204 +1.2% | $289,047 +2% |
| 2021 | $3,167 +0.8% | $283,380 +1% |
| 2020 | $3,143 +2% | $280,475 +2% |
| 2019 | $3,083 +2% | $274,977 +2% |
| 2018 | $3,021 +1.8% | $269,586 +2% |
| 2017 | $2,967 | $264,301 +2% |
| 2016 | $2,967 +8.4% | $259,119 +1.5% |
| 2015 | $2,736 +1% | $255,228 +2% |
| 2014 | $2,709 | $250,231 +0.5% |
| 2013 | -- | $249,102 +2% |
| 2012 | -- | $244,218 +2% |
| 2011 | -- | $239,431 +0.8% |
| 2010 | -- | $237,644 -0.2% |
| 2009 | -- | $238,211 +2% |
| 2008 | -- | $233,542 +2% |
| 2007 | -- | $228,964 +2% |
| 2006 | -- | $224,476 +2% |
| 2005 | -- | $220,075 +3.9% |
| 2003 | -- | $211,808 +12.9% |
| 2002 | -- | $187,656 +2% |
| 2001 | $1,831 +1.9% | $183,977 +2% |
| 2000 | $1,796 | $180,370 |
Find assessor info on the county website
Monthly payment
Est. payment
Payment breakdown
Explore the cost of this home by adjusting the details. Changes won't be saved.Climate risks
Neighborhood: Victoria
Nearby schools
Schools provided by the listing agent
- Elementary: Alcott
- Middle: Matthew Gage
- High: Polytechnic
Source: CRMLS. This data may not be complete. We recommend contacting the local school district to confirm school assignments for this home.

Similar homes
- $875,0004 bd3 ba2.5k sqft2130 Archdale St, Riverside, CA 92506For Sale
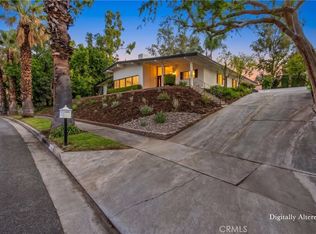 MLS ID #IV26225709, BRENT LEE, Tower Agency. CRMLS
- $899,9903 bd3 ba2.6k sqft5479 Chatham Dr, Riverside, CA 92506For Sale
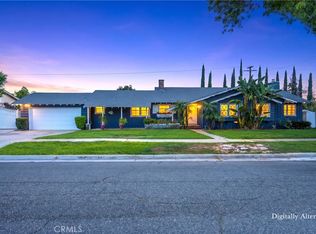 MLS ID #IV26215015, PATRICIA JARDILLIER, ELEVATE REAL ESTATE AGENCY. CRMLS
- $977,5005 bd3 ba2.6k sqft901 Clearwood Ave, Riverside, CA 92506For Sale
 MLS ID #219153398PS, Alejandro Perez-Munoz, I Heart Real Estate, Inc.. CRMLS
- $1,020,0005 bd4 ba3.3k sqft5872 Shaker Dr, Riverside, CA 92506For Sale
 MLS ID #IV26196223, SHELLI COTRISS, SHELL PROPERTIES. CRMLS
