An Exceptional Custom Estate on nearly 17 Acres. Privacy, quality craftsmanship, and remarkable amenities come together in this custom-built Mark Sanders home, completed in 2017 and thoughtfully positioned on nearly 17 acres of beautiful Michigan countryside. With 4,653 finished square feet, the home was designed to provide generous living spaces while maintaining warmth and functionality. The main level features an openness emphasized by the 10-foot-tall ceilings, with 9-foot ceilings continuing throughout the upper level and finished walkout lower level. Large windows capture peaceful views of the surrounding property and fill the home with natural light. The kitchen serves as the centerpiece of the home, featuring an oversized island, walk-in pantry, and adjoining wet bar with dual beverage refrigerators. Whether hosting large gatherings or enjoying quiet evenings at home, the layout was designed with both entertaining and everyday living in mind. The second floor offers four spacious bedrooms, each complete with a walk-in closet and private ensuite bath. Above the heated three-car garage, a finished bonus room equipped with surround sound and its own heating and cooling system provides flexible space for a media room, game room, home office, or fitness area. The outdoor amenities are equally impressive. A heated saltwater pool with an automatic cover, hot tub, outdoor shower, putting green, and expansive maintenance-free deck create an exceptional outdoor living experience. The aerated pond, reaching depths of approximately 25 feet, is stocked for fishing and features a dock for enjoying the peaceful setting. A heated and finished pole barn offers tremendous versatility, complete with oversized doors, Wi-Fi enhancement, 200-amp electrical service, half bath with quartz countertops, utility sink, water heater, exterior lighting, and security cameras. An additional concrete-floored outbuilding provides substantial storage and workspace. Beyond its beauty, the property has been thoughtfully equipped with premium infrastructure, including natural gas service, a 22KW Generac whole-house generator, three water heaters, 400-amp electrical service, reverse osmosis and water softening systems, ADT security integrated with Google Home, app-controlled irrigation throughout the maintained grounds, a 300-foot well, and a septic system serviced in 2024. Properties of this caliber are seldom available. Combining luxury finishes, modern conveniences, recreational amenities, and exceptional acreage, this is a rare opportunity to own a truly distinctive estate. We welcome you, HOME
Pending
$1,275,000
5384 Van Atta Rd, Okemos, MI 48864
4beds
4,654sqft
Single Family Residence
Built in 2017
16.85 Acres Lot
$1,193,200 Zestimate®
$274/sqft
$-- HOA
What's special
Hot tubHeated three-car garageOutdoor showerPutting greenExterior lightingSecurity camerasWalk-in pantry
- 127 days
- 93
- 5
Zillow last checked:
Listed by:
Dana Costello,
Berkshire Hathaway HomeServices Tomie Raines REALTORS® 517-351-3617
Source: Berkshire Hathaway HomeServices Michigan and Northern Indiana Real Estate,MLS#: 296765
Facts & features
Interior
Bedrooms & bathrooms
- Bedrooms: 4
- Bathrooms: 6
- Full bathrooms: 5
- 1/2 bathrooms: 1
Heating
- Forced Air, Natural Gas
Cooling
- Central Air
Features
- Ceiling Fan(s)
- Has basement: No
- Has fireplace: Yes
Interior area
- Total structure area: 4,654
- Total interior livable area: 4,654 sqft
Property
Parking
- Parking features: GarageAttached, GarageDetached
- Has attached garage: Yes
Features
- Pool features: Heated, In Ground, Outdoor Pool, Pool Cover, Salt Water
Lot
- Size: 16.85 Acres
Construction
Type & style
- Home type: SingleFamily
- Property subtype: Single Family Residence
Materials
- Roof: Shake
Condition
- Year built: 2017
- Major remodel year: 2017
Utilities & green energy
- Utilities for property: Cable Connected, Water Connected, Sewer Connected, Garbage, Electricity Connected, Natural Gas Connected, Internet
Community & HOA
Community
- Subdivision: None
Location
- Region: Okemos
Financial & listing details
- Price per square foot: $274/sqft
- Date on market: 6/16/2026
- Lease term: Contact For Details
- Electric utility on property: Yes
Estimated market value
$1,193,200
$1.13M - $1.25M
$5,872/mo
Price history
| Date | Event | Price |
|---|---|---|
| 9/21/2026 | Pending sale | $1,275,000$274/sqft |
Source: Berkshire Hathaway HomeServices Michigan and Northern Indiana Real Estate #296765 Report a problem | ||
| 9/5/2026 | Contingent | $1,275,000$274/sqft |
Source: Berkshire Hathaway HomeServices Michigan and Northern Indiana Real Estate #296765 Report a problem | ||
| 7/18/2026 | Listed for sale | $1,275,000$274/sqft |
Source: Berkshire Hathaway HomeServices Michigan and Northern Indiana Real Estate #296765 Report a problem | ||
| 7/17/2026 | Pending sale | $1,275,000$274/sqft |
Source: Berkshire Hathaway HomeServices Michigan and Northern Indiana Real Estate #296765 Report a problem | ||
| 6/16/2026 | Listed for sale | $1,275,000$274/sqft |
Source: Berkshire Hathaway HomeServices Michigan and Northern Indiana Real Estate #296765 Report a problem | ||
Public tax history
Tax history is unavailable.
Monthly payment
Est. payment
Payment breakdown
Explore the cost of this home by adjusting the details. Changes won't be saved.Climate risks
Neighborhood: 48864

Similar homes
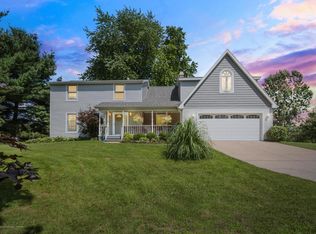
- $1,150,0005 bd5 ba4.6k sqft4270 Shadow Rdg, Okemos, MI 48864For Sale
 MLS ID #299588, HBB Realtors, RE/MAX Real Estate Professionals. Greater Lansing AOR
- $1,697,7004 bd5 ba4.6k sqft3811 Meridian Rd, Okemos, MI 48864For Sale
 MLS ID #295795, Shelly Hall, RE/MAX Real Estate Professionals. Greater Lansing AOR
- $1,050,0005 bd5 ba4.9k sqft2032 Birch Bluff Dr, Okemos, MI 48864For Sale
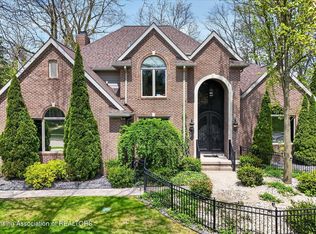 MLS ID #295763, Morgan Hutson, Coldwell Banker Professionals-E.L.. Greater Lansing AOR
- $685,0005 bd5 ba4.3k sqft141 Twin Ponds Dr, Okemos, MI 48864For Sale
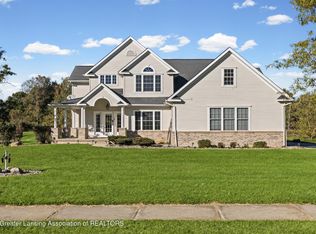 MLS ID #299706, Karen Wey, EXP Realty - Lansing. Greater Lansing AOR
- $750,0005 bd4 ba3.8k sqft1761 Hamilton Rd, Okemos, MI 48864For Sale
 MLS ID #20261065989, Tanya Zirkle, RE/MAX Platinum. Realcomp II
- $699,0004 bd3 ba2.7k sqft1888 Germany Rd, Williamston, MI 48895For SaleMLS ID #20261061025, Matt Brown, Heritage Real Estate Michigan. Realcomp II
- $1,039,0005 bd7 ba6.4k sqft2453 Pine Hollow Dr, East Lansing, MI 48823For Sale
 MLS ID #50220770, Rand T Sobczak, Real Estate One Grosse Pointe. MiRealSource
