This gracious home is well thought out, spacious and includes small touches that fit any lifestyle. Upon entry, the formal living and dining rooms give way to the massive and open kitchen, family room and breakfast area. The garage is steps away and the backyard is private and cozy. The upper level hosts a generous primary suite with an adjoining en suite bath, a huge loft at the top of the stairs, and three oversized bedrooms, a hall bath, an office and a laundry room. Not to be missed on this floor is that every bedroom has a walk in closet, and the primary has not one, but two!!!! Perfect for all your clothes, shoe collections, and anything else!!! The basement is primed for a complete movie experience, with built in speakers, and ready for guests, thanks to the included guest room and full bathroom. This is a great neighborhood, and the builder thoughtfully added parking for residents and their guests. One of the many benefits of this house is that you have additional parking right across the street. This home is ready for you to make it your own! Time to schedule your tour today!!
For sale
Price cut: $5K (8/12)
$595,000
539 Potomac Rd, Joppa, MD 21085
5beds
4,032sqft
Single Family Residence
Built in 2018
8,145 Square Feet Lot
$592,900 Zestimate®
$148/sqft
$27/mo HOA
What's special
Garage is steps awayHall bathBreakfast areaLaundry roomFamily roomGenerous primary suiteAdjoining en suite bath
- 167 days
- 155
- 20
Zillow last checked:
Listing updated:
Listed by:
Mecca Lewis-Shakur 404-444-1414,
Weichert, Realtors - Diana Realty (410) 893-1200,
Co-Listing Agent: Sandra Phillips 973-219-5289,
Weichert, Realtors - Diana Realty
Source: Bright MLS,MLS#: MDHR2053656
Facts & features
Interior
Bedrooms & bathrooms
- Bedrooms: 5
- Bathrooms: 4
- Full bathrooms: 3
- 1/2 bathrooms: 1
- Main level bathrooms: 1
Rooms
- Room types: Living Room, Dining Room, Primary Bedroom, Bedroom 2, Bedroom 3, Bedroom 4, Kitchen, Game Room, Family Room, Foyer, Laundry, Loft, Other
Primary bedroom
- Features: Flooring - Carpet
- Level: Upper
- Area: 442 Square Feet
- Dimensions: 17 X 26
Bedroom 2
- Features: Flooring - Carpet
- Level: Upper
- Area: 169 Square Feet
- Dimensions: 13 X 13
Bedroom 3
- Features: Flooring - Carpet
- Level: Upper
- Area: 168 Square Feet
- Dimensions: 12 X 14
Bedroom 4
- Features: Flooring - Carpet
- Level: Upper
- Area: 169 Square Feet
- Dimensions: 13 X 13
Dining room
- Features: Flooring - Carpet
- Level: Main
- Area: 195 Square Feet
- Dimensions: 13 X 15
Family room
- Features: Flooring - Carpet
- Level: Main
- Area: 323 Square Feet
- Dimensions: 19 X 17
Foyer
- Level: Main
- Area: 72 Square Feet
- Dimensions: 12 X 6
Game room
- Features: Flooring - Carpet
- Level: Unspecified
- Area: 760 Square Feet
- Dimensions: 20 X 38
Kitchen
- Features: Flooring - HardWood
- Level: Main
- Area: 280 Square Feet
- Dimensions: 14 X 20
Laundry
- Level: Unspecified
Living room
- Features: Flooring - Carpet
- Level: Main
- Area: 156 Square Feet
- Dimensions: 13 X 12
Loft
- Level: Unspecified
Mud room
- Level: Unspecified
Other
- Features: Flooring - HardWood
- Level: Main
- Area: 150 Square Feet
- Dimensions: 10 X 15
Heating
- ENERGY STAR Qualified Equipment, Forced Air, Natural Gas
Cooling
- Central Air, ENERGY STAR Qualified Equipment, Ceiling Fan(s), Programmable Thermostat, Electric
Appliances
- Included: Dishwasher, Disposal, Exhaust Fan, Oven/Range - Gas, Tankless Water Heater
- Laundry: Washer/Dryer Hookups Only, Laundry Room, Mud Room
Features
- Family Room Off Kitchen, Kitchen - Gourmet, Kitchen Island, Dining Area, Primary Bath(s), Chair Railings, Upgraded Countertops, Open Floorplan, Dry Wall, 9'+ Ceilings
- Flooring: Wood
- Doors: ENERGY STAR Qualified Doors, Insulated, Sliding Glass
- Windows: Double Pane Windows, ENERGY STAR Qualified Windows, Insulated Windows, Low Emissivity Windows, Screens, Vinyl Clad
- Basement: Sump Pump,Full,Partially Finished
- Has fireplace: No
Interior area
- Total structure area: 5,197
- Total interior livable area: 4,032 sqft
- Finished area above ground: 3,557
- Finished area below ground: 475
Property
Parking
- Total spaces: 2
- Parking features: Garage Faces Front, Garage Door Opener, Asphalt, Off Street, Driveway, Attached
- Attached garage spaces: 2
- Has uncovered spaces: Yes
Accessibility
- Accessibility features: None
Features
- Levels: Three
- Stories: 3
- Pool features: None
Lot
- Size: 8,145 Square Feet
Details
- Additional structures: Above Grade, Below Grade
- Parcel number: 1301381539
- Zoning: R1COS
- Special conditions: Standard
Construction
Type & style
- Home type: SingleFamily
- Architectural style: Craftsman
- Property subtype: Single Family Residence
Materials
- Vinyl Siding, Combination, Brick
- Foundation: Slab
- Roof: Asphalt
Condition
- New construction: No
- Year built: 2018
Details
- Builder model: TORINO
- Builder name: RYAN HOMES
Utilities & green energy
- Electric: 200+ Amp Service
- Sewer: Public Sewer
- Water: Public
Community & HOA
Community
- Security: Fire Alarm, Fire Sprinkler System, Carbon Monoxide Detector(s), Smoke Detector(s)
- Subdivision: Rogers Ford
HOA
- Has HOA: Yes
- Amenities included: Common Grounds
- Services included: Common Area Maintenance, Snow Removal
- HOA fee: $27 monthly
Location
- Region: Joppa
- Municipality: Joppa
Financial & listing details
- Price per square foot: $148/sqft
- Tax assessed value: $586,600
- Annual tax amount: $6,016
- Date on market: 5/1/2026
- Listing agreement: Exclusive Right To Sell
- Listing terms: Cash,FHA,VA Loan,Conventional
- Ownership: Fee Simple
- Road surface type: Black Top
Estimated market value
$592,900
$563,000 - $623,000
$4,481/mo
Price history
| Date | Event | Price |
|---|---|---|
| 8/12/2026 | Price change | $595,000-0.8%$148/sqft |
Source:  Bright MLS #MDHR2053656 Report a problem Bright MLS #MDHR2053656 Report a problem | ||
| 7/12/2026 | Listed for sale | $599,999+41.2%$149/sqft |
Source: Bright MLS #MDHR2053656 Report a problem | ||
| 2/19/2019 | Sold | $424,990$105/sqft |
Source: Public Record Report a problem | ||
| 12/9/2018 | Price change | $424,990-3.4%$105/sqft |
Source: Ryan Homes Report a problem | ||
| 11/14/2018 | Listed for sale | $439,990+116%$109/sqft |
Source: Ryan Homes Report a problem | ||
| 9/20/2018 | Sold | $203,705-43.4%$51/sqft |
Source: Public Record Report a problem | ||
| 2/12/2018 | Listing removed | $359,990$89/sqft |
Source: Nvr Services, Inc. #1005824165 Report a problem | ||
| 1/30/2018 | Listed for sale | $359,990$89/sqft |
Source: Nvr Services, Inc. #1005824165 Report a problem | ||
Public tax history
| Year | Property taxes | Tax assessment |
|---|---|---|
| 2026 | -- | $586,600 +6.3% |
| 2025 | -- | $551,967 +6.7% |
| 2024 | $5,638 +7.2% | $517,333 +7.2% |
| 2023 | $5,261 +2.7% | $482,700 |
| 2022 | $5,124 -1.7% | $482,700 +5.5% |
| 2021 | $5,212 +1.5% | $457,567 +2.8% |
| 2020 | $5,135 +1.1% | $445,000 |
| 2019 | $5,081 +815.5% | $445,000 +825.2% |
| 2018 | $555 +95.5% | $48,100 +95.5% |
| 2017 | $284 | $24,600 |
| 2016 | -- | $24,600 |
| 2015 | -- | $24,600 |
| 2014 | $301 | $24,600 |
| 2013 | -- | $24,600 |
| 2012 | -- | $24,600 -6.5% |
| 2011 | -- | $26,300 +2% |
| 2010 | -- | $25,776 +2.3% |
| 2009 | -- | $25,193 +2.4% |
| 2008 | -- | $24,610 |
Find assessor info on the county website
Monthly payment
Est. payment
Payment breakdown
Explore the cost of this home by adjusting the details. Changes won't be saved.Climate risks
Neighborhood: 21085
Nearby schools
Schools provided by the listing agent
- District: Harford County Public Schools
Source: Bright MLS. This data may not be complete. We recommend contacting the local school district to confirm school assignments for this home.
Similar homes
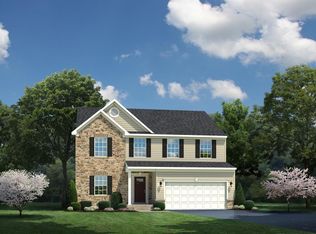
- $669,8884 bd3 ba3.4k sqft529C Trimble Rd, Joppa, MD 21085New Construction
 MLS ID #MDHR2054762, Mary Ann Hammel, Mary Ann Hammel. Bright MLS
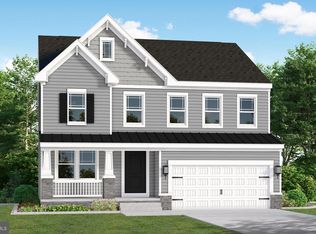
 - $539,9905 bd4 ba2.4k sqft1020 Goldenaster Way, Joppa, MD 21085New Construction
 Bright MLS
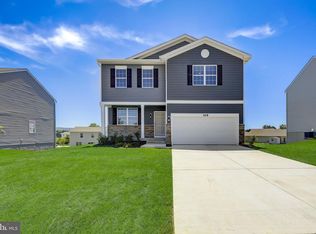
 - $552,5984 bd3 ba2.6k sqft820 Spikeresh Way, Joppa, MD 21085New Construction
 Bright MLS
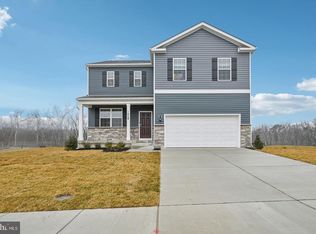
 - $575,0004 bd3 ba2.8k sqft503 David Dr, Bel Air, MD 21015For Sale
 MLS ID #MDHR2059482, Tina Holmes, Cummings & Co. Realtors. Bright MLS
 - $575,0003 bd3 ba2.1k sqft7 Perry Manor Ct, Perry Hall, MD 21128For SaleMLS ID #MDBC2175730, Effy Lamp, Cummings & Co. Realtors. Bright MLS
- $675,0004 bd3 ba4k sqft5021 Autumn Glow Way, Perry Hall, MD 21128For SaleMLS ID #MDBC2171456, Greg Born, Coldwell Banker Realty. Bright MLS
- $435,5884 bd4 ba2.2k sqft719 Beadilly Way, Joppa, MD 21085New ConstructionMLS ID #MDHR2057618, Justin K Wood, D.R. Horton Realty of Virginia, LLC. Bright MLS
- $549,9005 bd4 ba3.4k sqft903 Bentgrass Dr, Aberdeen, MD 21001For SaleMLS ID #MDHR2059726, Kelly Schuit, Kelly and Co Realty, LLC. Bright MLS
- $799,0005 bd3 ba4k sqft1308 Moscato Way, Bel Air, MD 21015For SaleMLS ID #MDHR2060580, Amy Dean, Berkshire Hathaway HomeServices PenFed Realty. Bright MLS
- $549,9005 bd4 ba3.4k sqft3604 Darvell Cir, Aberdeen, MD 21001For SaleMLS ID #MDHR2060398, Dave Stromberg, Weichert, Realtors - Diana Realty. Bright MLS
- $568,9904 bd3 ba2k sqft301 N Tollgate, Bel Air, MD 21014New ConstructionMLS ID #MDHR2054864, Lisa Hiatt, Garceau Realty. Bright MLS
- $560,0004 bd3 ba3.3k sqft510 Silver Charm Ct, Havre De Grace, MD 21078New ConstructionMLS ID #MDHR2059062, Greg Morris, Cummings & Co. Realtors. Bright MLS
- $560,0004 bd4 ba2.9k sqft5082 Springhouse Cir, Rosedale, MD 21237For SaleMLS ID #MDBC2171736, Michael Schiff, EXP Realty, LLC. Bright MLS
- $684,9994 bd4 ba3.4k sqft4722 Stellabrooke Ln, Baltimore, MD 21237For SaleMLS ID #MDBC2175986, Bryce Jenifer, Keller Williams Legacy. Bright MLS
- $640,0005 bd5 ba3.8k sqft6422 Greenleigh Ave, Middle River, MD 21220For SaleMLS ID #MDBC2174384, Kim Lally, EXP Realty, LLC. Bright MLS
- $679,9006 bd5 ba3.9k sqft113 Edgewood Rd, Towson, MD 21286For SaleMLS ID #MDBC2163180, Yevgeny Faybusovich, EXP Realty, LLC. Bright MLS
- $595,0003 bd4 ba3.1k sqft202 Caveat Ct, Havre De Grace, MD 21078For SaleMLS ID #MDHR2059440, Brian Zack, Cummings & Co. Realtors. Bright MLS
- $614,9005 bd5 ba3k sqft3062 Shaws Rd, Edgemere, MD 21219For SaleMLS ID #MDBC2151642, Jody Bell, Coldwell Banker Realty. Bright MLS
- $600,0003 bd4 ba3.1k sqft6313 Falconwood St, Middle River, MD 21220For SaleMLS ID #MDBC2167720, RJ Magnaye, Cummings & Co. Realtors. Bright MLS
- $643,4885 bd4 ba3.2k sqft1206 Otter Point Ct, Middle River, MD 21220New ConstructionBright MLS
