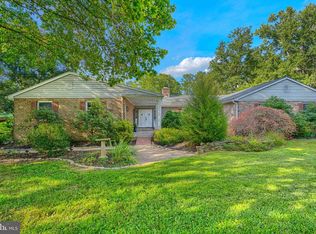
“A unique home designed for the way modern families actually live.” BEAUTIFULLY RENOVATED & SPACIOUS HOME IN TOWSON! Welcome to this beautifully renovated and spacious home featuring 6 bedrooms, 5 full bathrooms, and multiple living spaces across three levels. The thoughtfully designed layout offers exceptional flexibility for multigenerational living, extended family, guests, a home office, or those who simply want plenty of private space. With bedrooms and living areas thoughtfully distributed throughout the home, each level offers its own comfortable living environment while maintaining the convenience of multiple full bathrooms. The home features generous living areas, beautifully updated spaces, a modern kitchen, multiple family rooms, and plenty of room to live, work, relax, and entertain. The unique layout allows each family member to enjoy their own space while still bringing everyone together in the home's welcoming common areas. 🌟 6 Bedrooms 🌟 5 Full Bathrooms 🌟 Multiple Family/Living Rooms 🌟 Beautifully Renovated 🌟 Flexible Multi-Level Floor Plan 🌟 Ideal for Multigenerational Living 🌟 Spacious Lot in a Desirable Towson Location This is not a typical floor plan — and that's what makes this home special. If you're looking for space, flexibility, privacy, and room for everyone, this home is worth seeing in person!
For sale
Price cut: $20K (9/23)
$679,900
113 Edgewood Rd, Towson, MD 21286
6beds
3,906sqft
Single Family Residence
Built in 1980
0.54 Acres Lot
$674,700 Zestimate®
$174/sqft
$-- HOA
What's special
Modern kitchenBeautifully renovatedBeautifully updated spacesThoughtfully designed layoutSpacious homeSpacious lotWelcoming common areas
- 139 days
- 910
- 60
Zillow last checked:
Listing updated:
Listed by:
Yevgeny Faybusovich 410-971-7212,
EXP Realty, LLC 8888607369
Source: Bright MLS,MLS#: MDBC2163180
Facts & features
Interior
Bedrooms & bathrooms
- Bedrooms: 6
- Bathrooms: 5
- Full bathrooms: 5
- Main level bathrooms: 2
- Main level bedrooms: 2
Basement
- Area: 1568
Heating
- Central, Ceiling, Hot Water, Electric
Cooling
- Other, Electric
Appliances
- Included: Microwave, Built-In Range, Dishwasher, Disposal, Dryer, Exhaust Fan, Ice Maker, Refrigerator, Stainless Steel Appliance(s), Washer, Water Heater, Electric Water Heater
Features
- Ceiling Fan(s), Combination Kitchen/Dining, Combination Kitchen/Living, Dining Area, Open Floorplan, Kitchen - Galley, Kitchen - Gourmet, Kitchen Island, Recessed Lighting, Solar Tube(s), Upgraded Countertops
- Windows: Screens
- Basement: Finished,Combination,Full,Heated,Improved,Windows
- Number of fireplaces: 1
Interior area
- Total structure area: 4,704
- Total interior livable area: 3,906 sqft
- Finished area above ground: 3,136
- Finished area below ground: 770
Property
Parking
- Parking features: Driveway, On Street
- Has uncovered spaces: Yes
Accessibility
- Accessibility features: None
Features
- Levels: Three
- Stories: 3
- Pool features: None
Lot
- Size: 0.54 Acres
- Dimensions: 1.00 x
Details
- Additional structures: Above Grade, Below Grade
- Parcel number: 04090913920904
- Zoning: RESIDENTIAL
- Special conditions: Standard
Construction
Type & style
- Home type: SingleFamily
- Architectural style: Ranch/Rambler
- Property subtype: Single Family Residence
Materials
- Brick
- Foundation: Permanent
Condition
- Excellent
- New construction: No
- Year built: 1980
Utilities & green energy
- Sewer: Public Sewer
- Water: Public
- Utilities for property: Electricity Available
Community & HOA
Community
- Subdivision: Towson Estates
HOA
- Has HOA: No
Location
- Region: Towson
Financial & listing details
- Price per square foot: $174/sqft
- Tax assessed value: $496,667
- Annual tax amount: $5,867
- Date on market: 5/15/2026
- Listing agreement: Exclusive Right To Sell
- Listing terms: Cash,Conventional,FHA,VA Loan
- Ownership: Fee Simple
Estimated market value
$674,700
$641,000 - $708,000
$5,734/mo
Price history
| Date | Event | Price |
|---|---|---|
| 9/23/2026 | Price change | $679,900-2.9%$174/sqft |
Source:  Bright MLS #MDBC2163180 Report a problem Bright MLS #MDBC2163180 Report a problem | ||
| 8/13/2026 | Listed for sale | $699,900$179/sqft |
Source: Bright MLS #MDBC2163180 Report a problem | ||
| 7/31/2026 | Listing removed | $699,900$179/sqft |
Source: eXp Realty #MDBC2163180 Report a problem | ||
| 7/23/2026 | Price change | $699,900-5.4%$179/sqft |
Source: eXp Realty #MDBC2163180 Report a problem | ||
| 6/17/2026 | Price change | $739,900-2.6%$189/sqft |
Source: Bright MLS #MDBC2163180 Report a problem | ||
| 6/4/2026 | Price change | $759,900-2.6%$195/sqft |
Source: Bright MLS #MDBC2163180 Report a problem | ||
| 5/15/2026 | Listed for sale | $779,900+4.1%$200/sqft |
Source: Bright MLS #MDBC2163180 Report a problem | ||
| 3/2/2026 | Listing removed | $749,000$192/sqft |
Source: eXp Realty #MDBC2146778 Report a problem | ||
| 2/25/2026 | Price change | $749,000-3.2%$192/sqft |
Source: Bright MLS #MDBC2146778 Report a problem | ||
| 2/5/2026 | Price change | $774,000-3.1%$198/sqft |
Source: Bright MLS #MDBC2146778 Report a problem | ||
| 12/9/2025 | Price change | $799,000-3.7%$205/sqft |
Source: Bright MLS #MDBC2146778 Report a problem | ||
| 12/2/2025 | Price change | $829,900-2.2%$212/sqft |
Source: Bright MLS #MDBC2146778 Report a problem | ||
| 11/21/2025 | Listed for sale | $849,000+135.8%$217/sqft |
Source: Bright MLS #MDBC2146778 Report a problem | ||
| 10/22/2024 | Sold | $360,000-4%$92/sqft |
Source: Bright MLS #MDBC2106740 Report a problem | ||
| 10/5/2024 | Pending sale | $375,000$96/sqft |
Source: Bright MLS #MDBC2106740 Report a problem | ||
| 10/2/2024 | Listed for sale | $375,000$96/sqft |
Source: Bright MLS #MDBC2106740 Report a problem | ||
| 10/1/2024 | Listing removed | $375,000$96/sqft |
Source:  Berkshire Hathaway HomeServices Homesale Realty #MDBC2106740 Report a problem Berkshire Hathaway HomeServices Homesale Realty #MDBC2106740 Report a problem | ||
| 9/26/2024 | Listed for sale | $375,000$96/sqft |
Source: Bright MLS #MDBC2106740 Report a problem | ||
Public tax history
| Year | Property taxes | Tax assessment |
|---|---|---|
| 2025 | $6,371 +13.1% | $484,100 +4.1% |
| 2024 | $5,635 +4.3% | $464,967 +4.3% |
| 2023 | $5,404 +4.5% | $445,833 +4.5% |
| 2022 | $5,172 | $426,700 |
| 2021 | $5,172 | $426,700 |
| 2020 | $5,172 -2.7% | $426,700 -2.7% |
| 2019 | $5,313 +2.1% | $438,400 +2.1% |
| 2018 | $5,202 +2.2% | $429,233 +2.2% |
| 2017 | $5,091 +753.6% | $420,067 +2.2% |
| 2016 | $596 | $410,900 |
| 2015 | $596 | $410,900 |
| 2014 | $596 | $410,900 -1.7% |
| 2013 | -- | $417,900 |
| 2012 | -- | $417,900 |
| 2011 | -- | $417,900 -8.7% |
| 2010 | -- | $457,870 +13.3% |
| 2009 | -- | $404,052 +15.4% |
| 2008 | -- | $350,236 +18.2% |
| 2007 | -- | $296,420 +8.2% |
| 2006 | -- | $273,840 +9% |
| 2005 | -- | $251,260 +9.9% |
| 2004 | -- | $228,680 +2.2% |
| 2003 | -- | $223,852 +2.2% |
| 2002 | -- | $219,026 +2.3% |
| 2001 | -- | $214,200 |
Find assessor info on the county website
Monthly payment
Est. payment
Payment breakdown
Explore the cost of this home by adjusting the details. Changes won't be saved.Climate risks
Neighborhood: 21286
Nearby schools
Schools provided by the listing agent
- District: Baltimore County Public Schools
Source: Bright MLS. This data may not be complete. We recommend contacting the local school district to confirm school assignments for this home.
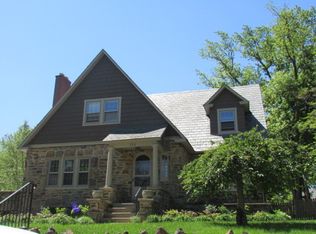

Similar homes
- $684,9994 bd4 ba3.4k sqft4722 Stellabrooke Ln, Baltimore, MD 21237For Sale
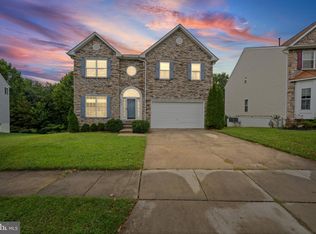
 MLS ID #MDBC2175986, Bryce Jenifer, Keller Williams Legacy. Bright MLS
 - $619,0005 bd3 ba2.9k sqft3743 Schroeder Ave, Perry Hall, MD 21128For Sale
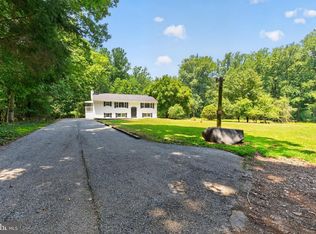 MLS ID #MDBC2176938, Tammy Holtgrefe, Douglas Realty, LLC. Bright MLS
 - $649,9006 bd3 ba3k sqft405 Lyman Ave, Baltimore, MD 21212For Sale
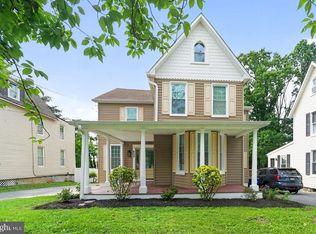 MLS ID #MDBA2227556, Frances Castillo, RE/MAX Excellence Realty. Bright MLS
 - $719,0005 bd5 ba4.3k sqft8 Manor Brook Rd, Monkton, MD 21111For Sale
 MLS ID #MDBC2175430, Lorraine Treger, Cummings & Co. Realtors. Bright MLS
 - $675,0005 bd3 ba3.9k sqft2114 Oaklyn Dr, Fallston, MD 21047For SaleMLS ID #MDHR2058602, Matthew Pecker, Berkshire Hathaway HomeServices Homesale Realty. Bright MLS
- $649,9004 bd4 ba2.9k sqft10902 Baronet Rd, Owings Mills, MD 21117For SaleMLS ID #MDBC2168302, Sophia Marquez, Compass. Bright MLS
- $659,9005 bd4 ba3.1k sqft3909 Thoroughbred Ln, Owings Mills, MD 21117For SaleMLS ID #MDBC2162130, Sue Herrick, RE/MAX Executive. Bright MLS
- $699,9004 bd4 ba3.6k sqft21 Deep Powder Ct, Woodstock, MD 21163For SaleMLS ID #MDBC2169268, Vanity James, Weichert, Realtors - Integrity Home Team. Bright MLS
- $599,9005 bd4 ba3.4k sqft10509 Gateridge Rd, Cockeysville, MD 21030For SaleMLS ID #MDBC2164550, Rob Commodari, EXP Realty, LLC. Bright MLS
- $589,0005 bd3 ba2.1k sqft2112 Folkstone Rd, Lutherville Timonium, MD 21093For SaleMLS ID #MDBC2174516, Ally Warren, Monument Sotheby's International Realty. Bright MLS
- $774,9004 bd4 ba4.2k sqft5701 Charlies Way, White Marsh, MD 21162For SaleMLS ID #MDBC2177558, Laura Livengood, AB & Co Realtors, Inc.. Bright MLS
- $579,0005 bd3 ba3.3k sqft2516 Baublitz Rd, Reisterstown, MD 21136For SaleMLS ID #MDBC2174228, Bob Lucido, Keller Williams Lucido Agency. Bright MLS
- $470,0005 bd4 ba3.4k sqft711 Woodbourne Ave, Baltimore, MD 21212For SaleMLS ID #MDBA2224684, Jael Thomas, Pearson Smith Realty, LLC. Bright MLS
- $799,9005 bd4 ba3.4k sqft800 Berrymans Ln, Reisterstown, MD 21136For SaleMLS ID #MDBC2175662, Chris Cooke, Berkshire Hathaway HomeServices Homesale Realty. Bright MLS
- $629,0005 bd4 ba3.8k sqft3 Williams Ct, Owings Mills, MD 21117For SaleMLS ID #MDBC2171470, Jennifer Wolff, Real Estate Professionals, Inc.. Bright MLS
- $674,9994 bd3 ba3k sqft3364 Old Gamber Rd, Finksburg, MD 21048For SaleMLS ID #MDCR2036966, Randy Pomfrey, Cummings & Co. Realtors. Bright MLS
- $599,0006 bd3 ba2.1k sqft6011 Western Run Dr, Baltimore, MD 21209For SaleMLS ID #MDBA2230496, Joseph Bondar, Bondar Realty. Bright MLS
- $825,0005 bd4 ba3.4k sqft14615 Manor Rd, Phoenix, MD 21131For SaleMLS ID #MDBC2173976, Jessica Sidar, RE/MAX Realty Centre, Inc.. Bright MLS
- $575,0004 bd4 ba2.1k sqft8214 Laurel Dr, Baltimore, MD 21234For SaleMLS ID #MDBC2176310, Shahab Nasrin, TTR Sotheby's International Realty. Bright MLS
- $435,9004 bd3 ba2.3k sqft1204 Saint Andrews Way, Baltimore, MD 21239For SaleMLS ID #MDBC2167202, Alda Lourenco, RE/MAX Realty Group. Bright MLS
