Welcome to this beautifully upgraded top-floor corner unit in the vibrant community of Chappelle! Featuring 2 bedrooms, 2 full bathrooms and convenient in-suite laundry, this bright and spacious condo offers an open-concept floor plan designed for comfortable everyday living. Enjoy upgraded lighting and wide-plank laminate flooring, along with large windows that provide plenty of natural light. The generous balcony offers a relaxing outdoor space with views of the nearby walking trail. With plenty of visitor parking and a fantastic location close to future amenities along 41 Avenue, plus easy access to the QEII, this home offers exceptional convenience and value. A great opportunity for first-time buyers, downsizers or investors!
For sale
C$217,000
5390 Chappelle Rd SW #401, Edmonton, AB T6W 3K7
2beds
984sqft
Apartment, Lowrise Apartment
Built in 2016
-- sqft lot
$-- Zestimate®
C$221/sqft
C$-- HOA
What's special
Top-floor corner unitConvenient in-suite laundryBright and spacious condoOpen-concept floor planUpgraded lightingWide-plank laminate flooringGenerous balcony
- 45 days
- 1
- 0
Zillow last checked:
Listing updated:
Listed by:
Steve P Kehoe,
2% Realty Pro
Source: RAE,MLS®#: E4504469
Facts & features
Interior
Bedrooms & bathrooms
- Bedrooms: 2
- Bathrooms: 2
- Full bathrooms: 2
Primary bedroom
- Level: Main
Heating
- Baseboard, Natural Gas
Appliances
- Included: Dishwasher-Built-In, Dryer, Microwave Hood Fan, Refrigerator, Electric Stove, Washer
Features
- No Animal Home, No Smoking Home
- Flooring: Laminate Flooring, Linoleum
- Windows: Window Coverings
- Basement: None, No Basement
Interior area
- Total structure area: 984
- Total interior livable area: 984.04 sqft
Property
Parking
- Parking features: Stall, Guest, Parking-Visitor
Features
- Levels: Single Level Apartment,1
Lot
- Size: 1,065 Square Feet
- Features: Near Public Transit, Shopping Nearby, Public Transportation
Construction
Type & style
- Home type: Apartment
- Property subtype: Apartment, Lowrise Apartment
- Attached to another structure: Yes
Materials
- Foundation: Concrete Perimeter
- Roof: Asphalt
Condition
- Year built: 2016
Community & HOA
Community
- Features: No Animal Home, No Smoking Home
HOA
- Has HOA: Yes
- Services included: Exterior Maintenance, Heat, Landscape/Snow Removal, Professional Management, Reserve Fund Contribution, Water/Sewer, Amenities w/HOA
Location
- Region: Edmonton
Financial & listing details
- Price per square foot: C$221/sqft
- Date on market: 8/19/2026
- Ownership: Private
Price history
Price history is unavailable.
Public tax history
Tax history is unavailable.
Climate risks
Neighborhood: Hertiage Valley
Nearby schools
GreatSchools rating
No schools nearby
We couldn't find any schools near this home.
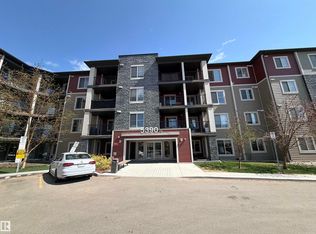
- C$215,0002 bd2 ba923 sqft5390 Chappelle Rd SW #313, Edmonton, AB T6W3K7For Sale

- C$--2 bd2 ba-- sqft5390 Chappelle Rd SW #SW209, Edmonton, AB T6W3K7Off Market
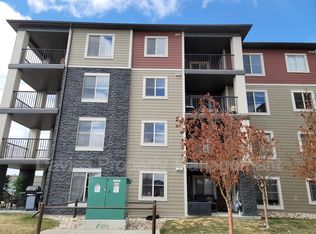
- C$--2 bd2 ba-- sqft5390 Chappelle Rd SW #SW311, Edmonton, AB T6W3K7Off Market

- C$--2 bd1 ba710 sqft5390 Chappelle Rd SW #407, Edmonton, AB T6W3K7Off Market
Similar homes
- C$203,9002 bd2 ba759 sqftCreekwood Landing II, Edmonton, AB T6W 3K7For Sale
 MLS ID #E4497843, Darryl J Van Eerde, Liv Real Estate. RAE
 - C$215,0002 bd2 ba923 sqftCreekwood Landing II, Edmonton, AB T6W 3K7For SaleMLS ID #E4486946, Sunil Reddy Etikela, Exp Realty. RAE
- C$220,0002 bd2 ba985 sqftHeritage Landing, Edmonton, AB T6W 2A2For Sale
 MLS ID #E4511221, Milan Shah, MaxWell Polaris. RAE
 - C$160,0002 bd2 ba710 sqftCreekwood Landing I, Edmonton, AB T6W 3L5For Sale
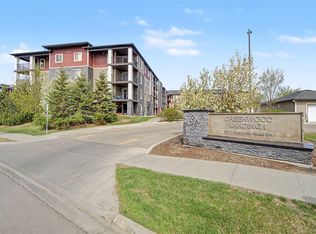 MLS ID #E4510955, Geoff Gold, Century 21 All Stars Realty Ltd. RAE
