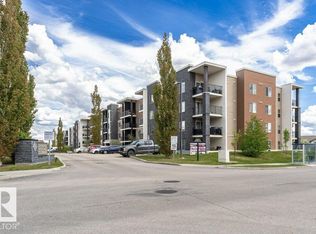
Good for investor or first home buyers! This 2 beds plus den, 2 title parkings and a storage condiminium located in Edmonton's South West Chappelle area has lots of features. The unit comes with a central air conditioning and huge balcony, open floor plan with beaufiful granite countertop, enerty efficient steel appliances and upgraded cabinets. The primary bedroom includes a walk-through closet and private ensuite, while the second bedroom and another full bathroom may be useful to your family or guest. There is a den which can be used as an offiece or kids study room. Washer and dryer are located in convenient area. The building features 4 floors with 2 high speed elevators, visitor pakings. This property is located close to all amenities; school, park, shopping. Quick access to Calgary Trail and Anthoney Henday.
For sale
C$180,000
5370 Chappelle Rd SW #306, Edmonton, AB T6W 3L5
2beds
760sqft
Apartment, Lowrise Apartment
Built in 2016
-- sqft lot
$-- Zestimate®
C$237/sqft
C$-- HOA
What's special
Central air conditioningHuge balconyOpen floor planUpgraded cabinetsPrivate ensuiteSecond bedroom
- 1 day
- 4
- 0
Zillow last checked:
Listing updated:
Listed by:
Peshal K Bastola,
Sterling Real Estate
Source: RAE,MLS®#: E4509414
Facts & features
Interior
Bedrooms & bathrooms
- Bedrooms: 2
- Bathrooms: 2
- Full bathrooms: 2
Primary bedroom
- Level: Main
Heating
- Baseboard, Natural Gas
Appliances
- Included: Dishwasher-Built-In, Dryer, Microwave Hood Fan, Electric Stove, Washer
Features
- No Smoking Home
- Flooring: Carpet, Ceramic Tile
- Basement: None, No Basement
Interior area
- Total structure area: 760
- Total interior livable area: 760.26 sqft
Property
Parking
- Parking features: 2 Outdoor Stalls, Underground
Features
- Levels: Single Level Apartment,4
- Exterior features: Playground Nearby
Lot
- Size: 860 Square Feet
- Features: Playground Nearby, Near Public Transit, Schools, Shopping Nearby, See Remarks, Public Transportation
Construction
Type & style
- Home type: Apartment
- Property subtype: Apartment, Lowrise Apartment
- Attached to another structure: Yes
Materials
- Foundation: Concrete Perimeter
- Roof: Asphalt
Condition
- Year built: 2016
Community & HOA
Community
- Features: No Smoking Home
- Security: Smoke Detector(s), Detectors Smoke
HOA
- Has HOA: Yes
- Services included: Exterior Maintenance, Heat, Insur. for Common Areas, Landscape/Snow Removal, Professional Management, Reserve Fund Contribution, Water/Sewer, Amenities w/HOA
Location
- Region: Edmonton
Financial & listing details
- Price per square foot: C$237/sqft
- Date on market: 9/18/2026
- Ownership: Private
Price history
Price history is unavailable.
Public tax history
Tax history is unavailable.
Climate risks
Neighborhood: Hertiage Valley
Nearby schools
GreatSchools rating
No schools nearby
We couldn't find any schools near this home.
- C$558,0004 bd4 ba2k sqft3962 Claxton Loop SW, Edmonton, AB T6W1Y7For Sale

- C$--2 bd1 ba693 sqft5370 Chappelle Rd SW #113, Edmonton, AB T6W3L5Off Market
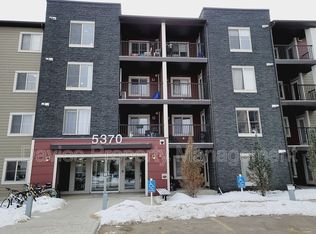
- C$150,0002 bd1 ba678 sqft5370 Chappelle Rd SW #210, Edmonton, AB T6W3L5For Sale
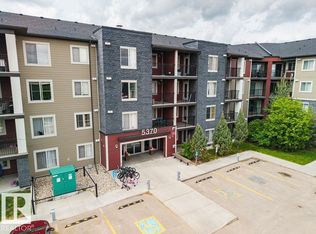
- C$167,0002 bd2 ba710 sqft5370 Chappelle Rd SW #123, Edmonton, AB T6W3L5For Sale
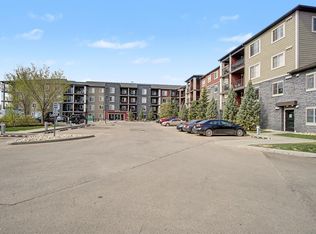
Similar homes
- C$166,5002 bd2 ba692 sqftCreekwood Landing I, Edmonton, AB T6W 3L5For Sale
 MLS ID #E4507950, Lauren A Unrau, Century 21 Masters. RAE
 - C$167,0002 bd2 ba710 sqftCreekwood Landing I, Edmonton, AB T6W 3L5For SaleMLS ID #E4490401, Geoff Gold, Century 21 All Stars Realty Ltd. RAE
- C$170,0002 bd2 ba907 sqftCreekwood Landing I, Edmonton, AB T6W 3L5For Sale
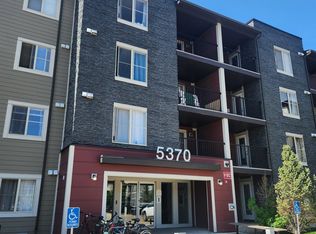 MLS ID #E4439876, Tyler J Suchan, REMAX River City. RAE
 - C$178,5002 bd2 ba840 sqftHeritage Landing, Edmonton, AB T6W 2A2For Sale
 MLS ID #E4509563, Norm Cholak, REMAX River City. RAE
