**Welcome to Creekwood Landing in Chappelle!** This inviting TOP-FLOOR 1 bedroom plus den condo offers a fantastic blend of comfort, style, and convenience. Featuring BRAND NEW laminate flooring, stainless steel appliances, and convenient in-suite laundry, this well-appointed home is move-in ready. Step outside to your generously sized, private corner balcony, where you can relax, unwind, and take in the lovely views. The versatile den provides the perfect space for a home office, reading nook, or extra storage. Enjoy the added privacy of top-floor living in a desirable southwest Edmonton community, with beautiful walking trails, ponds, parks, shopping, and everyday amenities nearby. Plus, enjoy easy access to the Anthony Henday, QEII, and Edmonton International Airport. Whether you're a first-time buyer, downsizer, or investor, this is a wonderful opportunity to own an affordable, low-maintenance home in a growing community!
For sale
C$155,000
5390 Chappelle Rd SW #408, Edmonton, AB T6W 3K7
1beds
585sqft
Apartment
Built in 2016
-- sqft lot
$-- Zestimate®
C$265/sqft
C$359/mo HOA
What's special
Brand new laminate flooringStainless steel appliancesConvenient in-suite laundryLovely viewsVersatile den
- 4 hours
- 2
- 0
Zillow last checked:
Listing updated:
Listed by:
Kirsten Bernal, Associate,
Royal Lepage Network Realty Corp.,
Dius Bernal, Associate,
Royal Lepage Network Realty Corp.
Source: courtesy of Pillar9 System,MLS®#: A2350149 Originating MLS®#: Central Alberta
Originating MLS®#: Central AlbertaFacts & features
Interior
Bedrooms & bathrooms
- Bedrooms: 1
- Bathrooms: 1
- Full bathrooms: 1
Other
- Level: Main
- Dimensions: 11`8" x 12`8"
Other
- Level: Main
- Dimensions: 0`0" x 0`0"
Heating
- Baseboard, Radiant
Cooling
- None
Appliances
- Included: Dishwasher, Electric Stove, Microwave Hood Fan, Refrigerator, Washer/Dryer
- Laundry: In Unit
Features
- Granite Counters
- Flooring: Laminate
- Has fireplace: No
- Common walls with other units/homes: 2+ Common Walls
Interior area
- Total interior livable area: 585 sqft
Property
Parking
- Total spaces: 1
- Parking features: Stall, Assigned
Features
- Levels: Single Level Unit
- Stories: 4
- Entry location: Top
- Patio & porch: Balcony(s)
- Exterior features: Balcony
Details
- Parcel number: 56183448
- Zoning: RA7
Construction
Type & style
- Home type: Apartment
- Property subtype: Apartment
- Attached to another structure: Yes
Materials
- See Remarks
Condition
- New construction: No
- Year built: 2016
Community & HOA
Community
- Features: Park, Playground, Sidewalks, Street Lights
- Subdivision: Chapelle Area
HOA
- Has HOA: Yes
- Amenities included: Elevator(s), Secured Parking, Snow Removal, Trash, Visitor Parking
- Services included: Amenities of HOA/Condo, Common Area Maintenance, Heat, Maintenance Grounds, Parking, Professional Management, Reserve Fund Contributions, Sewer, Trash, Water
- HOA fee: C$355 monthly
- Second HOA fee: C$50 annually
Location
- Region: Edmonton
Financial & listing details
- Price per square foot: C$265/sqft
- Date on market: 10/5/2026
- Inclusions: N/A
Price history
Price history is unavailable.
Public tax history
Tax history is unavailable.
Climate risks
Neighborhood: Hertiage Valley
Nearby schools
GreatSchools rating
No schools nearby
We couldn't find any schools near this home.
- C$215,0002 bd2 ba923 sqft5390 Chappelle Rd SW #313, Edmonton, AB T6W3K7For Sale
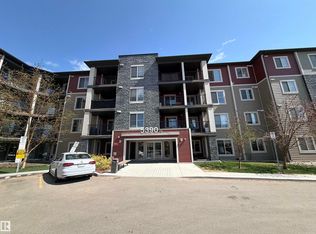
- C$209,9002 bd2 ba984 sqft5390 Chappelle Rd SW #401, Edmonton, AB T6W3K7For Sale

- C$--2 bd2 ba-- sqft5390 Chappelle Rd SW #SW209, Edmonton, AB T6W3K7Off Market

- C$--2 bd2 ba-- sqft5390 Chappelle Rd SW #SW311, Edmonton, AB T6W3K7Off Market

Similar homes
- C$160,0002 bd2 ba710 sqftCreekwood Landing I, Edmonton, AB T6W 3L5For Sale
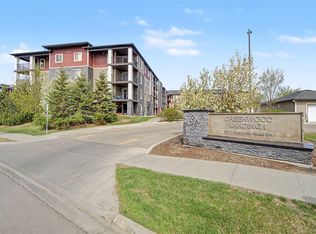 MLS ID #E4510955, Geoff Gold, Century 21 All Stars Realty Ltd. RAE
 - C$150,0002 bd1 ba678 sqftCreekwood Landing I, Edmonton, AB T6W 3L5For Sale
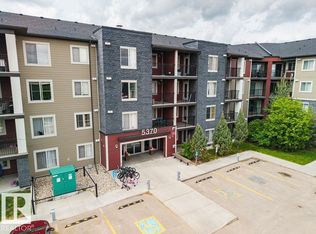 MLS ID #E4508447, Corey McEwen, MaxWell Devonshire Realty. RAE
 - C$159,9002 bd1 ba685 sqftCreekwood Landing I, Edmonton, AB T6W 3L5For Sale
 MLS ID #E4501761, Michelle C Zenon, RE/MAX Real Estate. RAE
 - C$166,5002 bd2 ba692 sqftCreekwood Landing I, Edmonton, AB T6W 3L5For Sale
 MLS ID #E4507950, Lauren A Unrau, Century 21 Masters. RAE
