Welcome to 54 Acadia Court SE, where comfort, functionality and stunning Sandia Mountain views come together in one convenient location! This beautifully maintained home offers NO HOA, a spacious floor plan and an impressive list of recent upgrades. Featuring three bedrooms, two bathrooms, a separate dining room and two inviting living areas, there's plenty of space to relax, entertain and enjoy easy indoor-outdoor living. The kitchen has been refreshed with recently painted cabinets (2026), new flooring (2026 - completely replaced with the same type), a new sink (2026) and a stainless steel refrigerator and stove (2025). Additional major improvements include a new roof (2025), refrigerated air and furnace (2025) and water softener (2025), new shed roof and paint (2026) and painted cabinets in the primary bathroom (2025). When you aren't enjoying all this home offers indoors, step outside to your own backyard retreat and take in the spectacular Sandia Mountain views. The backyard features a new pergola and outdoor furniture (in 2025, both yours to keep!!), creating the perfect setting for your morning coffee or tea, evening gatherings or simply enjoying the beautiful New Mexico sunshine and sunsets. Backyard access and a shed with new shingles (2026) provide convenient storage for all your outdoor gear, tools and toys. With thoughtful updates, versatile living spaces, mountain views and no HOA, this home offers an exceptional blend of comfort, convenience and New Mexico charm. Come see all that 54 Acadia Court SE has to offer and make this beautiful house your next home!
For sale
$385,000
54 Acadia Ct SE, Rio Rancho, NM 87124
3beds
1,922sqft
Single Family Residence
Built in 1995
0.28 Acres Lot
$379,800 Zestimate®
$200/sqft
$-- HOA
What's special
Mountain viewsSpectacular sandia mountain viewsNew pergolaBackyard accessNew flooringNew roofBackyard retreat
- 48 days
- 727
- 68
Likely to sell faster than
Zillow last checked:
Listing updated:
Listed by:
Samantha J Sandoval 505-596-0221,
Coldwell Banker Legacy 505-828-1000
Source: SWMLS,MLS#: 1109552
Facts & features
Interior
Bedrooms & bathrooms
- Bedrooms: 3
- Bathrooms: 2
- Full bathrooms: 2
Primary bedroom
- Level: Main
- Area: 377
- Dimensions: 29 x 13
Kitchen
- Level: Main
- Area: 156
- Dimensions: 13 x 12
Living room
- Level: Main
- Area: 224
- Dimensions: 16 x 14
Heating
- Natural Gas
Cooling
- Refrigerated
Appliances
- Laundry: Electric Dryer Hookup
Features
- Main Level Primary
- Flooring: Carpet, Tile, Vinyl
- Windows: Double Pane Windows, Insulated Windows
- Has basement: No
- Has fireplace: No
Interior area
- Total structure area: 1,922
- Total interior livable area: 1,922 sqft
Property
Parking
- Total spaces: 2
- Parking features: Garage
- Garage spaces: 2
Features
- Levels: One
- Stories: 1
- Exterior features: Private Yard
Lot
- Size: 0.28 Acres
Details
- Parcel number: 1013069019466
- Zoning description: R-1
Construction
Type & style
- Home type: SingleFamily
- Property subtype: Single Family Residence
Materials
- Roof: Shingle
Condition
- Resale
- New construction: No
- Year built: 1995
Utilities & green energy
- Sewer: Public Sewer
- Water: Public
- Utilities for property: Electricity Connected, Natural Gas Connected, Sewer Connected, Water Connected
Green energy
- Energy generation: None
Community & HOA
Community
- Subdivision: Cascades At High Resort
Location
- Region: Rio Rancho
Financial & listing details
- Price per square foot: $200/sqft
- Tax assessed value: $380,698
- Annual tax amount: $4,573
- Date on market: 8/21/2026
- Cumulative days on market: 48 days
- Listing terms: Cash,Conventional,FHA,VA Loan
Estimated market value
$379,800
$361,000 - $399,000
$2,397/mo
Price history
| Date | Event | Price |
|---|---|---|
| 8/21/2026 | Listed for sale | $385,000+18.5%$200/sqft |
Source:  SWMLS #1109552 Report a problem SWMLS #1109552 Report a problem | ||
| 2/26/2024 | Sold | -- |
Source: eXp Realty #126559700 Report a problem | ||
| 1/15/2024 | Pending sale | $325,000$169/sqft |
Source: SWMLS #1055354 Report a problem | ||
| 1/12/2024 | Listed for sale | $325,000$169/sqft |
Source: SWMLS #1055354 Report a problem | ||
Public tax history
| Year | Property taxes | Tax assessment |
|---|---|---|
| 2025 | $4,428 +107.5% | $126,900 +94.6% |
| 2024 | $2,134 +3% | $65,215 +3% |
| 2023 | $2,073 +2.2% | $63,316 +3% |
| 2022 | $2,028 +1.1% | $61,472 +3% |
| 2021 | $2,006 +3.3% | $59,682 +3% |
| 2020 | $1,941 +2.7% | $57,944 +3% |
| 2019 | $1,891 +9.9% | $56,256 +3% |
| 2018 | $1,720 -3.4% | $54,617 +3% |
| 2017 | $1,780 | $53,027 +3% |
| 2016 | $1,780 +2.1% | $51,483 |
| 2014 | $1,744 | $51,483 +13.2% |
| 2013 | $1,744 | $45,483 -70.6% |
| 2011 | -- | $154,448 |
Find assessor info on the county website
Monthly payment
Est. payment
Payment breakdown
Explore the cost of this home by adjusting the details. Changes won't be saved.Climate risks
Neighborhood: High Resort
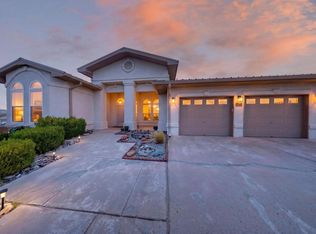
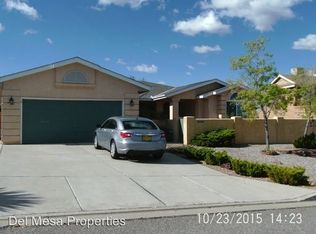
Similar homes
- $397,0003 bd2 ba1.9k sqft556 Minturn Ct NE, Rio Rancho, NM 87124For Sale
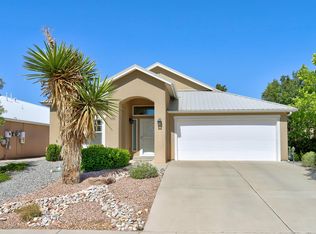 MLS ID #1107893, Kristine L Cannaday, Ida Kelly Realtors. SWMLS
 - $363,9003 bd2 ba1.4k sqft4635 Gypsum Dr NE, Rio Rancho, NM 87124For Sale
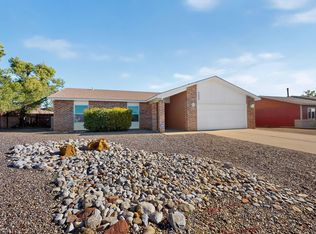 MLS ID #1111868, Steve Murtha, MORE Realty, Inc. SWMLS
 - $424,9003 bd2 ba2.2k sqft3124 Ashkirk Loop SE, Rio Rancho, NM 87124For Sale
 MLS ID #1107820, Audra G Dodson, Kellogg Agency Sales. SWMLS
 - $440,0004 bd3 ba2.4k sqft3233 Chandra Ln SE, Rio Rancho, NM 87124For Sale
 MLS ID #1111890, Alicia K Donovan, Absolute Real Estate. SWMLS
