Welcome to this inviting single-family home offering comfort, character, and plenty of potential! Featuring 3 bedrooms and 1 full bathroom, this home includes a kitchen, a comfortable living room, Two 1st floor bedrooms, and a bonus sunroom perfect for relaxing, entertaining, or enjoying the natural light throughout the seasons. Beautiful hardwood floors add warmth and charm, while the new central air conditioning provides modern comfort. Outside, enjoy the added privacy and outdoor enjoyment of a fenced-in yard, all situated on a desirable 6,730 sq ft corner lot. The lower level consisting of approximately 832 sq ft offers exciting possibilities for additional use, storage, a hobby area, or future improvements. With its desirable features, flexible layout, and opportunity to make it your own, this wonderful home is a fantastic possibility for homeowners looking for charm & comfort. Steps to the brand new Bemis playground.
Under contract
$774,900
54 Jensen Rd, Watertown, MA 02472
3beds
2,224sqft
Single Family Residence
Built in 1952
6,732 Square Feet Lot
$811,000 Zestimate®
$348/sqft
$-- HOA
What's special
- 17 days
- 837
- 32
Likely to sell faster than
Zillow last checked:
Listing updated:
Listed by:
Steve Antonucci 617-908-7712,
RE/MAX Preferred Properties 617-969-0676
Source: MLS PIN,MLS#: 73596427
Facts & features
Interior
Bedrooms & bathrooms
- Bedrooms: 3
- Bathrooms: 1
- Full bathrooms: 1
Primary bedroom
- Features: Closet, Flooring - Hardwood
- Level: First
Bedroom 2
- Features: Closet, Flooring - Hardwood
- Level: First
Bedroom 3
- Features: Closet
- Level: Second
Bathroom 1
- Features: Bathroom - Full, Bathroom - Tiled With Tub & Shower, Flooring - Stone/Ceramic Tile
- Level: First
Kitchen
- Features: Flooring - Vinyl, Dining Area
- Level: Main,First
Living room
- Features: Closet, Flooring - Hardwood
- Level: First
Heating
- Baseboard, Natural Gas
Cooling
- Central Air
Appliances
- Included: Gas Water Heater, Water Heater, Range, Disposal, Refrigerator, Washer, Dryer
- Laundry: In Basement, Electric Dryer Hookup, Washer Hookup
Features
- Sun Room, Walk-up Attic
- Flooring: Tile, Vinyl / VCT, Hardwood, Parquet
- Windows: Insulated Windows
- Basement: Full,Sump Pump,Concrete,Unfinished
- Number of fireplaces: 1
- Fireplace features: Living Room
Interior area
- Total structure area: 2,224
- Total interior livable area: 2,224 sqft
- Finished area above ground: 1,392
- Finished area below ground: 832
Property
Parking
- Total spaces: 4
- Parking features: Paved Drive, Off Street, Paved
- Uncovered spaces: 4
Features
- Exterior features: Rain Gutters, Sprinkler System, Fenced Yard
- Fencing: Fenced
Lot
- Size: 6,732 Square Feet
- Features: Corner Lot, Level
Details
- Parcel number: M:0707 B:0021 L:0008,851702
- Zoning: S-6
Construction
Type & style
- Home type: SingleFamily
- Architectural style: Cape
- Property subtype: Single Family Residence
Materials
- Frame
- Foundation: Concrete Perimeter
- Roof: Shingle
Condition
- Year built: 1952
Utilities & green energy
- Electric: Circuit Breakers, 60 Amps/Less
- Sewer: Public Sewer
- Water: Public
- Utilities for property: for Gas Range, for Electric Dryer, Washer Hookup
Green energy
- Energy efficient items: Thermostat
Community & HOA
Community
- Features: Public Transportation, Shopping, Pool, Tennis Court(s), Park, Walk/Jog Trails, Golf, Medical Facility, Bike Path, Highway Access, Private School, Public School, University
HOA
- Has HOA: No
Location
- Region: Watertown
Financial & listing details
- Price per square foot: $348/sqft
- Tax assessed value: $756,600
- Annual tax amount: $9,231
- Date on market: 10/29/2026
Estimated market value
$811,000
$738,000 - $876,000
$3,608/mo
Price history
| Date | Event | Price |
|---|---|---|
| 11/4/2026 | Contingent | $774,900$348/sqft |
Source: MLS PIN #73596427 Report a problem | ||
| 10/29/2026 | Listed for sale | $774,900$348/sqft |
Source: MLS PIN #73596427 Report a problem | ||
Public tax history
| Year | Property taxes | Tax assessment |
|---|---|---|
| 2025 | $8,691 +13.9% | $744,100 +14.1% |
| 2024 | $7,633 -10.1% | $652,400 +4.4% |
| 2023 | $8,488 +5.9% | $625,000 +3.3% |
| 2022 | $8,014 +10.9% | $604,800 +2.5% |
| 2021 | $7,229 +3.5% | $590,100 +2.6% |
| 2020 | $6,984 +7.5% | $575,300 +14.1% |
| 2019 | $6,495 -0.8% | $504,300 +3.7% |
| 2018 | $6,548 +8.5% | $486,100 +11.9% |
| 2017 | $6,034 +5.1% | $434,400 +3.5% |
| 2016 | $5,741 -3.9% | $419,700 +5.6% |
| 2015 | $5,974 +6.4% | $397,500 +5.9% |
| 2014 | $5,616 +1.9% | $375,400 |
| 2013 | $5,511 +6.7% | $375,400 +4.6% |
| 2012 | $5,167 +0.2% | $358,800 -3.1% |
| 2011 | $5,156 -1.1% | $370,400 -5.4% |
| 2010 | $5,214 +10.7% | $391,700 +1.8% |
| 2009 | $4,711 +5.5% | $384,900 -1.8% |
| 2008 | $4,464 +0.5% | $391,900 -7.8% |
| 2007 | $4,440 +4.8% | $424,900 +12.1% |
| 2006 | $4,236 +5.5% | $379,200 +3% |
| 2005 | $4,015 +9.6% | $368,000 +4% |
| 2004 | $3,663 +4.8% | $353,900 +28.1% |
| 2003 | $3,495 +6.1% | $276,300 +5% |
| 2002 | $3,293 +20.7% | $263,200 +29.1% |
| 2000 | $2,729 -0.5% | $203,800 +5.5% |
| 1999 | $2,744 | $193,100 |
Find assessor info on the county website
Monthly payment
Est. payment
Payment breakdown
Explore the cost of this home by adjusting the details. Changes won't be saved.Climate risks
Neighborhood: Bemis
Similar homes
- $769,9003 bd1 ba1.1k sqft54 Evans St, Watertown, MA 02472For Sale
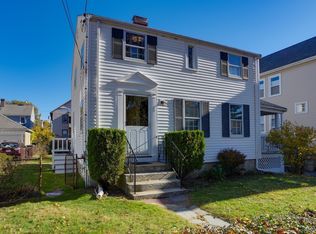 MLS ID #73599360, Jim & Mike Savas Team, Berkshire Hathaway HomeServices Commonwealth Real Estate. MLS PIN
- $850,0003 bd2 ba1.2k sqft54 Buick St, Watertown, MA 02472For Sale
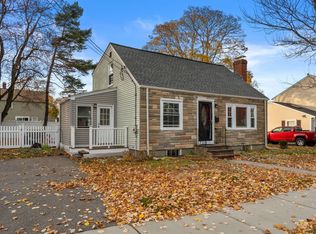 MLS ID #73600670, Bob Airasian, Coldwell Banker Realty - Belmont. MLS PIN
- $775,0003 bd2 ba1.8k sqft97 Melendy Ave Unit 97, Watertown, MA 02472For Sale
 MLS ID #73566263, Megan Tolland, Realty Executives Boston West. MLS PIN
- $699,0003 bd2 ba1.3k sqft138 Forest St, Watertown, MA 02472For Sale
 MLS ID #73583476, Bob Airasian, Coldwell Banker Realty - Belmont. MLS PIN
- $799,0004 bd1 ba2.1k sqft42 Bigelow Street, Brighton, MA 02135For Sale
 MLS ID #22604490, Susan E Sullivan, Realty Consultants of Cape Cod. CCIMLS
