Brand new, never occupied, pristine new build on over 4 acres in beautiful Sandisfield.
This home was built with a keen eye for detail and a focus on beautiful finishes and materials that harmonize with the landscape.
Bright, airy, and filled with positive energy, the space invites you in and makes you feel right at home. There are soaring ceilings in the great room and a cozy gas fireplace, which leads to a stone patio overlooking the peaceful woodland setting. A cook's kitchen with stunning marble counters, stainless steel appliances and a walk through pantry will awaken your inner chef.
Each floor has a full bath, providing options for a first floor bedroom if so desired.
Upstairs, there is a large loft space with tons of light, and a lovely primary bedroom with luxurious ensuite bath.
A spacious second floor laundry room adds to the convenience of the home.
This home was built with comfort and efficiency in mind. There is a whole house passive air exchange system, tight insulation and radiant heating throughout the first floor, and in the upstairs bath, which keeps the house comfortable and utility costs low.
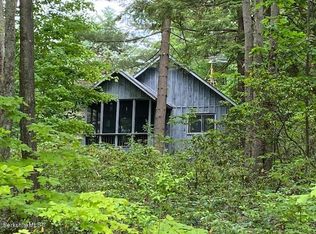
A true slice of paradise in a private and serene location.
New construction
$869,000
54 New Hartford Rd, Sandisfield, MA 01255
1beds
2,050sqft
Single Family Residence
Built in 2026
4.2 Acres Lot
$-- Zestimate®
$424/sqft
$-- HOA
What's special
Cozy gas fireplaceStainless steel appliancesWalk through pantryPrivate and serene location
- 1 day
- 114
- 4
Zillow last checked:
Listing updated:
Listed by:
Lauren Rosen 413-645-2011,
WILLIAM RAVEIS - BERKSHIRE,
Lance Vermeulen 413-329-7330,
WILLIAM RAVEIS - BERKSHIRE
Source: BCMLS,MLS#: 251076
Facts & features
Interior
Bedrooms & bathrooms
- Bedrooms: 1
- Bathrooms: 2
- Full bathrooms: 2
Heating
- Propane, Fireplace(s), Radiant
Appliances
- Included: Dishwasher, Dryer, Range, Range Hood, Refrigerator, Washer
Features
- Cathedral Ceiling(s), High Speed Wiring, Interior Balcony, Marble Counter, Soapstone Counter, Stone Countertop
- Flooring: Ceramic Tile, Wood
- Windows: Insulated Windows
- Basement: Interior Entry,Crawl Space,Concrete
- Has fireplace: Yes
Interior area
- Total structure area: 2,050
- Total interior livable area: 2,050 sqft
Property
Parking
- Parking features: Off Street
- Details: Off Street
Accessibility
- Accessibility features: Accessible Full Bath
Features
- Patio & porch: Patio
Lot
- Size: 4.2 Acres
Details
- Parcel number: 414063
- Zoning description: Residential
Construction
Type & style
- Home type: SingleFamily
- Architectural style: Barn,Contemporary
- Property subtype: Single Family Residence
Materials
- Roof: Asphalt Shingles
Condition
- New Construction
- New construction: Yes
- Year built: 2026
Utilities & green energy
- Electric: 200 Amp, Circuit Breakers
- Sewer: Private Sewer
- Water: Well
- Utilities for property: Fiber Optic Availabl
Green energy
- Energy efficient items: HVAC, Insulation
Community & HOA
Location
- Region: Sandisfield
Financial & listing details
- Price per square foot: $424/sqft
- Tax assessed value: $50,700
- Annual tax amount: $457
- Date on market: 10/8/2026
Estimated market value
Not available
Estimated sales range
Not available
Not available
Price history
| Date | Event | Price |
|---|---|---|
| 10/8/2026 | Listed for sale | $869,000$424/sqft |
Source:  BCMLS #251076 Report a problem BCMLS #251076 Report a problem | ||
Public tax history
Tax history is unavailable.
Monthly payment
Est. payment
Payment breakdown
Explore the cost of this home by adjusting the details. Changes won't be saved.Climate risks
Neighborhood: 01255
Nearby schools
Schools provided by the listing agent
- Middle: W.E.B. Du Bois Reg.
- High: Monument Mountain
Source: BCMLS. This data may not be complete. We recommend contacting the local school district to confirm school assignments for this home.
Similar homes
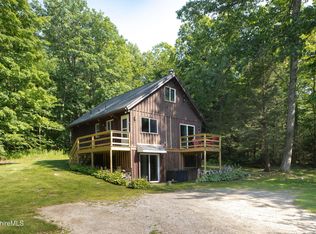
- $435,0002 bd2 ba1.1k sqft25 S Sandisfield Rd, Sandisfield, MA 01255For Sale
 MLS ID #250292, Wendy Eichman, RAYNARD AND PEIRCE REALTY LLC. BCMLS
 - $850,0004 bd3 ba3k sqft317 Lakeshore Dr, Sandisfield, MA 01255For Sale
 MLS ID #250577, Emily Piacquadio, WILLIAM RAVEIS - BERKSHIRE. BCMLS
 - $789,0004 bd3 ba2.5k sqft307 Sanctuary Ln, Sandisfield, MA 01255For Sale
 MLS ID #250517, Molly Thomas, COMPASS MASSACHUSETTS , LLC GB. BCMLS
 - $695,0004 bd3 ba2.5k sqft14 Roosterville Rd, Sandisfield, MA 01255For Sale
 MLS ID #248819, Chapin Fish, WILLIAM PITT SOTHEBY'S - GT BARRINGTON. BCMLS
 - $525,0003 bd3 ba2.3k sqft8 Phelps Road, Colebrook, CT 06021For Sale
 MLS ID #24212948, Eliza Little, Betsy Little Real Estate LLC. Smart MLS
