Secluded at the end of a long winding drive, this wonderful three-story Greek Revival home was built in 2001 and sits on over 22 private acres. The main level offers a living room, dining room, kitchen, half bath and a screened porch. Upstairs are two bedrooms and a full bath - all with hardwood floors, while the walkout lower level serves as either a third bedroom or a den, along with the laundry and utility rooms.
Hike through your own woodland, then enjoy the area's renowned cultural attractions and outstanding dining, including the Old Inn on the Green and the Southfield Store Café. Nearby Umpachene Falls and York Lake offer swimming, while picturesque Rhoades and Bailey Road is one of the Berkshires' most scenic country roads, lined with beautiful homes. Additional land available.
For sale
Price cut: $150K (10/3)
$975,000
701 Rhoades & Bailey Rd, Southfield, MA 01259
2beds
1,302sqft
Single Family Residence
Built in 2001
22 Acres Lot
$905,200 Zestimate®
$749/sqft
$-- HOA
What's special
Screened porchDining roomThree-story greek revival homeLaundry and utility roomsWalkout lower level
- 98 days
- 243
- 17
Zillow last checked:
Listing updated:
Listed by:
Timothy Lovett 413-446-0059,
COMPASS MASSACHUSETTS , LLC GB
Source: BCMLS,MLS#: 250263
Facts & features
Interior
Bedrooms & bathrooms
- Bedrooms: 2
- Bathrooms: 2
- Full bathrooms: 1
- 1/2 bathrooms: 1
Primary bedroom
- Description: WALK-IN CLOSET
- Level: Second
Bedroom 2
- Level: Second
Half bathroom
- Description: OFF THE LIVING ROOM
- Level: First
Full bathroom
- Description: CLAWFOOT TUB
- Level: Second
Den
- Description: OR THIRD BEDROOM
- Level: Lower
Dining room
- Description: TRIPLE EXPOSURE
- Level: First
Kitchen
- Level: First
Laundry
- Level: Lower
Living room
- Level: First
Other
- Description: SCREENED PORCH
- Level: First
Utility room
- Description: BASEMENT
- Level: Lower
Heating
- Propane, Hot Water, Radiant
Appliances
- Included: Dishwasher, Dryer, Range, Range Hood, Refrigerator, Washer
Features
- Flooring: Wood
- Basement: Unfinished
Interior area
- Total structure area: 1,302
- Total interior livable area: 1,302 sqft
Property
Parking
- Parking features: Off Street
- Details: Off Street
Lot
- Size: 22 Acres
Details
- Parcel number: 41356, 41357, 41358
- Zoning description: Residential
Construction
Type & style
- Home type: SingleFamily
- Architectural style: Contemporary
- Property subtype: Single Family Residence
Materials
- Roof: Metal
Condition
- Year built: 2001
Utilities & green energy
- Electric: 200 Amp
- Sewer: Private Sewer
- Water: Well
Community & HOA
Location
- Region: Southfield
Financial & listing details
- Price per square foot: $749/sqft
- Annual tax amount: $4,238
- Date on market: 7/18/2026
Estimated market value
$905,200
$860,000 - $950,000
$3,042/mo
Price history
| Date | Event | Price |
|---|---|---|
| 10/3/2026 | Price change | $975,000-13.3%$749/sqft |
Source:  BCMLS #250263 Report a problem BCMLS #250263 Report a problem | ||
| 7/18/2026 | Listed for sale | $1,125,000$864/sqft |
Source: BCMLS #250263 Report a problem | ||
Public tax history
Tax history is unavailable.
Monthly payment
Est. payment
Payment breakdown
Explore the cost of this home by adjusting the details. Changes won't be saved.Climate risks
Neighborhood: 01259
Nearby schools
Schools provided by the listing agent
- Elementary: NM Central
- Middle: Mount Everett
- High: Mount Everett
Source: BCMLS. This data may not be complete. We recommend contacting the local school district to confirm school assignments for this home.
- $625,5002 bd1 ba1.3k sqft701 Rhoades To Bailey Rd, New Marlboro, MA 01230Off Market
- $662,9002 bd2 ba1.5k sqft701 Rhoades And Bailey, New Marlborough, MA 01230Off Market
- $671,5002 bd2 ba2.1k sqft747 Rhoades To Bailey Rd, New Marlboro, MA 01230Off Market
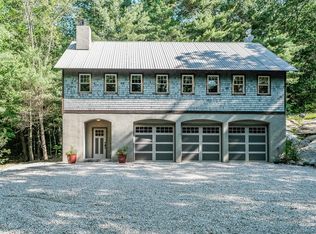
- $1,645,6005 bd4 ba3.1k sqft592 Rhoades To Bailey Rd, Southfield, MA 01259Off Market
Similar homes
- $915,0004 bd3 ba1.8k sqft1289 Canaan Southfield Rd, Southfield, MA 01259For Sale
 MLS ID #250250, Holly Leibrock, ELYSE HARNEY REAL ESTATE. BCMLS
 - $749,0003 bd3 ba1.8k sqft1017 Hartsville New Marlborough Rd, Great Barrington, MA 01230For Sale
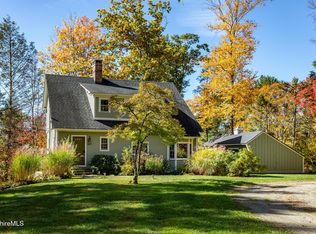 MLS ID #251185, Laurie Dunham, WILLIAM PITT SOTHEBY'S - SALISBURY. BCMLS
 - $540,0003 bd2 ba1.5k sqft125 Lumbert Cross Rd, Southfield, MA 01259For Sale
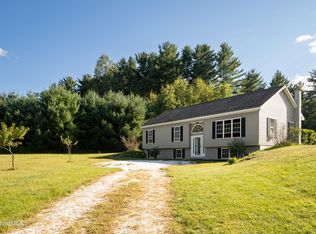 MLS ID #250770, Wendy Eichman, RAYNARD AND PEIRCE REALTY LLC. BCMLS
 - $499,0003 bd2 ba1.9k sqft53 Orchard Road, North Canaan, CT 06018For Sale

 MLS ID #24214550, Lisa M. Harrison, E.J. Murphy Realty. Smart MLS
 - $995,0003 bd2 ba1.8k sqft2227 New York 23, Hillsdale, NY 12529Active
 MLS ID #20265349, Theresa Westlake, Listing by: Copake Lake Realty Corp.. HVCRMLS
 - $575,0003 bd2 ba1.4k sqft136 Lower Road, North Canaan, CT 06024For SaleMLS ID #24184970, Elisa Waysenson, Elyse Harney Real Estate. Smart MLS
- $849,9003 bd2 ba1.6k sqft2955 State Route 23, Hillsdale, NY 12529For Sale
 MLS ID #1011743, Jason D. Walch, Listing by: Coldwell Banker Advisor Realty. OneKey® MLS as distributed by MLS GRID
 - $799,0002 bd3 ba1.9k sqft394 Winchester Road, Norfolk, CT 06058For SaleMLS ID #24189465, Wendy Eichman, Raynard & Peirce Realty,LLC. Smart MLS
- $699,0002 bd3 ba1.5k sqft48 Preston Lane, Salisbury, CT 06068For SaleMLS ID #24211378, Wendy Eichman, Raynard & Peirce Realty,LLC. Smart MLS
- $849,9003 bd2 ba1.6k sqft2955 New York 23, Hillsdale, NY 12529ActiveMLS ID #20263193, Jason Walch, Listing by: Coldwell Banker Advisor Realty. HVCRMLS
- $749,0003 bd2 ba1.3k sqft16 River Road, Sharon, CT 06069For SaleMLS ID #24202990, Alan O'Doherty, William Pitt Sotheby's Int'l. Smart MLS
- $830,0001 bd1 ba1.2k sqft30 Graham Road, Sharon, CT 06069For SaleMLS ID #24215197, Sharon Hartwick, William Pitt Sotheby's Int'l. Smart MLS
