This four-bedroom, three-and-a-half-bath Cape Cod ranch-style home pairs elegant living spaces with peaceful outdoor surroundings. Ideally situated at the end of a cul-de-sac in a fantastic neighborhood, it blends the ease of first-floor living with generous spaces for hosting and relaxing. The elegant living/great room makes a beautiful impression with ceilings soaring over nine feet, graceful Palladian windows, and a welcoming fireplace. Direct patio access brings gatherings outdoors, where conversations can linger into the evening. The spacious eat-in kitchen is the heart of the home, equally suited to leisurely breakfasts and festive get-togethers. Its adjoining patio overlooks tranquil natural surroundings, creating an inviting setting for outdoor dining. The generous first-floor primary suite offers a restful retreat with newer hardwood flooring and a walk-in closet. A dedicated first-floor office provides a convenient space for work or quiet pursuits, while spacious upstairs bedrooms offer comfortable room to unwind. Downstairs, the finished basement features a large recreation room and game room-ready for movie nights, friendly competition, and gathering with guests. A two-car garage adds everyday convenience. This home has a known crumbling foundation. Sellers have a pending CFSIC claim (#1E01E098020881), transferable with the sale in accordance with CFSIC guidelines. Sellers are working with the town to seek a property tax reduction.
Accepting backups
$429,900
54 Reed Drive, Manchester, CT 06040
4beds
2,984sqft
Single Family Residence
Built in 1989
1.37 Acres Lot
$457,600 Zestimate®
$144/sqft
$-- HOA
What's special
- 36 days
- 781
- 54
Likely to sell faster than
Zillow last checked:
Listing updated:
Listed by:
Erica Walker (860)986-9297,
William Raveis Real Estate 860-677-4661
Source: Smart MLS,MLS#: 24212582
Facts & features
Interior
Bedrooms & bathrooms
- Bedrooms: 4
- Bathrooms: 4
- Full bathrooms: 3
- 1/2 bathrooms: 1
Primary bedroom
- Features: Full Bath, Walk-In Closet(s), Hardwood Floor
- Level: Main
- Area: 294 Square Feet
- Dimensions: 14 x 21
Bedroom
- Features: Wall/Wall Carpet
- Level: Upper
- Area: 192 Square Feet
- Dimensions: 12 x 16
Bedroom
- Features: Wall/Wall Carpet
- Level: Upper
- Area: 180 Square Feet
- Dimensions: 12 x 15
Bedroom
- Features: Wall/Wall Carpet
- Level: Upper
- Area: 144 Square Feet
- Dimensions: 12 x 12
Dining room
- Features: French Doors, Hardwood Floor
- Level: Main
- Area: 180 Square Feet
- Dimensions: 12 x 15
Kitchen
- Features: Kitchen Island, Patio/Terrace, Hardwood Floor
- Level: Main
- Area: 350 Square Feet
- Dimensions: 14 x 25
Living room
- Features: Palladian Window(s), High Ceilings, Ceiling Fan(s), Fireplace, Patio/Terrace, Hardwood Floor
- Level: Main
- Area: 513 Square Feet
- Dimensions: 19 x 27
Media room
- Features: Wall/Wall Carpet
- Level: Lower
- Area: 361 Square Feet
- Dimensions: 19 x 19
Office
- Features: Built-in Features, Wall/Wall Carpet
- Level: Main
- Area: 143 Square Feet
- Dimensions: 11 x 13
Rec play room
- Features: Half Bath, Wall/Wall Carpet
- Level: Lower
- Area: 504 Square Feet
- Dimensions: 14 x 36
Heating
- Hot Water, Natural Gas
Cooling
- Central Air
Appliances
- Included: Oven/Range, Microwave, Refrigerator, Dishwasher, Disposal, Washer, Dryer, Water Heater
Features
- Basement: Full,Partially Finished
- Number of fireplaces: 1
Interior area
- Total structure area: 2,984
- Total interior livable area: 2,984 sqft
- Finished area above ground: 2,984
Video & virtual tour
Property
Parking
- Total spaces: 2
- Parking features: Attached
- Attached garage spaces: 2
Features
- Has private pool: Yes
- Pool features: In Ground
Lot
- Size: 1.37 Acres
- Features: Few Trees, Level, Cul-De-Sac
Details
- Parcel number: 2429684
- Zoning: RR
Construction
Type & style
- Home type: SingleFamily
- Architectural style: Cape Cod,Ranch
- Property subtype: Single Family Residence
Materials
- Vinyl Siding
- Foundation: Concrete Perimeter
- Roof: Asphalt
Condition
- New construction: No
- Year built: 1989
Utilities & green energy
- Sewer: Public Sewer
- Water: Public
Community & HOA
Community
- Subdivision: Martins
HOA
- Has HOA: No
Location
- Region: Manchester
Financial & listing details
- Price per square foot: $144/sqft
- Tax assessed value: $372,400
- Annual tax amount: $15,268
- Date on market: 10/8/2026
Estimated market value
$457,600
$435,000 - $480,000
$3,940/mo
Price history
| Date | Event | Price |
|---|---|---|
| 10/9/2026 | Listed for sale | $429,900+2.4%$144/sqft |
Source:  Smart MLS #24212582 Report a problem | ||
| 2/3/1989 | Sold | $420,000$141/sqft |
Source: Agent Provided Report a problem | ||
Public tax history
| Year | Property taxes | Tax assessment |
|---|---|---|
| 2025 | $14,829 +3% | $372,400 |
| 2024 | $14,404 +4% | $372,400 |
| 2023 | $13,853 +3% | $372,400 |
| 2022 | $13,451 +1.7% | $372,400 +18.1% |
| 2021 | $13,225 +0.1% | $315,400 |
| 2020 | $13,206 +0.4% | $315,400 |
| 2019 | $13,152 +1.9% | $315,400 |
| 2018 | $12,903 +2.9% | $315,400 |
| 2017 | $12,537 +6.7% | $315,400 +5.8% |
| 2015 | $11,749 +1.9% | $298,200 |
| 2014 | $11,525 +3.2% | $298,200 |
| 2013 | $11,165 +4.5% | $298,200 |
| 2012 | $10,685 +10.4% | $298,200 -1.5% |
| 2011 | $9,677 +2.2% | $302,600 |
| 2010 | $9,465 +3.2% | $302,600 |
| 2009 | $9,175 -2.5% | $302,600 +6.1% |
| 2008 | $9,407 -13.8% | $285,233 -5.7% |
| 2007 | $10,909 +8.5% | $302,600 +20.8% |
| 2006 | $10,055 +5.4% | $250,500 |
| 2005 | $9,537 +5.5% | $250,500 |
| 2004 | $9,036 +5.1% | $250,500 |
| 2003 | $8,595 +10.2% | $250,500 |
| 2001 | $7,798 | $250,500 |
Find assessor info on the county website
Monthly payment
Est. payment
Payment breakdown
Explore the cost of this home by adjusting the details. Changes won't be saved.Climate risks
Neighborhood: Martin
Nearby schools
Schools provided by the listing agent
- Elementary: Martin
- High: Manchester
Source: Smart MLS. This data may not be complete. We recommend contacting the local school district to confirm school assignments for this home.
Similar homes
- $429,9004 bd3 ba2.6k sqft346 Long Hill Road, South Windsor, CT 06074For Sale
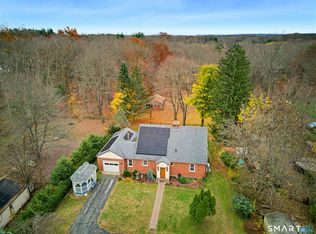
 MLS ID #24217248, Julie Corrado, Coldwell Banker Realty. Smart MLS
- $379,9003 bd3 ba2k sqft74 Dale Road, Manchester, CT 06040For Sale
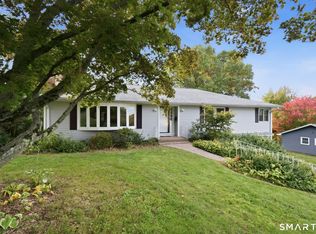 MLS ID #24213700, Carl J. Guild, Carl Guild & Associates. Smart MLS
- $419,9003 bd3 ba1.8k sqft32 Notch Road, Bolton, CT 06043For Sale
 MLS ID #24203757, Tracy S. Wagner, Rockoff Realty. Smart MLS
- $450,0003 bd2 ba1.8k sqft14 Dean Drive, Bolton, CT 06043For Sale
 MLS ID #24205465, Jesica Beaulieu, Dave Jones Realty, LLC. Smart MLS
- $419,9004 bd2 ba3k sqft6 Miller Road, Vernon, CT 06066For SaleMLS ID #24202469, Teresa Dudzikowski, Coldwell Banker Realty. Smart MLS
- $425,0004 bd2 ba2.7k sqft265 Ballamahack Road, Windham, CT 06280For SaleMLS ID #24219643, Beata Gadomski, Berkshire Hathaway NE Prop.. Smart MLS
- $399,9003 bd2 ba2.4k sqft772 Forbes Street, East Hartford, CT 06118For SaleMLS ID #24206324, Cheri Trudon, ERA Blanchard & Rossetto. Smart MLS
- $464,9004 bd2 ba1.8k sqft872 Mansfield City Road, Mansfield, CT 06268For SaleMLS ID #24212688, Brittany Kimlingen, First Choice Realty. Smart MLS
- $515,0003 bd3 ba3.4k sqft91 Whippoorwill Hollow Road, East Hampton, CT 06424For SaleMLS ID #24220565, Evan L. Berman, William Raveis Real Estate. Smart MLS
- $499,9004 bd3 ba2k sqft726 Neipsic Road, Glastonbury, CT 06033For SaleMLS ID #24214071, Cydne Wright, William Raveis Real Estate. Smart MLS
- $475,0004 bd3 ba2.3k sqft551 Tolland Stage Road, Tolland, CT 06084For SaleMLS ID #24205286, Stephanie LaChapelle, Compass Connecticut, LLC. Smart MLS
- $429,9003 bd4 ba2.2k sqft9 Boyer Road, Stafford, CT 06076For SaleMLS ID #24214063, Todd Hany, Sentry Real Estate. Smart MLS
- $599,9003 bd3 ba2.7k sqft100 Natchaug Drive, Glastonbury, CT 06033For SaleMLS ID #24215388, Matthew Alvarez, eXp Realty. Smart MLS
- $389,9003 bd2 ba1.8k sqft201 Skinner Road, Vernon, CT 06066For SaleMLS ID #24218370, James Knurek, Coldwell Banker Realty. Smart MLS
- $450,0005 bd3 ba1.9k sqft62 Middle Drive, East Hartford, CT 06118For SaleMLS ID #24218076, Andrew Jackson, Roundtree Realty LLC. Smart MLS
- $449,0004 bd4 ba2.1k sqft4 Acorn Drive, Stafford, CT 06076For SaleMLS ID #24217892, Kathy Geryk, Coldwell Banker Realty. Smart MLS
- $415,0003 bd3 ba2.3k sqft11 Hale Road, Portland, CT 06480For SaleMLS ID #24215838, Angela Aresco, Carl Guild & Associates. Smart MLS
- $459,9004 bd2 ba2.5k sqft18 Mayflower Hill, Stafford, CT 06076For SaleMLS ID #24217667, Victoria L. Clark, CT Comm. Realty & Select Homes. Smart MLS
- $430,0003 bd3 ba1.7k sqft4 Woodland Hollow Street, Windsor Locks, CT 06096For SaleMLS ID #24200665, Carrie Blair, Keller Williams Realty-Longmdw. Smart MLS
- $450,0003 bd2 ba1.6k sqft655 Nevers Road, South Windsor, CT 06074For SaleMLS ID #24216823, James Knurek, Coldwell Banker Realty. Smart MLS
