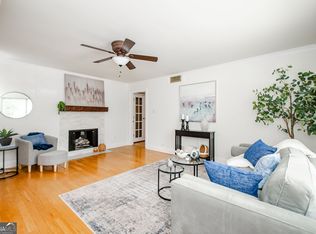
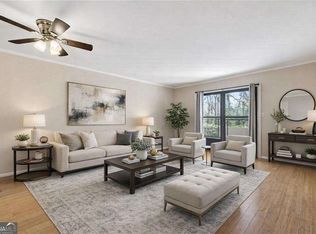
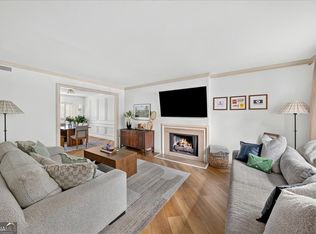
Step inside and discover a home where thoughtful updates, natural light, and everyday convenience come together. Abundant windows fill the interior with light, while smooth ceilings, designer lighting, and a fireplace create a warm, polished setting for both quiet evenings and time spent entertaining. New windows and doors enhance the home throughout, providing a fresh modern feel while delivering optimum insulation for year-round comfort and efficiency. The custom kitchen brings personality and function to the heart of the home, complemented by a renovated custom bathroom and comfortable living spaces designed to make settling in feel effortless. Step outside to the patio for a breath of fresh air, and enjoy the added practicality of a dedicated storage unit. Beyond the front door, the location makes daily life remarkably convenient. Mature trees create a leafy setting around the brick community, while the community swimming pool offers an inviting place to unwind. Shopping, grocery stores, restaurants, and everyday services are close at hand, with Chastain Park nearby for outdoor recreation, events, and time outside. Convenient access to Interstate 285 and Georgia 400 helps connect you to Buckhead, Sandy Springs, and destinations throughout Metro Atlanta, while nearby hospitals and medical offices add another layer of everyday accessibility. With a renovated interior, upgraded finishes, outdoor living space, community amenities, and a location that keeps so much of Atlanta within easy reach, this is an opportunity worth seeing in person. Schedule your private showing or submit your inquiry today before another buyer discovers everything this home and location have to offer.
Active under contract
$165,000
5400 Roswell Rd Unit P1, Sandy Springs, GA 30342
2beds
900sqft
Condominium, Mid Rise
Built in 1966
-- sqft lot
$158,300 Zestimate®
$183/sqft
$454/mo HOA
What's special
Smooth ceilingsDesigner lightingNatural lightOutdoor living spaceRenovated custom bathroomCommunity swimming poolComfortable living spaces
- 36 days
- 224
- 26
Zillow last checked:
Listing updated:
Listed by:
Linde Bors 404-991-6529,
Keller Williams Realty First Atlanta
Source: GAMLS,MLS#: 10830748
Facts & features
Interior
Bedrooms & bathrooms
- Bedrooms: 2
- Bathrooms: 1
- Full bathrooms: 1
- Main level bathrooms: 1
- Main level bedrooms: 2
Rooms
- Room types: Other
Heating
- Central, Natural Gas
Cooling
- Ceiling Fan(s), Central Air
Appliances
- Included: Dishwasher, Microwave, Other, Refrigerator
- Laundry: In Kitchen
Features
- Other
- Flooring: Other
- Windows: Double Pane Windows
- Basement: None
- Number of fireplaces: 1
- Fireplace features: Other
- Common walls with other units/homes: End Unit
Interior area
- Total structure area: 900
- Total interior livable area: 900 sqft
- Finished area above ground: 900
- Finished area below ground: 0
Video & virtual tour
Property
Parking
- Total spaces: 1
- Parking features: Off Street
Features
- Levels: One
- Stories: 1
- Patio & porch: Patio
- Exterior features: Balcony
- Has view: Yes
- View description: City
Lot
- Size: 914 Square Feet
- Features: Other
Details
- Parcel number: 17 009200081235
Construction
Type & style
- Home type: Condo
- Architectural style: Contemporary
- Property subtype: Condominium, Mid Rise
- Attached to another structure: Yes
Materials
- Brick
- Foundation: Slab
- Roof: Other
Condition
- Resale
- New construction: No
- Year built: 1966
Utilities & green energy
- Sewer: Public Sewer
- Water: Public
- Utilities for property: Cable Available, Electricity Available, Natural Gas Available, Sewer Connected, Water Available
Community & HOA
Community
- Features: Near Public Transport, Near Shopping
- Security: Smoke Detector(s)
- Subdivision: Roundhill Condominium
HOA
- Has HOA: Yes
- Services included: Maintenance Structure, Maintenance Grounds, Other, Swimming, Tennis, Trash, Water
- HOA fee: $5,448 annually
Location
- Region: Sandy Springs
Financial & listing details
- Price per square foot: $183/sqft
- Tax assessed value: $138,500
- Annual tax amount: $981
- Date on market: 8/26/2026
- Cumulative days on market: 36 days
- Listing agreement: Exclusive Right To Sell
- Electric utility on property: Yes
Estimated market value
$158,300
$150,000 - $166,000
$1,595/mo
Price history
| Date | Event | Price |
|---|---|---|
| 8/26/2026 | Listed for sale | $165,000+50%$183/sqft |
Source: | ||
| 12/5/2003 | Sold | $110,000+96.4%$122/sqft |
Source: Agent Provided Report a problem | ||
| 6/10/1997 | Sold | $56,000$62/sqft |
Source: Agent Provided Report a problem | ||
Public tax history
| Year | Property taxes | Tax assessment |
|---|---|---|
| 2025 | $981 -4.7% | $55,400 -7.9% |
| 2024 | $1,030 +126.5% | $60,120 -2.4% |
| 2023 | $455 -53.2% | $61,600 +1.7% |
| 2022 | $972 +1.7% | $60,560 -2.2% |
| 2021 | $956 -44.6% | $61,920 +1.2% |
| 2020 | $1,726 +64.9% | $61,160 +14.2% |
| 2019 | $1,047 | $53,560 +21% |
| 2018 | $1,047 | $44,280 +54.8% |
| 2017 | $1,047 +85.3% | $28,600 |
| 2016 | $565 0% | $28,600 |
| 2015 | $565 +10.5% | $28,600 +9% |
| 2014 | $511 -0.2% | $26,240 |
| 2013 | $512 -0.2% | $26,240 |
| 2012 | $514 | $26,240 -34.8% |
| 2011 | -- | $40,240 -3% |
| 2010 | $1,035 +979.9% | $41,480 |
| 2009 | $96 | $41,480 -6.9% |
| 2008 | -- | $44,560 |
| 2007 | $964 | $44,560 |
Find assessor info on the county website
Monthly payment
Est. payment
Payment breakdown
Explore the cost of this home by adjusting the details. Changes won't be saved.Climate risks
Neighborhood: 30342
Nearby schools
Schools provided by the listing agent
- Elementary: Lake Forest
- Middle: Ridgeview
- High: Riverwood
Source: GAMLS. This data may not be complete. We recommend contacting the local school district to confirm school assignments for this home.