Tucked on a private, wooded 1.4-acre lot in Bothell's sought-after Maltby area, this fully renovated home offers 3,047 square feet of living space with four bedrooms and three bathrooms. Updates include: White Oak Engineered Hardwood Floors, Quartz Countertop in Kitchen and Bathrooms, Stainless Steel Kitchen-Aid Appliances, New Windows, New Presidential 50 Year Roof, New Interior Solid Core Doors, New Double Front Door, Composite Decking in Front and Back, New Interior Paint, New Exterior Paint, New Lighting, New Heat Pump that offers Heat and A/C, Newer Furnace (January 2026), and More! This peaceful, wooded acreage combined with easy access to parks, shopping, dining, and top schools makes this Maltby property a rare find for buyers seeking space and privacy without sacrificing convenience. Come tour it today!
Active
Listed by: North Pacific Real Estate • Jonathan Martis • 425-318-8999
$1,195,000
5420 233rd Place SE, Bothell, WA 98021
4beds
3,047sqft
Single Family Residence
Built in 1974
1.4 Acres Lot
$1,152,200 Zestimate®
$392/sqft
$-- HOA
What's special
Peaceful wooded acreageStainless steel kitchen-aid appliancesNew windowsFully renovated homeNew exterior paintNewer furnaceNew lighting
- --
- on Zillow
- 2,271
- views
- 268
- saves
Likely to sell faster than
Zillow last checked:
Listing updated:
Listed by:
Jonathan Martis 425-318-8999 jonathan@northpacificrealestate.com,
North Pacific Real Estate
Source: NWMLS as distributed by MLS GRID,MLS#: 2599068
Facts & features
Interior
Bedrooms & bathrooms
- Bedrooms: 4
- Bathrooms: 3
- Full bathrooms: 2
- 3/4 bathrooms: 1
- Main level bathrooms: 2
- Main level bedrooms: 3
Primary bedroom
- Level: Main
Bedroom
- Level: Lower
Bedroom
- Level: Main
Bedroom
- Level: Main
Bathroom full
- Level: Main
Bathroom full
- Level: Main
Bathroom three quarter
- Level: Lower
Other
- Level: Lower
Dining room
- Level: Main
Family room
- Level: Lower
Kitchen with eating space
- Level: Main
Living room
- Level: Main
Heating
- Fireplace, Forced Air, Natural Gas
Cooling
- Heat Pump
Appliances
- Included: Dishwasher, Disposal, Microwave, Stove(s)/Range(s), Dishwasher(s), Garbage Disposal, Microwave(s)
Features
- Bath Off Primary
- Flooring: Ceramic Tile, Engineered Hardwood
- Windows: Dbl Pane/Storm Window
- Basement: Daylight
- Number of fireplaces: 2
- Fireplace features: Gas, Lower Level: 1, Main Level: 1, Fireplace
Interior area
- Total structure area: 3,047
- Total interior livable area: 3,047 sqft
Video & virtual tour
Property
Parking
- Total spaces: 8
- Parking features: Driveway, Attached Garage, RV Parking
- Has attached garage: Yes
- Covered spaces: 2
- Uncovered spaces: 6
Features
- Levels: Multi/Split
- Patio & porch: Bath Off Primary, Dbl Pane/Storm Window, Fireplace, Vaulted Ceiling(s), Walk-In Closet(s)
Lot
- Size: 1.4 Acres
- Features: Gas Available, RV Parking
Details
- Parcel number: 27053400201600
- Zoning: R5
- Special conditions: Standard
Construction
Type & style
- Home type: SingleFamily
- Architectural style: Split Entry
- Property subtype: Single Family Residence
Materials
- Wood Siding
- Foundation: Poured Concrete
- Roof: Composition
Condition
- Year built: 1974
- Major remodel year: 1974
Utilities & green energy
- Sewer: Septic Tank
- Water: Public
Community & HOA
Community
- Features: CCRs
- Subdivision: Bothell
Location
- Region: Bothell
Financial & listing details
- Price per square foot: $392/sqft
- Tax assessed value: $1,190,700
- Annual tax amount: $10,187
- Date on market: 10/30/2026
- Listing terms: Conventional
- Inclusions: Dishwasher(s), Garbage Disposal, Microwave(s), Stove(s)/Range(s)
Estimated market value
$1,152,200
$1.09M - $1.21M
$4,115/mo
Price history
| Date | Event | Price |
|---|---|---|
| 10/30/2026 | Listed for sale | $1,195,000+39.1%$392/sqft |
Source:  NWMLS as distributed by MLS GRID #2599068 Report a problem | ||
| 6/23/2026 | Sold | $859,100$282/sqft |
Source: NWMLS as distributed by MLS GRID #2544492 Report a problem | ||
Public tax history
| Year | Property taxes | Tax assessment |
|---|---|---|
| 2025 | $10,188 +6.7% | $1,190,700 +10% |
| 2024 | $9,545 +3.1% | $1,082,600 +3% |
| 2023 | $9,262 +9.5% | $1,051,400 -1.7% |
| 2022 | $8,462 +4% | $1,070,000 +30.9% |
| 2021 | $8,136 +4.8% | $817,700 +10.4% |
| 2020 | $7,764 +2.2% | $741,000 +2.7% |
| 2019 | $7,597 | $721,300 +6.8% |
| 2018 | -- | $675,400 +33.5% |
| 2017 | $6,536 +23.5% | $505,900 +8.3% |
| 2016 | $5,293 | $467,000 +5.8% |
| 2015 | $5,293 +30.6% | $441,600 +47.2% |
| 2013 | $4,055 | $300,000 |
| 2012 | -- | -- |
| 2011 | -- | -- |
| 2010 | -- | -- |
| 2009 | -- | -- |
| 2008 | -- | -- |
| 2007 | -- | -- |
| 2002 | -- | -- |
| 2001 | $3,215 -1.3% | $220,500 |
| 2000 | $3,259 | $220,500 |
Find assessor info on the county website
Monthly payment
Est. payment
Payment breakdown
Explore the cost of this home by adjusting the details. Changes won't be saved.Climate risks
Neighborhood: 98021
Nearby schools
Schools provided by the listing agent
- Elementary: Kokanee Elem
- Middle: Leota Middle School
- High: North Creek High School
Source: NWMLS as distributed by MLS GRID. This data may not be complete. We recommend contacting the local school district to confirm school assignments for this home.

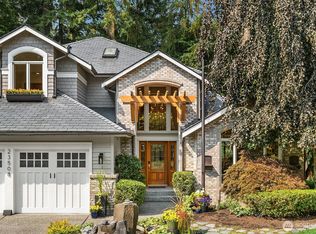
Similar homes
- $1,475,0005 bd3 ba2.7k sqft5101 228th Street SE, Bothell, WA 98021Active
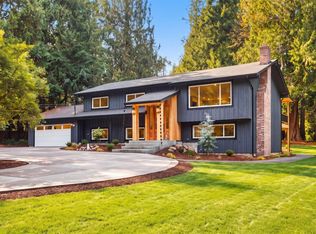 MLS ID #2602039, Denis Lats. NWMLS as distributed by MLS GRID
- $1,325,0003 bd2 ba2k sqft23323 49th Avenue SE, Bothell, WA 98021Active
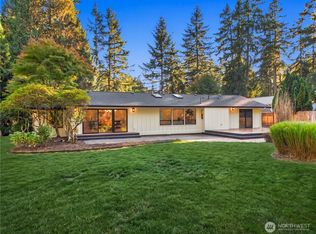 MLS ID #2591323, Teresa K Nelson. NWMLS as distributed by MLS GRID
- $1,068,7504 bd2 ba1.9k sqft2619 133rd Place SE, Mill Creek, WA 98012Active
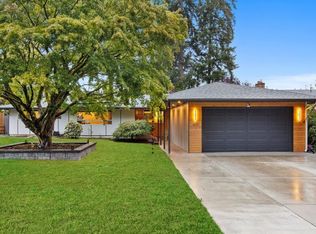 MLS ID #2602724, Reilly Ochs. NWMLS as distributed by MLS GRID
- $1,375,0004 bd3 ba3.4k sqftKensington Court, Bothell, WA 98011Active
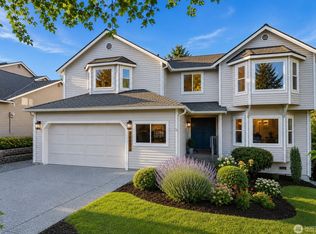 MLS ID #2598611, Adriano Tori. NWMLS as distributed by MLS GRID
