A rare find in Wyoming! This wonderful ranch offers approximately 1,662 sq. ft. of comfortable living space per HCA, with beautiful hardwood floors and fresh paint throughout. The spacious living room features a classic fireplace, while the large first-floor family room overlooking the nearly half-acre yard-perfect for enjoying the outdoors. Three full baths provide exceptional convenience, while the dry basement offers excellent potential for additional finished living space. Plenty of off-street parking plus an oversized two-car garage. All appliances included. Located in the highly desirable Wyoming School District and available for immediate occupancy!
For sale
$450,000
543 Compton Rd, Cincinnati, OH 45231
3beds
1,662sqft
Single Family Residence
Built in 1959
0.49 Acres Lot
$-- Zestimate®
$271/sqft
$-- HOA
What's special
Classic fireplaceOversized two-car garageBeautiful hardwood floorsAll appliances includedPlenty of off-street parkingFresh paint throughoutNearly half-acre yard
- 7 days
- 416
- 37
Zillow last checked:
Listing updated:
Listed by:
Tim Cottrill 513-324-7447,
Sibcy Cline, Inc. 513-931-7700
Source: Cincy MLS,MLS#: 1895541 Originating MLS: Cincinnati Area Multiple Listing Service
Originating MLS: Cincinnati Area Multiple Listing Service
Facts & features
Interior
Bedrooms & bathrooms
- Bedrooms: 3
- Bathrooms: 3
- Full bathrooms: 3
Primary bedroom
- Features: Bath Adjoins, Wood Floor
- Level: First
- Area: 168
- Dimensions: 14 x 12
Bedroom 2
- Level: First
- Area: 120
- Dimensions: 12 x 10
Bedroom 3
- Level: First
- Area: 90
- Dimensions: 10 x 9
Bedroom 4
- Area: 0
- Dimensions: 0 x 0
Bedroom 5
- Area: 0
- Dimensions: 0 x 0
Primary bathroom
- Features: Tub w/Shower
Bathroom 1
- Features: Full
- Level: First
Bathroom 2
- Features: Full
- Level: First
Bathroom 3
- Features: Full
- Level: Lower
Dining room
- Level: First
- Area: 130
- Dimensions: 13 x 10
Family room
- Area: 300
- Dimensions: 25 x 12
Kitchen
- Features: Eat-in Kitchen, Walkout, Wood Cabinets
- Area: 168
- Dimensions: 14 x 12
Living room
- Features: Walkout, Fireplace, Wood Floor
- Area: 294
- Dimensions: 21 x 14
Office
- Area: 0
- Dimensions: 0 x 0
Heating
- Forced Air, Gas
Cooling
- Central Air
Appliances
- Included: Dishwasher, Dryer, Microwave, Oven/Range, Refrigerator, Washer, Gas Water Heater
Features
- Windows: Picture, Casement
- Basement: Full,Concrete
- Number of fireplaces: 1
- Fireplace features: Wood Burning, Living Room
Interior area
- Total structure area: 1,662
- Total interior livable area: 1,662 sqft
Property
Parking
- Total spaces: 2
- Parking features: Off Street, Driveway
- Garage spaces: 2
- Has uncovered spaces: Yes
Features
- Levels: One
- Stories: 1
- Patio & porch: Covered Deck/Patio
- Fencing: Wood
Lot
- Size: 0.49 Acres
- Dimensions: 104 x 200
- Features: Less than .5 Acre
Details
- Parcel number: 5920018002300
- Zoning description: Residential
Construction
Type & style
- Home type: SingleFamily
- Architectural style: Ranch
- Property subtype: Single Family Residence
Materials
- Brick, Wood Siding
- Foundation: Concrete Perimeter
- Roof: Shingle
Condition
- New construction: No
- Year built: 1959
Utilities & green energy
- Gas: Natural
- Sewer: Public Sewer
- Water: Public
Community & HOA
HOA
- Has HOA: No
Location
- Region: Cincinnati
Financial & listing details
- Price per square foot: $271/sqft
- Tax assessed value: $343,120
- Annual tax amount: $7,486
- Date on market: 9/29/2026
- Listing terms: No Special Financing
Estimated market value
Not available
Estimated sales range
Not available
Not available
Price history
| Date | Event | Price |
|---|---|---|
| 9/29/2026 | Listed for sale | $450,000+98.2%$271/sqft |
Source:  Cincy MLS #1895541 Report a problem Cincy MLS #1895541 Report a problem | ||
| 3/25/2016 | Sold | $227,000$137/sqft |
Source: Cincy MLS #1481554 Report a problem | ||
Public tax history
| Year | Property taxes | Tax assessment |
|---|---|---|
| 2025 | $7,486 +0% | $120,092 |
| 2024 | $7,486 +9.7% | $120,092 |
| 2023 | $6,822 +15.6% | $120,092 +42.6% |
| 2022 | $5,902 +0.8% | $84,217 |
| 2021 | $5,855 | $84,217 |
| 2020 | $5,855 -2.4% | $84,217 +6% |
| 2019 | $6,002 +3% | $79,450 |
| 2018 | $5,826 | $79,450 |
| 2017 | $5,826 +30% | $79,450 -3.2% |
| 2016 | $4,482 | $82,104 |
| 2015 | $4,482 -0.3% | $82,104 |
| 2014 | $4,494 +7.7% | $82,104 +11% |
| 2013 | $4,173 -0.3% | $73,969 |
| 2012 | $4,187 +9.1% | $73,969 |
| 2011 | $3,839 -11.8% | $73,969 -14.9% |
| 2010 | $4,355 +2.7% | $86,902 |
| 2009 | $4,242 +2.2% | $86,902 |
| 2008 | $4,152 -11.4% | $86,902 -1% |
| 2007 | $4,688 +0.6% | $87,780 |
| 2006 | $4,659 -1% | $87,780 |
| 2005 | $4,707 +17.6% | $87,780 +9.4% |
| 2003 | $4,004 -1.9% | $80,220 |
| 2002 | $4,080 +22.3% | $80,220 +12.5% |
| 2001 | $3,338 +3.1% | $71,295 |
| 2000 | $3,238 | $71,295 |
Find assessor info on the county website
Monthly payment
Est. payment
Payment breakdown
Explore the cost of this home by adjusting the details. Changes won't be saved.Climate risks
Neighborhood: 45231
Similar homes
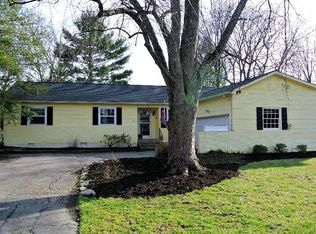
- $429,9004 bd3 ba2.4k sqft9197 Long Ln, Cincinnati, OH 45231For Sale
 MLS ID #1895987, Monika Deroussel, eXp Realty. Cincy MLS
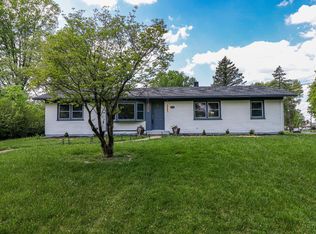
 - $333,0003 bd2 ba1.5k sqft9099 Arrowhead Ct, Cincinnati, OH 45231For Sale
 MLS ID #1895988, Douglas A Greer, Comey & Shepherd. Cincy MLS
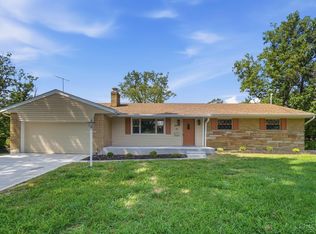
 - $469,0004 bd3 ba2.2k sqft8732 Hollyhock Dr, Cincinnati, OH 45231For Sale
 MLS ID #1890939, Sue S Lewis, Sibcy Cline, Inc.. Cincy MLS
 - $399,9003 bd3 ba1.6k sqft8929 Cavalier Dr, Cincinnati, OH 45231For Sale
 MLS ID #1891635, Brandy S McCaster, Keller Williams Seven Hills Re. Cincy MLS
 - $280,0003 bd3 ba1.5k sqft8410 Sunrise Ave, Cincinnati, OH 45231For SaleMLS ID #1896269, Meredith L Gorentz, Sibcy Cline, Inc.. Cincy MLS
- $322,5003 bd1 ba2k sqft9084 Arrowhead Ct, Cincinnati, OH 45231For SaleMLS ID #1892680, Paige von Hoffmann, Coldwell Banker Realty. Cincy MLS
- $259,9004 bd3 ba1.5k sqft1480 Larann Ln, Cincinnati, OH 45231For SaleMLS ID #1895665, Brandy S McCaster, Keller Williams Seven Hills Re. Cincy MLS
- $260,0003 bd1 ba1.2k sqft1051 McKelvey Rd, Cincinnati, OH 45231For Sale
 MLS ID #970309, Candace Johnson, Real of Ohio. DABR MLS
 - $374,9004 bd2 ba1.5k sqft1433 Teakwood Ave, Cincinnati, OH 45224For SaleMLS ID #1895878, Douglas A Greer, Comey & Shepherd. Cincy MLS
- $360,0003 bd3 ba1.8k sqft9698 Fallsridge Ct, Cincinnati, OH 45231For SaleMLS ID #1894785, Jonathan Amster, Comey & Shepherd. Cincy MLS
- $225,0003 bd2 ba1.4k sqft9602 Kosta Dr, Cincinnati, OH 45231For SaleMLS ID #1885011, Michael R. Wallet, Keller Williams Seven Hills Re. Cincy MLS
- $335,0004 bd3 ba1.6k sqft9648 Fallshill Cir, Cincinnati, OH 45231For SaleMLS ID #1894714, Denise M Taylor, eXp Realty. Cincy MLS
- $289,9003 bd2 ba1.1k sqft8613 Brent Dr, Cincinnati, OH 45231For SaleMLS ID #1890708, Sherry L. Clements, Howard Hanna Real Estate Serv. Cincy MLS
- $539,8004 bd2 ba1.8k sqft316 Pendery Ave, Cincinnati, OH 45215For SaleMLS ID #1894580, Jane Ashcraft-West, RE/MAX Victory + Affiliates. Cincy MLS
- $225,0004 bd1 ba2k sqft1081 McKelvey Rd, Cincinnati, OH 45231For SaleMLS ID #1894975, Jeffrey E Schupp, Sibcy Cline, Inc.. Cincy MLS
- $249,0003 bd1 ba1.6k sqft1737 Madison Ave, Cincinnati, OH 45231For SaleMLS ID #1895700, Joe M Sabato, Sibcy Cline, Inc.. Cincy MLS
- $449,9004 bd3 ba2.4k sqft935 Congress Ave, Cincinnati, OH 45246For SaleMLS ID #1887188, Cynthia H. Taylor, Coldwell Banker Realty. Cincy MLS
