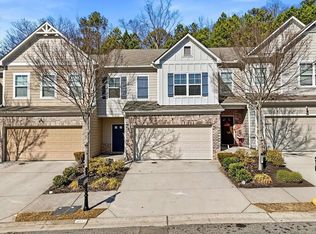
Welcome home to this beautiful 3-bedroom, 2.5-bath end-unit townhome offering a spacious layout, stylish finishes, and the convenience of a 2-car attached garage. Beautiful dark hardwood floors flow throughout the main living area, while the large living room features a cozy gas fireplace and plenty of space for relaxing or entertaining. The open kitchen overlooks the main living area and features rich dark cabinetry, stone countertops, a large center island, stainless steel appliances, and plenty of workspace and storage. Just outside, enjoy a private back patio overlooking greenspace-perfect for morning coffee, grilling, or unwinding at the end of the day. Upstairs, the oversized primary suite offers a tray ceiling, large walk-in closet, and private en-suite bath with double vanities, separate shower, and soaking tub. Two additional spacious bedrooms provide plenty of flexibility for family, guests, or a home office. Located in the Cascade Place community, residents enjoy access to neighborhood amenities including a clubhouse and swimming pool. The convenient Southwest Atlanta/South Fulton location puts shopping and everyday conveniences nearby, with easy access to Camp Creek-area shopping, I-20 and I-285, Hartsfield-Jackson Atlanta International Airport, Downtown Atlanta, and West Midtown. A fantastic opportunity to enjoy spacious, low-maintenance townhome living with excellent access to everything Atlanta has to offer.
Active
$295,900
5433 Cascade Rdg SW, Atlanta, GA 30336
3beds
1,796sqft
Single Family Residence
Built in 2018
1,132 Square Feet Lot
$294,900 Zestimate®
$165/sqft
$90/mo HOA
What's special
Cozy gas fireplaceStylish finishesLarge center islandStainless steel appliancesLarge walk-in closetSeparate showerBeautiful dark hardwood floors
- 8 days
- 201
- 47
Zillow last checked:
Listing updated:
Listed by:
Mike Price 678-559-7826,
eXp Realty,
Jordan Merriman 678-848-7326,
eXp Realty
Source: GAMLS,MLS#: 10849170
Facts & features
Interior
Bedrooms & bathrooms
- Bedrooms: 3
- Bathrooms: 3
- Full bathrooms: 2
- 1/2 bathrooms: 1
Rooms
- Room types: Family Room, Laundry
Dining room
- Features: Dining Rm/Living Rm Combo
Kitchen
- Features: Breakfast Area, Breakfast Room, Kitchen Island, Walk-in Pantry
Heating
- Central, Electric
Cooling
- Ceiling Fan(s), Electric, Zoned
Appliances
- Included: Dishwasher, Disposal, Gas Water Heater, Microwave
- Laundry: Upper Level
Features
- Double Vanity, High Ceilings, Split Bedroom Plan
- Flooring: Carpet, Laminate, Vinyl
- Windows: Double Pane Windows
- Basement: None
- Attic: Pull Down Stairs
- Number of fireplaces: 1
- Fireplace features: Factory Built, Gas Log, Living Room
- Common walls with other units/homes: End Unit,No One Above,No One Below
Interior area
- Total structure area: 1,796
- Total interior livable area: 1,796 sqft
- Finished area above ground: 1,796
- Finished area below ground: 0
Property
Parking
- Total spaces: 2
- Parking features: Garage, Garage Door Opener, Kitchen Level
- Has garage: Yes
Features
- Levels: Two
- Stories: 2
- Patio & porch: Patio
- Waterfront features: No Dock Or Boathouse
- Body of water: None
Lot
- Size: 1,132 Square Feet
- Features: Level
Details
- Parcel number: 14F0109 LL2267
Construction
Type & style
- Home type: SingleFamily
- Architectural style: Brick Front,Traditional
- Property subtype: Single Family Residence
- Attached to another structure: Yes
Materials
- Concrete
- Foundation: Slab
- Roof: Composition
Condition
- Resale
- New construction: No
- Year built: 2018
Utilities & green energy
- Electric: 220 Volts
- Sewer: Public Sewer
- Water: Public
- Utilities for property: Cable Available, Electricity Available, High Speed Internet, Natural Gas Available, Sewer Available, Water Available
Community & HOA
Community
- Features: Clubhouse, Pool, Sidewalks
- Security: Smoke Detector(s)
- Subdivision: Cascade Place
HOA
- Has HOA: Yes
- Services included: Other
- HOA fee: $1,080 annually
Location
- Region: Atlanta
Financial & listing details
- Price per square foot: $165/sqft
- Tax assessed value: $326,300
- Annual tax amount: $2,158
- Date on market: 9/18/2026
- Cumulative days on market: 8 days
- Listing agreement: Exclusive Right To Sell
- Electric utility on property: Yes
Estimated market value
$294,900
$280,000 - $310,000
$2,435/mo
Price history
| Date | Event | Price |
|---|---|---|
| 9/18/2026 | Listed for sale | $295,900-3%$165/sqft |
Source:  GAMLS #10849170 Report a problem GAMLS #10849170 Report a problem | ||
| 6/5/2025 | Sold | $305,000-1.6%$170/sqft |
Source: GAMLS #10457968 Report a problem | ||
| 6/5/2025 | Pending sale | $310,000$173/sqft |
Source: GAMLS #10457968 Report a problem | ||
| 4/19/2025 | Price change | $310,000-1.6%$173/sqft |
Source:  FMLS GA #7522392 Report a problem FMLS GA #7522392 Report a problem | ||
| 2/14/2025 | Listed for sale | $315,000+61.6%$175/sqft |
Source: GAMLS #10457968 Report a problem | ||
| 2/4/2019 | Listing removed | $194,900$109/sqft |
Source: Beazer Gain, LLC #8485411 Report a problem | ||
| 2/4/2019 | Pending sale | $194,900-2%$109/sqft |
Source: Beazer Gain, LLC #8485411 Report a problem | ||
| 1/30/2019 | Sold | $198,900+2.1%$111/sqft |
Source:  GAMLS #8485411 Report a problem GAMLS #8485411 Report a problem | ||
| 1/30/2019 | Listed for sale | $194,900$109/sqft |
Source: Beazer Gain, LLC #8485411 Report a problem | ||
| 11/27/2018 | Pending sale | $194,900$109/sqft |
Source: Beazer Gain, LLC #8485411 Report a problem | ||
| 11/14/2018 | Listed for sale | $194,900$109/sqft |
Source: Beazer Gain, LLC #8485411 Report a problem | ||
Public tax history
| Year | Property taxes | Tax assessment |
|---|---|---|
| 2025 | $2,158 +3.9% | $130,520 +10.5% |
| 2024 | $2,077 +58% | $118,120 -10.1% |
| 2023 | $1,315 -32.5% | $131,400 +34.4% |
| 2022 | $1,947 +2.2% | $97,760 +28.3% |
| 2021 | $1,905 -10.4% | $76,200 +1.2% |
| 2020 | $2,125 +1040.6% | $75,280 +13.7% |
| 2019 | $186 | $66,200 +903% |
| 2018 | $186 | $6,600 +33.1% |
| 2017 | $186 | $4,960 |
Find assessor info on the county website
Monthly payment
Est. payment
Payment breakdown
Explore the cost of this home by adjusting the details. Changes won't be saved.Climate risks
Neighborhood: 30336
Nearby schools
Schools provided by the listing agent
- Elementary: Randolph
- Middle: Sandtown
- High: Westlake
Source: GAMLS. This data may not be complete. We recommend contacting the local school district to confirm school assignments for this home.
Similar homes
- $335,0003 bd3 ba2.3k sqft413 Fern Bay Dr SW, Atlanta, GA 30331Active

 MLS ID #10842279, Montenay Thomas, Fleur De Lee Realty. GAMLS
 - $294,9003 bd3 ba1.5k sqft223 Topaz Dr, Dallas, GA 30132Active
 MLS ID #10852036, Alan Rios, Sanders Real Estate. GAMLS
 - $285,5004 bd3 ba1.7k sqft939 Arden Ave SW, Atlanta, GA 30310For Sale

 MLS ID #7811200, GAMALIER STURGIS, Sturgis Realty Group. FMLS GA
 - $295,0004 bd2 ba2.5k sqft3138 Skyler Ct, Douglasville, GA 30135Active
 MLS ID #10770146, Rashida Jackson, Fathom Realty GA, LLC. GAMLS
 - $349,9994 bd3 ba2.1k sqft4142 Woodland Park Dr SW, Atlanta, GA 30331ActiveMLS ID #10818962, Ashton Lewis, Compass. GAMLS
- $315,0003 bd3 ba2.2k sqft90 Whitaker Cir NW, Atlanta, GA 30314For SaleMLS ID #7799987, Zahra Mendscole, Rock River Realty, LLC.. FMLS GA
- $300,0003 bd3 ba1.4k sqft3541 Condor Ct SW, Atlanta, GA 30331For SaleMLS ID #7764370, Joshua Casey, Southern Real Estate Properties. FMLS GA
- $275,0004 bd3 ba2.1k sqft5622 Laurel Ridge Dr, East Point, GA 30344For SaleMLS ID #7608283, Daniel Jackson, Keller Williams Atlanta Classic. FMLS GA
- $289,0004 bd3 ba2.5k sqft4090 Welcome All Ter, Atlanta, GA 30349ActiveMLS ID #10584809, Idly Etienne, Epique Realty. GAMLS
- $394,9005 bd3 ba2.4k sqft3783 Refinement Way, Douglasville, GA 30135For SaleMLS ID #7843886, JEAN DELATYREE, Wynd Realty, LLC. FMLS GA
- $304,9993 bd4 ba1.3k sqft1368 Liberty Pkwy NW, Atlanta, GA 30318ActiveMLS ID #10845918, Nicole Mattei, Keller Williams Realty PeachtreeRoad. GAMLS
- $315,0005 bd3 ba2.1k sqft174 Rivertown Rd, Fairburn, GA 30213ActiveMLS ID #10723578, Roxanne E Sellers, Compass. GAMLS
- $309,9004 bd3 ba2.3k sqft5896 Village Loop, Fairburn, GA 30213For SaleMLS ID #7788575, Sierra Solaun, Total Investment Property Services, LLC.. FMLS GA
- $262,5005 bd2 ba1.5k sqft1140 Moreland Dr SE, Atlanta, GA 30315For SaleMLS ID #7807322, Bracha Sokolic, NorthGroup Realty. FMLS GA
- $345,0003 bd3 ba2.5k sqft3710 Oregon Trl, Decatur, GA 30032ActiveMLS ID #10847774, Justin Landis, Bolst. GAMLS
- $330,0003 bd2 ba1.7k sqft6160 Queensdale Dr, Douglasville, GA 30135For SaleMLS ID #7776870, Heathergail Dedier, Century 21 Connect Realty. FMLS GA
- $350,0003 bd3 ba1.5k sqft2913 Ilir Mnr NW, Atlanta, GA 30318ActiveMLS ID #10830460, Viviana Martinez, Hester Group, REALTORS. GAMLS
- $289,0003 bd3 ba1.4k sqft3665 Essex Ave, Atlanta, GA 30339For SaleMLS ID #7828083, Thomas House, Atlanta Fine Homes Sotheby's International. FMLS GA
- $349,0003 bd3 ba1.4k sqft4700 Blake Loop, Atlanta, GA 30349For SaleMLS ID #7817735, April Rogerson, Century 21 Connect Realty. FMLS GA
