Discover gracious, comfortable living in Montrachet, one of Ridgeland's most desirable gated neighborhoods. This beautifully maintained four-bedroom, three-bath home features a popular split-floor plan with abundant living and storage space. Just off the foyer, a wide arched doorway opens to a spacious formal dining room that could also serve as a library, music room, home office or second living area. At the heart of the home, the exceptionally large kitchen offers stainless steel appliances and a generous workspace. It opens to the breakfast area and inviting keeping room, where natural light, a fireplace and bookcases create a comfortable setting for reading, conversation or relaxed evenings at home. The private primary suite is located on one side of the home and includes an impressive walk-in closet. Its spacious bath features a jetted tub, separate shower, a large double vanity, and ceramic tile flooring. The purchasers may select the new carpet for the primary bedroom. Two additional bedrooms share a bath on the opposite side of the home, while a fourth bedroom and full bath upstairs provide flexible space for guests, hobbies or a private office. Windows in the breakfast area overlook a large, screened porch, perfect for mosquito-free dining, morning coffee or relaxing in the comfortable wooden swing. The fully fenced and irrigated yard offers additional outdoor enjoyment. All window treatments remain, and all downstairs windows feature handsome interior shutters. Montrachet is a peaceful, established fiber-optic neighborhood with convenient access to restaurants, shopping, entertainment, schools and medical facilities. Its location near I-55, Old Canton Road and the Natchez Trace makes it easy to reach everything Ridgeland and the surrounding area have to offer. This warm and welcoming home is designed for comfortable everyday living and effortless entertaining.
Active
$384,500
715 Esplanade Dr, Ridgeland, MS 39157
4beds
2,513sqft
Residential, Single Family Residence
Built in 1999
6,969 Square Feet Lot
$369,700 Zestimate®
$153/sqft
$-- HOA
What's special
- 2 days
- 255
- 33
Likely to sell faster than
Zillow last checked:
Listing updated:
Listed by:
Sandra Hindsman 601-720-3762,
Keller Williams 601-977-9411
Source: MLS United,MLS#: 4163033
Facts & features
Interior
Bedrooms & bathrooms
- Bedrooms: 4
- Bathrooms: 3
- Full bathrooms: 3
Heating
- Central, Fireplace(s), Natural Gas
Cooling
- Ceiling Fan(s), Central Air, Zoned
Appliances
- Included: Cooktop, Dishwasher, Disposal, Exhaust Fan, Gas Cooktop, Gas Water Heater, Microwave, Oven, Plumbed For Ice Maker, Range Hood, Refrigerator, Self Cleaning Oven, Stainless Steel Appliance(s), Water Heater
- Laundry: Electric Dryer Hookup, Inside, Laundry Room, Lower Level
Features
- Cathedral Ceiling(s), Ceiling Fan(s), Double Vanity, Entrance Foyer, High Ceilings, Kitchen Island, Pantry, Primary Downstairs, Storage, Vaulted Ceiling(s), Walk-In Closet(s)
- Flooring: Vinyl, Carpet, Ceramic Tile
- Doors: Dead Bolt Lock(s)
- Windows: Double Pane Windows, Insulated Windows, Plantation Shutters, Window Treatments
- Has fireplace: Yes
- Fireplace features: Gas Log, Great Room
Interior area
- Total structure area: 2,513
- Total interior livable area: 2,513 sqft
Video & virtual tour
Property
Parking
- Total spaces: 2
- Parking features: Garage Door Opener, Direct Access, Paved
- Garage spaces: 2
Features
- Levels: One and One Half
- Stories: 1
- Patio & porch: Deck, Patio, Rear Porch, Screened
- Exterior features: Private Yard
- Fencing: Back Yard,Wood,Fenced
- Waterfront features: None
Lot
- Size: 6,969 Square Feet
- Dimensions: 60 x 125'
- Features: Landscaped, Rectangular Lot
Details
- Parcel number: 072i29d1000000
Construction
Type & style
- Home type: SingleFamily
- Property subtype: Residential, Single Family Residence
Materials
- Brick, Lap Siding
- Foundation: Brick/Mortar, Slab
- Roof: Architectural Shingles
Condition
- Move In Ready
- New construction: No
- Year built: 1999
Utilities & green energy
- Sewer: Public Sewer
- Water: Public
- Utilities for property: Electricity Connected, Natural Gas Connected, Water Connected, Fiber to the House
Community & HOA
Community
- Features: Gated, Sidewalks, Street Lights
- Security: Gated Community, Prewired
- Subdivision: Montrachet
HOA
- Has HOA: Yes
- Services included: Accounting/Legal, Security
Location
- Region: Ridgeland
Financial & listing details
- Price per square foot: $153/sqft
- Tax assessed value: $250,090
- Annual tax amount: $1,769
- Date on market: 9/20/2026
- Electric utility on property: Yes
Estimated market value
$369,700
$351,000 - $388,000
$2,807/mo
Price history
| Date | Event | Price |
|---|---|---|
| 9/20/2026 | Listed for sale | $384,500+53.9%$153/sqft |
Source: MLS United #4163033 Report a problem | ||
| 6/28/2019 | Sold | -- |
Source: MLS United #1310353 Report a problem | ||
| 5/22/2019 | Pending sale | $249,900$99/sqft |
Source: Charlotte Smith Real Estate #310353 Report a problem | ||
| 5/9/2019 | Price change | $249,900-2%$99/sqft |
Source: Charlotte Smith Real Estate #310353 Report a problem | ||
| 4/12/2019 | Price change | $254,900-3.8%$101/sqft |
Source: Charlotte Smith Real Estate #310353 Report a problem | ||
| 2/8/2019 | Price change | $264,900-1.9%$105/sqft |
Source: Charlotte Smith Real Estate #310353 Report a problem | ||
| 1/31/2019 | Price change | $269,900-1.8%$107/sqft |
Source: Charlotte Smith Real Estate #310353 Report a problem | ||
| 12/14/2018 | Listed for sale | $274,900$109/sqft |
Source: Charlotte Smith Real Estate #310353 Report a problem | ||
| 12/14/2018 | Pending sale | $274,900$109/sqft |
Source: Charlotte Smith Real Estate #310353 Report a problem | ||
| 12/11/2018 | Price change | $274,900+1.9%$109/sqft |
Source: Charlotte Smith Real Estate #310353 Report a problem | ||
| 8/22/2018 | Price change | $269,900-1.8%$107/sqft |
Source: Charlotte Smith Real Estate #310353 Report a problem | ||
| 6/30/2018 | Listed for sale | $274,900$109/sqft |
Source: Charlotte Smith Real Estate #310353 Report a problem | ||
Public tax history
| Year | Property taxes | Tax assessment |
|---|---|---|
| 2025 | $1,769 | $25,009 |
| 2024 | $1,769 -34.4% | $25,009 |
| 2023 | $2,695 | $25,009 |
| 2022 | $2,695 +4.2% | $25,009 +4.2% |
| 2021 | $2,587 +0.4% | $24,009 +0.4% |
| 2020 | $2,577 -33.3% | $23,918 -33.3% |
| 2019 | $3,866 +69.8% | $35,877 +50% |
| 2018 | $2,277 | $23,918 +1.7% |
| 2017 | $2,277 +1.9% | $23,520 |
| 2016 | $2,235 | $23,520 |
| 2015 | $2,235 | $23,520 |
| 2014 | $2,235 | $23,520 |
| 2013 | -- | -- |
| 2012 | -- | -- |
| 2011 | -- | -- |
| 2010 | -- | -- |
| 2009 | -- | -- |
| 2008 | -- | -- |
| 2007 | -- | -- |
| 2006 | -- | -- |
| 2005 | -- | -- |
| 2004 | -- | -- |
| 2003 | -- | -- |
| 2001 | -- | -- |
| 2000 | -- | $26,380 |
Find assessor info on the county website
Monthly payment
Est. payment
Payment breakdown
Explore the cost of this home by adjusting the details. Changes won't be saved.Climate risks
Neighborhood: 39157
Nearby schools
Schools provided by the listing agent
- Elementary: Ann Smith
- Middle: Olde Towne
- High: Ridgeland
Source: MLS United. This data may not be complete. We recommend contacting the local school district to confirm school assignments for this home.
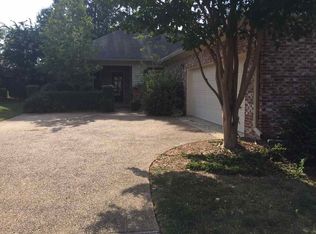
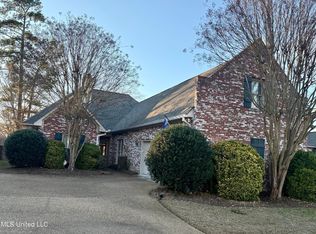
Similar homes
- $364,9004 bd4 ba2.7k sqft635 Wendover Way, Ridgeland, MS 39157For Sale
 MLS ID #4160838, Jason L Harper, Harper Homes Real Estate LLC. MLS United
 - $385,9004 bd4 ba2.9k sqft609 Kinsington Ct, Ridgeland, MS 39157For Sale
 MLS ID #4158896, Lila Robin, Robin Realty LLC. MLS United
 - $414,9004 bd4 ba2.9k sqft627 Wendover Way, Ridgeland, MS 39157For Sale
 MLS ID #4160276, Stephanie P Nix, RE/MAX Connection. MLS United
 - $357,5004 bd2 ba2.3k sqft707 Versailles Dr, Ridgeland, MS 39157For Sale
 MLS ID #4151179, Kaye Horton, FOKUS Realty LLC. MLS United
