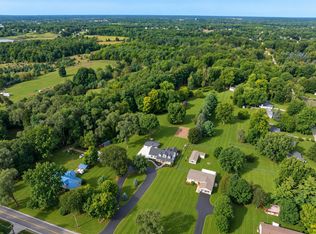
"Exquisite two-story brick colonial nestled on a sprawling 10-acre countryside estate! This remarkable home features five bedrooms and two and a half bathrooms. Recently underwent a custom remodel within the past 2 years, completely revamping every aspect. The floor plan showcases stunning hardwood flooring throughout, complemented by a spacious kitchen equipped with stainless steel appliances, granite countertops with an island, a pantry, and a convenient breakfast bar.
The formal dining room seamlessly connects to a generously sized screened-in porch and a family room with a captivating natural stone fireplace that offers ample space for relaxation. The first-floor laundry room adds convenience, and there's even a bedroom on this level.
Venturing upstairs reveals four generously sized bedrooms, each boasting walk-in closets. The Primary bedroom is accompanied by a spacious walk-in closet and a full bathroom, offering an elegant retreat.
A partially finished full basement provides additional space for recreation and hobbies. The entire home showcases custom trim and molding that exude timeless sophistication. An oversized attached garage enhances convenience, while a two-story barn (24 x 30) serves as an incredible workshop space, complete with insulation, electricity, and concrete floors. A newer shed (16 x 20) offers valuable storage space.
Noteworthy updates include a new 80' well with a water softener system, all-new plumbing pipes, upgraded electrical service, and new vinyl windows. Charter Internet availability ensures modern connectivity. Fresh paint and lattice on the porch add a touch of charm.
With numerous updates that are too extensive to enumerate, this home is an absolute must-see. Experience the epitome of refined country living!"
For sale
Price cut: $5.1K (9/15)
$569,900
3483 Flint River Rd, Columbiaville, MI 48421
5beds
4,204sqft
Single Family Residence
Built in 1981
10 Acres Lot
$555,400 Zestimate®
$136/sqft
$-- HOA
What's special
- 158 days
- 382
- 53
Zillow last checked:
Listing updated:
Listed by:
Robbie K Rustile 248-632-2592,
RE/MAX Eclipse 248-620-1000
Source: Realcomp II,MLS#: 20261035641
Facts & features
Interior
Bedrooms & bathrooms
- Bedrooms: 5
- Bathrooms: 3
- Full bathrooms: 2
- 1/2 bathrooms: 1
Primary bedroom
- Level: Second
- Area: 168
- Dimensions: 14 X 12
Bedroom
- Level: Entry
- Area: 150
- Dimensions: 15 X 10
Bedroom
- Level: Second
- Area: 144
- Dimensions: 12 X 12
Bedroom
- Level: Second
- Area: 144
- Dimensions: 12 X 12
Bedroom
- Level: Second
- Area: 169
- Dimensions: 13 X 13
Primary bathroom
- Level: Second
- Area: 30
- Dimensions: 6 X 5
Other
- Level: Second
- Area: 96
- Dimensions: 12 X 8
Other
- Level: Entry
- Area: 24
- Dimensions: 6 X 4
Dining room
- Level: Entry
- Area: 168
- Dimensions: 14 X 12
Family room
- Level: Entry
- Area: 286
- Dimensions: 22 X 13
Kitchen
- Level: Entry
- Area: 315
- Dimensions: 21 X 15
Laundry
- Level: Entry
- Area: 49
- Dimensions: 7 X 7
Living room
- Level: Entry
- Area: 216
- Dimensions: 18 X 12
Other
- Level: Entry
- Area: 180
- Dimensions: 15 X 12
Heating
- Baseboard, Propane
Cooling
- Attic Fan, Ceiling Fans, Window Units
Appliances
- Included: Convection Oven, Dishwasher, Disposal, Double Oven, Free Standing Electric Range, Free Standing Gas Oven, Microwave, Water Purifier Owned, Water Softener Owned
Features
- Dual Flush Toilets, High Speed Internet
- Basement: Finished
- Has fireplace: Yes
- Fireplace features: Family Room, Wood Burning
Interior area
- Total interior livable area: 4,204 sqft
- Finished area above ground: 3,004
- Finished area below ground: 1,200
Property
Parking
- Total spaces: 2
- Parking features: Two Car Garage, Assigned 2 Spaces, Attached, Electricityin Garage, Garage Door Opener
- Attached garage spaces: 2
Features
- Levels: Two
- Stories: 2
- Entry location: GroundLevel
- Patio & porch: Porch
- Exterior features: Gutter Guard System
- Pool features: Above Ground, Outdoor Pool
Lot
- Size: 10 Acres
- Dimensions: 334 x 1318 x 332 x 1321
Details
- Additional structures: Hay Barn, Sheds
- Parcel number: 01701100100
- Special conditions: Short Sale No,Standard
Construction
Type & style
- Home type: SingleFamily
- Architectural style: Colonial
- Property subtype: Single Family Residence
Materials
- Brick
- Foundation: Basement, Drainage System, Poured, Sump Pump
- Roof: Asphalt
Condition
- New construction: No
- Year built: 1981
- Major remodel year: 2021
Utilities & green energy
- Sewer: Septic Tank
- Water: Well
- Utilities for property: Cable Available
Community & HOA
HOA
- Has HOA: No
Location
- Region: Columbiaville
Financial & listing details
- Price per square foot: $136/sqft
- Tax assessed value: $214,150
- Annual tax amount: $4,247
- Date on market: 5/18/2026
- Cumulative days on market: 158 days
- Listing agreement: Exclusive Right To Sell
- Listing terms: Cash,Conventional,FHA,Usda Loan
Estimated market value
$555,400
$528,000 - $583,000
$3,498/mo
Price history
| Date | Event | Price |
|---|---|---|
| 9/15/2026 | Price change | $569,900-0.9%$136/sqft |
Source:  Realcomp II #20261035641 Report a problem Realcomp II #20261035641 Report a problem | ||
| 8/10/2026 | Price change | $575,000-2.4%$137/sqft |
Source: Realcomp II #20261035641 Report a problem | ||
| 6/9/2026 | Price change | $589,000-1.5%$140/sqft |
Source: Realcomp II #20261035641 Report a problem | ||
| 5/18/2026 | Listed for sale | $598,000+3.1%$142/sqft |
Source: Realcomp II #20261035641 Report a problem | ||
| 5/2/2024 | Listing removed | -- |
Source: Realcomp II #20240017216 Report a problem | ||
| 4/11/2024 | Listed for sale | $579,900+4.5%$138/sqft |
Source: Realcomp II #20240017216 Report a problem | ||
| 10/16/2023 | Listing removed | -- |
Source: Realcomp II #20230073213 Report a problem | ||
| 10/9/2023 | Price change | $555,000-2.5%$132/sqft |
Source: Realcomp II #20230073213 Report a problem | ||
| 9/18/2023 | Price change | $569,000-1.9%$135/sqft |
Source: Realcomp II #20230073213 Report a problem | ||
| 9/8/2023 | Price change | $579,999-3%$138/sqft |
Source: Realcomp II #20230073213 Report a problem | ||
| 9/1/2023 | Listed for sale | $598,000+4.9%$142/sqft |
Source: Realcomp II #20230073213 Report a problem | ||
| 1/22/2023 | Listing removed | -- |
Source: Realcomp II #2220042191 Report a problem | ||
| 8/30/2022 | Price change | $569,900-1.2%$136/sqft |
Source: Realcomp II #2220042191 Report a problem | ||
| 8/19/2022 | Price change | $577,000-0.5%$137/sqft |
Source: Realcomp II #2220042191 Report a problem | ||
| 8/12/2022 | Price change | $579,999-1.2%$138/sqft |
Source: Realcomp II #2220042191 Report a problem | ||
| 8/2/2022 | Price change | $587,000-1.7%$140/sqft |
Source: Realcomp II #2220042191 Report a problem | ||
| 7/25/2022 | Price change | $597,000-8.2%$142/sqft |
Source: Realcomp II #2220042191 Report a problem | ||
| 7/1/2022 | Price change | $649,979-1.4%$155/sqft |
Source: Realcomp II #2220042191 Report a problem | ||
| 6/25/2022 | Listed for sale | $659,000+71.2%$157/sqft |
Source: Realcomp II #2220042191 Report a problem | ||
| 1/29/2021 | Sold | $385,000$92/sqft |
Source:  MiRealSource #50021329 Report a problem MiRealSource #50021329 Report a problem | ||
| 1/29/2021 | Listed for sale | $385,000$92/sqft |
Source:  RE/MAX of Michigan #40094157 Report a problem RE/MAX of Michigan #40094157 Report a problem | ||
| 1/26/2021 | Pending sale | $385,000$92/sqft |
Source: Local MLS #2200068407 Report a problem | ||
| 1/5/2021 | Contingent | $385,000$92/sqft |
Source:  MiRealSource #50021329 Report a problem MiRealSource #50021329 Report a problem | ||
| 12/11/2020 | Pending sale | $385,000$92/sqft |
Source: RE/MAX Plus #2200068407 Report a problem | ||
| 9/28/2020 | Listed for sale | $385,000$92/sqft |
Source: RE/MAX Plus #2200068407 Report a problem | ||
Public tax history
| Year | Property taxes | Tax assessment |
|---|---|---|
| 2026 | $4,482 +1.3% | $246,000 -1.9% |
| 2025 | $4,423 +7.5% | $250,800 +5.1% |
| 2024 | $4,113 +5.8% | $238,600 +12.3% |
| 2023 | $3,889 +81.6% | $212,400 +12.7% |
| 2022 | $2,142 +10.2% | $188,400 +7.3% |
| 2021 | $1,944 | $175,600 +19.6% |
| 2020 | -- | $146,800 +10.7% |
| 2018 | $1,905 +0.5% | $132,600 +2.6% |
| 2017 | $1,896 | $129,200 +7.4% |
| 2016 | -- | $120,300 |
| 2015 | -- | -- |
| 2014 | -- | $99,000 +3.8% |
| 2013 | -- | $95,400 +10.4% |
| 2012 | -- | $86,400 -18.7% |
| 2011 | -- | $106,300 -1.9% |
| 2010 | -- | $108,400 -9.1% |
| 2009 | -- | $119,200 -14.6% |
| 2008 | -- | $139,600 -1.3% |
| 2007 | -- | $141,500 -1.4% |
| 2006 | -- | $143,500 +5.7% |
| 2005 | -- | $135,700 +1.4% |
| 2004 | -- | $133,800 +1.7% |
| 2003 | -- | $131,600 +6% |
| 2002 | -- | $124,100 +0.1% |
| 2001 | -- | $124,000 |
Find assessor info on the county website
Monthly payment
Est. payment
Payment breakdown
Explore the cost of this home by adjusting the details. Changes won't be saved.Climate risks
Neighborhood: 48421
- $300,0004 bd2 ba2.8k sqft3391 Flint River Rd, Columbiaville, MI 48421Sold
- $315,9002 bd2 ba2k sqft3430 Flint River Rd, Columbiaville, MI 48421Off Market
- $174,2002 bd1 ba1k sqft3349 Flint River Rd, Columbiaville, MI 48421Off Market
- $332,4003 bd-- ba1.5k sqft3374 Flint River Rd, Columbiaville, MI 48421Off Market
Similar homes
- $465,0004 bd3 ba3.1k sqft3301 Pine Bluff Ct, Columbiaville, MI 48421For Sale
 MLS ID #20261071849, Austin M Green, Coulter Real Estate. Realcomp II
 - $575,0005 bd3 ba3.7k sqft3775 Reamer Rd, Lapeer, MI 48446For Sale
 MLS ID #20261068960, John Robinson, Coldwell Banker Professionals. Realcomp II
 - $599,9994 bd3 ba3.9k sqft3284 Pratt Rd, Metamora, MI 48455For Sale
 MLS ID #20261073519, Shelby Dunlap, Century 21 Signature Realty. Realcomp II
 - $559,7774 bd3 ba2.3k sqft1469 Roods Lake Rd, Lapeer, MI 48446For Sale
 MLS ID #26048582, Chelsea Cain, Max Broock, REALTORS®. MichRIC
 - $575,0004 bd2 ba3.2k sqft3054 Emery Ln, Metamora, MI 48455For SaleMLS ID #20261078754, Nosida Ndrejaj, Max Broock Realtors. Realcomp II
- $489,5004 bd4 ba3.7k sqft3616 Wedgewood Dr, Lapeer, MI 48446For SaleMLS ID #20261067414, Pamela Bryan, Berkshire Hathaway HomeServices Kee Realty Oxford. Realcomp II
- $595,0005 bd4 ba3.8k sqft9132 Copper Ridge Dr, Davison, MI 48423For SaleMLS ID #20261084508, Jill Foss, The Brokerage Real Estate Enthusiasts. Realcomp II
- $569,9993 bd2 ba2.3k sqft10373 Twin Lakes Dr, Otisville, MI 48463For SaleMLS ID #20261067415, Kayla Aldridge, Remerica United Realty. Realcomp II
- $605,0003 bd3 ba2.9k sqft1989 S Lapeer Rd, Lapeer, MI 48446For SaleMLS ID #20261080292, Paul Ridley, Key and Lantern Realty. Realcomp II
- $529,9004 bd3 ba2.3k sqft306 N Hurd Rd, Ortonville, MI 48462For Sale
 MLS ID #50223794, Thomas J. Figlan, Real Estate One Chesterfield. MiRealSource
 - $624,9005 bd4 ba4.1k sqft701 Harsen Rd, Lapeer, MI 48446For SaleMLS ID #20261024174, Mark D Brown, Browns 1st Class Realty Inc. Realcomp II
- $589,9003 bd2 ba3.6k sqft2110 N Blacks Corners Rd, Imlay City, MI 48444For SaleMLS ID #20261080086, Dawn M Hendrix, Coldwell Banker Professionals. Realcomp II
- $699,9006 bd4 ba6.2k sqft3280 W Sutton Rd, Lapeer, MI 48446For SaleMLS ID #20261082307, Brandon K Rowley, Realty Executives Main St LLC. Realcomp II
- $489,9003 bd3 ba4.1k sqft3485 Metamora Rd, Metamora, MI 48455For SaleMLS ID #20261083653, Kellie Cimini, Keller Williams Premier. Realcomp II
- $524,9004 bd3 ba2.5k sqft873 Winn Lake Rd, Lapeer, MI 48446For SaleMLS ID #20261059991, William J Ruhlman, MBA Real Estate Services. Realcomp II
- $674,9003 bd3 ba3.8k sqft5445 Irish Rd, Grand Blanc, MI 48439For SaleMLS ID #20261081712, Blake A Burton, Keller Williams First. Realcomp II
- $599,9003 bd3 ba3.6k sqft1205 W Oakwood Rd, Oxford, MI 48371For SaleMLS ID #20261072623, Nicholas Tong, KW Realty Livingston. Realcomp II
- $699,0004 bd4 ba5.2k sqft1447 Bowers Rd, Lapeer, MI 48446For SaleMLS ID #20261078670, Alexandra I Lannen, DOBI Real Estate. Realcomp II
- $650,0005 bd4 ba4.4k sqft5263 Diehl Rd, Metamora, MI 48455For SaleMLS ID #20261068349, Dave Rayner, Keller Williams Paint Creek. Realcomp II
