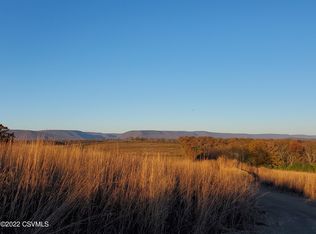
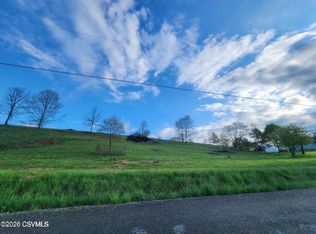
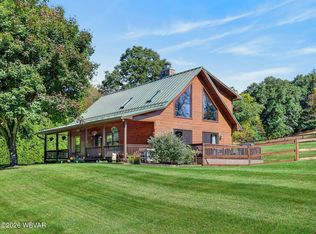
Breathtaking 180° Mountain Views! This one-of-a-kind country property offers 11.85 acres, including a custom-built home on 10 acres plus an additional 1.85-acre build-ready building lot. Set high above the surrounding countryside, enjoy spectacular views of North Mountain and Catawissa Mountain. The custom home features a distinctive stone and wood exterior, open floor plan, large windows capturing the views, fireplace, 2/3 bedrooms, 2.5 baths, two main levels and a finished basement. With some personal touches, this property could become an incredible country retreat. Add a patio or outdoor entertaining area and enjoy this beautiful setting with family and friends. A rare property offering privacy, views, a custom home and future building possibilities!
For sale
$899,900
546 Ridge Rd, Benton, PA 17814
3beds
1,982sqft
Single Family Residence
Built in 2007
11.85 Acres Lot
$-- Zestimate®
$454/sqft
$-- HOA
What's special
Finished basementOpen floor planTwo main levels
- 16 hours
- 196
- 15
Zillow last checked:
Listing updated:
Listed by:
DUSTIN C SNYDER 570-441-9357,
THE LAND AND RESIDENTIAL CONNECTION 570-546-2231
Source: CSVBOR,MLS#: C-2742
Facts & features
Interior
Bedrooms & bathrooms
- Bedrooms: 3
- Bathrooms: 3
- Full bathrooms: 2
- 1/2 bathrooms: 1
- Main level bedrooms: 1
Primary bedroom
- Level: Second
- Area: 806 Square Feet
- Dimensions: 31.00 x 26.00
Bedroom 1
- Level: First
- Area: 154 Square Feet
- Dimensions: 14.00 x 11.00
Bathroom
- Level: First
- Area: 90 Square Feet
- Dimensions: 10.00 x 9.00
Bathroom
- Level: Second
- Area: 154 Square Feet
- Dimensions: 14.00 x 11.00
Kitchen
- Level: First
- Area: 195 Square Feet
- Dimensions: 13.00 x 15.00
Living room
- Level: First
- Area: 396 Square Feet
- Dimensions: 18.00 x 22.00
Heating
- Baseboard
Appliances
- Included: Dishwasher, Refrigerator
- Laundry: Laundry Hookup
Features
- Flooring: Hardwood
- Basement: Block,Concrete
Interior area
- Total structure area: 1,982
- Total interior livable area: 1,982 sqft
- Finished area above ground: 1,982
- Finished area below ground: 900
Property
Parking
- Parking features: None
- Has attached garage: Yes
Features
- Levels: Two
- Stories: 2
- Patio & porch: Deck
Lot
- Size: 11.85 Acres
- Dimensions: 11.85
- Topography: No
Details
- Parcel number: 191001400 (10 A) & 191001409,000 (1.85 A)
- Zoning: AC
Construction
Type & style
- Home type: SingleFamily
- Property subtype: Single Family Residence
Materials
- Stone, Wood
- Foundation: None
- Roof: Shingle
Condition
- Year built: 2007
Utilities & green energy
- Electric: 200+ Amp Service
- Sewer: On Site
- Water: Well
Community & HOA
Community
- Features: Homesites Available, View
- Subdivision: 0-None
Location
- Region: Benton
Financial & listing details
- Price per square foot: $454/sqft
- Tax assessed value: $51,310
- Annual tax amount: $5,521
- Date on market: 10/10/2026
Estimated market value
Not available
Estimated sales range
Not available
Not available
Price history
| Date | Event | Price |
|---|---|---|
| 10/10/2026 | Listed for sale | $899,900$454/sqft |
Source: CSVBOR #C-2742 Report a problem | ||
Public tax history
| Year | Property taxes | Tax assessment |
|---|---|---|
| 2025 | $5,581 +4.2% | $55,655 |
| 2024 | $5,356 +11.8% | $55,655 |
| 2023 | $4,789 -0.7% | $55,655 -6.2% |
| 2022 | $4,824 +0.6% | $59,315 |
| 2021 | $4,794 +7.9% | $59,315 |
| 2020 | $4,441 +2.2% | $59,315 |
| 2019 | $4,344 +2.4% | $59,315 |
| 2018 | $4,243 | $59,315 |
| 2017 | -- | $59,315 |
| 2016 | -- | $59,315 |
| 2015 | -- | $59,315 |
| 2014 | -- | $59,315 |
| 2013 | -- | $59,315 |
| 2012 | -- | $59,315 |
| 2011 | -- | $59,315 |
| 2010 | -- | $59,315 -15.4% |
| 2009 | -- | $70,073 |
| 2008 | -- | $70,073 +41.6% |
| 2004 | -- | $49,496 |
| 2003 | -- | $49,496 +0% |
| 2002 | -- | $49,495 |
| 2000 | -- | $49,495 |
Find assessor info on the county website
Monthly payment
Est. payment
Payment breakdown
Explore the cost of this home by adjusting the details. Changes won't be saved.Climate risks
Neighborhood: 17814
Nearby schools
Schools provided by the listing agent
- District: Benton
Source: CSVBOR. This data may not be complete. We recommend contacting the local school district to confirm school assignments for this home.
Similar homes
- $550,0003 bd2 ba1.2k sqft477 Shickshinny Rd, Benton, PA 17814For Sale
 MLS ID #C-2660, SUSAN L BARCHIK, CENTURY 21 COVERED BRIDGES REALTY. CSVBOR
 - $785,0003 bd4 ba2k sqft129 Kinney Hill Rd, Stillwater, PA 17878For Sale
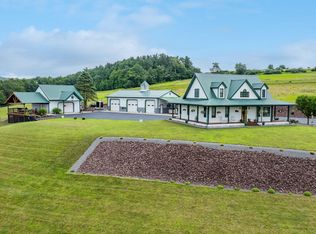 MLS ID #C-992, Carey Smith, CENTURY 21 COVERED BRIDGES REALTY. CSVBOR
 - $495,0004 bd2 ba2.1k sqft100 Park Ridge Dr, Shickshinny, PA 18655For Sale
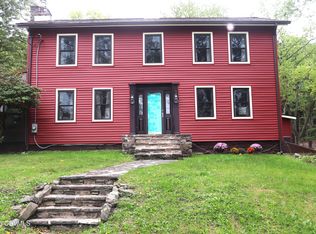 MLS ID #C-2713, SHERRY L CONKLIN, KEY PARTNERS REALTY, LLC. CSVBOR
 - $625,0003 bd2 ba2k sqft312A Thomas Rd, Bloomsburg, PA 17815For Sale
 MLS ID #WB-104980, Chad Saylor. West Branch Valley AOR
