Welcome to your own private country retreat! Nestled on approximately 3 picturesque acres adjacent to a beautiful blueberry farm, this meticulously maintained home offers the perfect blend of peaceful rural living and everyday convenience. Enjoy the tranquil, park-like setting with scenic views, mature landscaping, and plenty of space to relax or entertain. The thoughtfully designed floor plan features 3 bedrooms, including a desirable first-floor primary suite complete with a spacious walk-in closet and private en-suite bath. Two additional bedrooms, a bonus/sitting room, and a full bath are located on the upper level, providing comfortable space for family and guests. The bright, open-concept layout includes a welcoming family room with a fireplace, an attractive kitchen with center island and all appliances included, a spacious dining area, and a sun-filled rear sunroom overlooking the beautiful backyard. A separate living room on the main level offers flexibility as a home office, den, or formal sitting room. Additional features include 2½ baths, main-level laundry, an unfinished basement offering abundant storage or future finishing potential, an attached two-car garage, and a whole-house propane generator for added peace of mind. The home is equipped with an efficient electric heat pump with central air, plus a secondary propane hot-water baseboard heating system. Outdoor enthusiasts, hobbyists, or small business owners will appreciate the impressive 30’ x 60’ pole building with electric, along with an additional storage shed providing exceptional space for equipment, recreational vehicles, workshop needs, or extra storage. Conveniently located for commuters, this exceptional property offers easy access to York, Lancaster, and Maryland while providing the quiet charm and privacy of country living. If you’ve been searching for a beautifully maintained home in an idyllic setting, this is one you won’t want to miss.
Pending
Price cut: $30.9K (8/31)
$509,000
547 Heffner Rd, Red Lion, PA 17356
3beds
2,588sqft
Single Family Residence
Built in 1991
3.03 Acres Lot
$494,800 Zestimate®
$197/sqft
$-- HOA
What's special
Scenic viewsDesirable first-floor primary suiteThoughtfully designed floor planAttached two-car garagePrivate en-suite bathTranquil park-like settingAll appliances included
- 62 days
- 235
- 5
Zillow last checked:
Listing updated:
Listed by:
Eric Axe 717-309-0853,
Century 21 Dale Realty Co. (717) 244-4574
Source: Bright MLS,MLS#: PAYK2109308
Facts & features
Interior
Bedrooms & bathrooms
- Bedrooms: 3
- Bathrooms: 3
- Full bathrooms: 2
- 1/2 bathrooms: 1
- Main level bathrooms: 2
- Main level bedrooms: 1
Rooms
- Room types: Living Room, Primary Bedroom, Bedroom 2, Bedroom 3, Kitchen, Family Room, Foyer, Sun/Florida Room, Office, Bathroom 2, Primary Bathroom
Primary bedroom
- Features: Flooring - Carpet, Walk-In Closet(s), Ceiling Fan(s)
- Level: Main
Bedroom 2
- Features: Flooring - Carpet, Ceiling Fan(s)
- Level: Upper
Bedroom 3
- Features: Flooring - Carpet, Ceiling Fan(s)
- Level: Upper
Primary bathroom
- Features: Flooring - Ceramic Tile, Attached Bathroom, Bathroom - Walk-In Shower
- Level: Main
Bathroom 2
- Features: Flooring - Carpet
- Level: Upper
Family room
- Features: Flooring - HardWood, Fireplace - Wood Burning, Ceiling Fan(s)
- Level: Main
Foyer
- Features: Flooring - HardWood
- Level: Main
Kitchen
- Features: Flooring - Ceramic Tile, Kitchen Island, Kitchen - Country
- Level: Main
Living room
- Features: Flooring - Carpet
- Level: Main
Office
- Features: Flooring - Carpet
- Level: Upper
Other
- Features: Flooring - Ceramic Tile, Ceiling Fan(s)
- Level: Main
Heating
- Heat Pump, Baseboard, Electric, Propane
Cooling
- Central Air, Electric
Appliances
- Included: Microwave, Dishwasher, Refrigerator, Oven, Cooktop, Washer, Dryer, Electric Water Heater
- Laundry: Main Level
Features
- Bathroom - Tub Shower, Bathroom - Walk-In Shower, Ceiling Fan(s), Dining Area, Entry Level Bedroom, Open Floorplan, Kitchen - Country, Kitchen Island, Primary Bath(s), Walk-In Closet(s), Dry Wall
- Flooring: Ceramic Tile, Carpet, Hardwood, Wood
- Doors: Insulated, Six Panel
- Windows: Double Hung, Double Pane Windows
- Basement: Partial,Exterior Entry,Interior Entry,Full
- Number of fireplaces: 1
- Fireplace features: Brick, Insert
Interior area
- Total structure area: 2,588
- Total interior livable area: 2,588 sqft
- Finished area above ground: 2,588
- Finished area below ground: 0
Property
Parking
- Total spaces: 7
- Parking features: Basement, Garage Faces Side, Inside Entrance, Asphalt, Driveway, Attached, Detached Carport
- Attached garage spaces: 2
- Carport spaces: 1
- Covered spaces: 3
- Uncovered spaces: 4
Accessibility
- Accessibility features: None
Features
- Levels: One and One Half
- Stories: 1.5
- Patio & porch: Deck, Porch
- Exterior features: Lighting
- Pool features: None
- Fencing: Back Yard
- Has view: Yes
- View description: Garden, Trees/Woods, Scenic Vista
Lot
- Size: 3.03 Acres
- Features: Backs to Trees, Front Yard, Rear Yard, Rural, Wooded
Details
- Additional structures: Above Grade, Below Grade, Outbuilding
- Parcel number: 35000HL0207C000000
- Zoning: AGRICULURAL
- Special conditions: Standard
Construction
Type & style
- Home type: SingleFamily
- Architectural style: Cape Cod
- Property subtype: Single Family Residence
Materials
- Vinyl Siding, Aluminum Siding
- Foundation: Block
- Roof: Asphalt
Condition
- Good
- New construction: No
- Year built: 1991
Utilities & green energy
- Sewer: On Site Septic
- Water: Well
Community & HOA
Community
- Security: Smoke Detector(s)
- Subdivision: Snyder Corner
HOA
- Has HOA: No
Location
- Region: Red Lion
- Municipality: LOWER WINDSOR TWP
Financial & listing details
- Price per square foot: $197/sqft
- Tax assessed value: $241,750
- Annual tax amount: $9,362
- Date on market: 8/10/2026
- Listing agreement: Exclusive Right To Sell
- Listing terms: Conventional,FHA,VA Loan
- Inclusions: Built In Oven, Stove Top, Refrigerator, Microwave, Dishwasher, Washer, Dryer
- Ownership: Fee Simple
Estimated market value
$494,800
$470,000 - $520,000
$2,324/mo
Price history
| Date | Event | Price |
|---|---|---|
| 9/14/2026 | Pending sale | $509,000$197/sqft |
Source:  Bright MLS #PAYK2109308 Report a problem Bright MLS #PAYK2109308 Report a problem | ||
| 8/31/2026 | Price change | $509,000-5.7%$197/sqft |
Source: Bright MLS #PAYK2109308 Report a problem | ||
| 8/11/2026 | Listed for sale | $539,900$209/sqft |
Source: Bright MLS #PAYK2109308 Report a problem | ||
Public tax history
| Year | Property taxes | Tax assessment |
|---|---|---|
| 2026 | $8,783 +2.8% | $241,750 |
| 2025 | $8,541 +3% | $241,750 |
| 2024 | $8,289 +6.9% | $241,750 +4% |
| 2023 | $7,756 +5.5% | $232,350 |
| 2022 | $7,352 +0% | $232,350 |
| 2021 | $7,352 | $232,350 |
| 2020 | $7,352 +2.6% | $232,350 |
| 2019 | $7,163 +2.4% | $232,350 |
| 2018 | $6,996 +388.8% | $232,350 |
| 2017 | $1,431 | $232,350 |
| 2016 | -- | $232,350 |
| 2015 | -- | $232,350 |
| 2014 | -- | $232,350 |
| 2013 | -- | $232,350 |
| 2012 | -- | $232,350 |
| 2011 | -- | $232,350 +3.5% |
| 2010 | -- | $224,590 |
| 2009 | -- | $224,590 |
| 2008 | -- | $224,590 |
| 2007 | -- | $224,590 |
| 2006 | -- | $224,590 +51.1% |
| 2005 | -- | $148,590 |
| 2004 | -- | $148,590 |
| 2003 | -- | $148,590 |
| 2002 | -- | $148,590 +0.7% |
| 2000 | -- | $147,500 |
| 1999 | -- | $147,500 |
Find assessor info on the county website
Monthly payment
Est. payment
Payment breakdown
Explore the cost of this home by adjusting the details. Changes won't be saved.Climate risks
Neighborhood: 17356
Nearby schools
Schools provided by the listing agent
- Elementary: Canadochly
- Middle: Eastern York
- High: Eastern York
- District: Eastern York
Source: Bright MLS. This data may not be complete. We recommend contacting the local school district to confirm school assignments for this home.
Similar homes
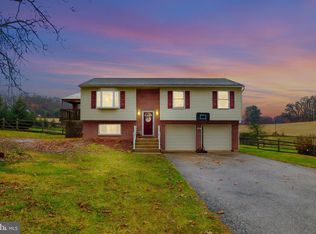
- $399,4093 bd3 ba2.1k sqft625 Annette Dr, York, PA 17403For Sale

 MLS ID #PAYK2112884, Mrs. Ingrid Lochte, Realty ONE Group Unlimited. Bright MLS
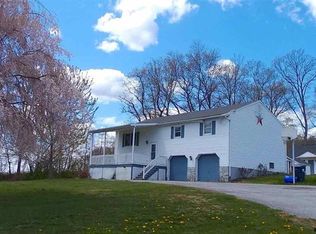
 - $504,9003 bd2 ba1.7k sqft2928 Bowman Rd, Lancaster, PA 17601For Sale
 MLS ID #PALA2096406, Brittany Fellin, Coldwell Banker Realty. Bright MLS
 - $450,0004 bd3 ba2.5k sqft309 Majestic Cir, Dallastown, PA 17313For Sale
 MLS ID #PAYK2112882, Elisa Schwenk, House Broker Realty LLC. Bright MLS
 - $475,0004 bd3 ba3.3k sqft2005 Woodberry Rd, York, PA 17408For Sale
 MLS ID #PAYK2109768, ADRIAN SMITH, Keller Williams Realty. Bright MLS
 - $575,0003 bd4 ba2.3k sqft1529 Eshelman Mill Rd, Willow Street, PA 17584For SaleMLS ID #PALA2094232, Brianna Garber, Keller Williams Elite. Bright MLS
- $549,9004 bd4 ba3.4k sqft2945 Rexwood Dr, Glen Rock, PA 17327For SaleMLS ID #PAYK2112094, Michael Thomas, Berkshire Hathaway HomeServices Homesale Realty. Bright MLS
- $499,5003 bd2 ba1.7k sqft14803 Mount Olivet Rd, Stewartstown, PA 17363For SaleMLS ID #PAYK2099214, Chrissy Ovalle, William Penn Real Estate Assoc. Bright MLS
- $465,0003 bd3 ba2.2k sqft1019 Spring Valley Rd, Quarryville, PA 17566For SaleMLS ID #PALA2092866, Daniel Ortiz, Real of Pennsylvania. Bright MLS
- $455,0002 bd2 ba2.7k sqft1287 W Springfield Rd, Seven Valleys, PA 17360For SaleMLS ID #PAYK2108378, Tonya Keener, Iron Valley Real Estate of Central PA. Bright MLS
- $474,9004 bd3 ba2.3k sqft3729 Silverwood Dr, York, PA 17402For SaleMLS ID #PAYK2107624, MALAK DANOUR, Iron Valley Real Estate of York County. Bright MLS
- $449,9004 bd2 ba2.5k sqft1031 Stellar Dr, Mount Joy, PA 17552For SaleMLS ID #PALA2095784, Kim Sutter Eckels, Keller Williams Elite. Bright MLS
- $470,0004 bd3 ba3.2k sqft739 Monarch Dr, York, PA 17403For SaleMLS ID #PAYK2108748, BUSHIRA JOHNSON, Keller Williams Keystone Realty. Bright MLS
- $599,9003 bd3 ba2.4k sqft4800 Zeiglers Church Rd, Spring Grove, PA 17362For SaleMLS ID #PAYK2110358, Adam Flinchbaugh, Keller Williams Keystone Realty. Bright MLS
- $499,9005 bd2 ba2.9k sqft983 Brockie Ln, York, PA 17403For SaleMLS ID #PAYK2112738, Adam Flinchbaugh, Keller Williams Keystone Realty. Bright MLS
- $524,9003 bd2 ba2.1k sqft76 Buch Ave, Lancaster, PA 17601For SaleMLS ID #PALA2094678, Scott Wiglesworth, Keller Williams Elite. Bright MLS
- $449,9004 bd3 ba2.7k sqft571 E Tolna Rd, Shrewsbury, PA 17361For SaleMLS ID #PAYK2111714, Stan Watson, Coldwell Banker Realty. Bright MLS
- $569,0003 bd3 ba1.6k sqft20408 Old York Rd, White Hall, MD 21161For SaleMLS ID #MDBC2166004, Jeremy McDonough, Mr. Lister Realty. Bright MLS
- $675,0004 bd3 ba3.1k sqft332 Laurel Dr, York, PA 17406For SaleMLS ID #PAYK2111314, Shelly THOMPSON, Coldwell Banker Realty. Bright MLS
- $630,0004 bd2 ba2.5k sqft3005 Duncan Rd, White Hall, MD 21161For SaleMLS ID #MDHR2060424, Milt Griffith, Griffith Realty. Bright MLS
- $400,0005 bd2 ba2.2k sqft1086 Flintville Rd, Delta, PA 17314For SaleMLS ID #PAYK2112918, Michelle Gemmill, Berkshire Hathaway HomeServices Homesale Realty. Bright MLS
