Location! Location! Location! Calling all investors, DIY-ers, and buyers with vision! Don't miss out on the opportunity to purchase in one of the most desirable locations in Chester County! This fixer upper is located directly next door to million+ dollar homes, in the highly coveted Owen J. Roberts School District. The home has a large living room with stone fireplace and hardwood floors and a dining room which opens to the kitchen. The main level has 3 bedrooms, including the main bedroom which has a large walk-in closet and private 1/2 bath (currently not usable). There is also a hall bath with tub/shower combination, an enclosed breezeway, an attached one car, oversized garage and a fully enclosed sunroom with skylights. The lower level was partially finished with a wet bar and wood burning stove and also houses the laundry area and a large storage area. Please be aware that there is mold in the basement. Outside there are 3-4 outbuildings including a metal shed and a small barn that used to house goats. There is an above ground pool that is not usable at this time. The yard is mostly flat, partially wooded, with some large stone outcroppings and is VERY private and quiet. The home does have a newer roof (2024), newer driveway (2024) and newer HVAC (2022). The property does need a lot of work and will likely not qualify for conventional financing. However, at this price, this could be an amazing deal for someone willing to put in the work and obtain instant equity.
Coming soon 08/18
$365,000
2900 Chestnut Hill Rd, Pottstown, PA 19465
3beds
1,803sqft
Single Family Residence
Built in 1959
2.3 Acres Lot
$413,600 Zestimate®
$202/sqft
$-- HOA
What's special
- 2 days |
- 789 |
- 40 |
Zillow last checked:
Listing updated:
Listed by:
Susan Dolan 484-941-3641,
Springer Realty Group 4844984000
Source: Bright MLS,MLS#: PACT2133286
Facts & features
Interior
Bedrooms & bathrooms
- Bedrooms: 3
- Bathrooms: 2
- Full bathrooms: 1
- 1/2 bathrooms: 1
- Main level bathrooms: 2
- Main level bedrooms: 3
Rooms
- Room types: Basement
Basement
- Level: Lower
Heating
- Hot Water, Oil
Cooling
- None
Appliances
- Included: Water Heater
- Laundry: In Basement
Features
- Flooring: Carpet, Hardwood, Laminate
- Windows: Replacement
- Basement: Partially Finished,Concrete,Walk-Out Access
- Number of fireplaces: 1
- Fireplace features: Stone
Interior area
- Total structure area: 2,606
- Total interior livable area: 1,803 sqft
- Finished area above ground: 1,303
- Finished area below ground: 500
Property
Parking
- Total spaces: 5
- Parking features: Garage Faces Front, Asphalt, Attached, Driveway
- Attached garage spaces: 1
- Uncovered spaces: 4
Accessibility
- Accessibility features: None
Features
- Levels: One
- Stories: 1
- Patio & porch: Enclosed, Patio
- Has private pool: Yes
- Pool features: Above Ground, Other, Private
- Has view: Yes
- View description: Trees/Woods
Lot
- Size: 2.3 Acres
- Features: Backs to Trees, Front Yard, Wooded, Private, Rear Yard
Details
- Additional structures: Above Grade, Below Grade, Outbuilding
- Parcel number: 2001 0034.0100
- Zoning: RESIDENTIAL
- Special conditions: Standard
Construction
Type & style
- Home type: SingleFamily
- Architectural style: Ranch/Rambler
- Property subtype: Single Family Residence
Materials
- Stucco
- Foundation: Block
- Roof: Shingle
Condition
- Below Average,Fixer
- New construction: No
- Year built: 1959
Utilities & green energy
- Sewer: On Site Septic
- Water: Well
Community & HOA
Community
- Subdivision: None Available
HOA
- Has HOA: No
Location
- Region: Pottstown
- Municipality: SOUTH COVENTRY TWP
Financial & listing details
- Price per square foot: $202/sqft
- Tax assessed value: $143,000
- Annual tax amount: $6,165
- Date on market: 8/18/2026
- Listing agreement: Exclusive Agency
- Listing terms: Cash,FHA 203(k),Other
- Inclusions: All Items Remaining At The Property Will Transfer To The New Owner (in "as-is" Condition With No Monetary Value)
- Ownership: Fee Simple
Estimated market value
$413,600
$372,000 - $455,000
$2,948/mo
Price history
| Date | Event | Price |
|---|---|---|
| 5/1/1993 | Sold | $124,900$69/sqft |
Source: Agent Provided Report a problem | ||
Public tax history
| Year | Property taxes | Tax assessment |
|---|---|---|
| 2025 | $5,883 +1.5% | $143,000 |
| 2024 | $5,795 +2.4% | $143,000 |
| 2023 | $5,659 +1.5% | $143,000 |
| 2022 | $5,574 +1.7% | $143,000 |
| 2021 | $5,480 +134.1% | $143,000 |
| 2020 | $2,341 -54.7% | $143,000 |
| 2019 | $5,163 +2.1% | $143,000 |
| 2018 | $5,058 +9900.8% | $143,000 |
| 2017 | $51 -98.8% | $143,000 |
| 2016 | $4,292 | $143,000 |
| 2015 | $4,292 | $143,000 |
| 2014 | $4,292 | $143,000 |
| 2013 | -- | $143,000 |
| 2012 | -- | $143,000 +3.8% |
| 2011 | -- | $137,740 |
| 2010 | -- | $137,740 |
| 2009 | -- | $137,740 |
| 2008 | -- | $137,740 |
| 2007 | -- | $137,740 |
| 2006 | -- | $137,740 |
| 2005 | -- | $137,740 |
| 2004 | -- | $137,740 |
| 2003 | -- | $137,740 |
| 2000 | -- | $137,740 |
Find assessor info on the county website
Monthly payment
Est. payment
Payment breakdown
Explore the cost of this home by adjusting the details. Changes won't be saved.Climate risks
Neighborhood: 19465
Nearby schools
GreatSchools rating
- 8/10French Creek El SchoolGrades: K-6Distance: 2 mi
- 7/10Owen J Roberts Middle SchoolGrades: 7-8Distance: 2.5 mi
- 8/10Owen J Roberts High SchoolGrades: 9-12Distance: 2.4 mi
Schools provided by the listing agent
- District: Owen J Roberts
Source: Bright MLS. This data may not be complete. We recommend contacting the local school district to confirm school assignments for this home.
- $392,4004 bd1 ba1.3k sqft2910 Chestnut Hill Rd, Pottstown, PA 19465Off Market
- $908,8004 bd4 ba4.2k sqft2891 Chestnut Hill Rd, Pottstown, PA 19465Off Market
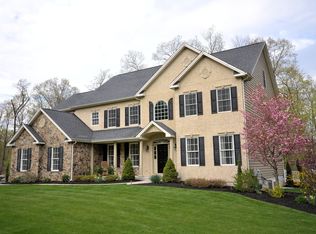
- $665,1004 bd2 ba2.7k sqft2870 Chestnut Hill Rd, Pottstown, PA 19465Off Market
- $801,4003 bd3 ba2.4k sqft2890 Chestnut Hill Rd, Pottstown, PA 19465Off Market
- $264,6002 bd1 ba681 sqft2920 Chestnut Hill Rd, Pottstown, PA 19465Off Market
- $1,004,3004 bd5 ba4.9k sqft2901 Chestnut Hill Rd, Pottstown, PA 19465Off Market
- $323,3003 bd2 ba1.3k sqft2940 Chestnut Hill Rd, Pottstown, PA 19465Off Market
- $639,0004 bd2 ba2.5k sqft2860 Chestnut Hill Rd, Pottstown, PA 19465Off Market
A local agent can set up tours, give advice and negotiate with sellers.
Similar homes
- $495,0003 bd2 ba1.6k sqft2990 Chestnut Hill Rd, Pottstown, PA 19465For Sale

 MLS ID #PACT2132814, Janette Spirk, Compass RE. Bright MLS
 - $360,0002 bd1 ba936 sqft667 Constitution Ave, Pottstown, PA 19464For Sale
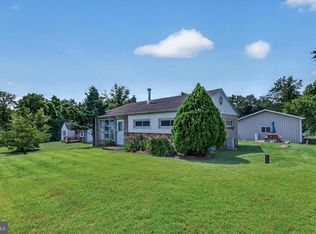 MLS ID #PAMC2190586, Bob Benfield, Realty One Group Restore - Collegeville. Bright MLS
 - $320,0003 bd2 ba1k sqft1940 Dunbar Rd, Pottstown, PA 19465For Sale
 MLS ID #PACT2130092, Bryan Woodall, Realty One Group Restore - Collegeville. Bright MLS
 - $538,0003 bd2 ba2.2k sqft1421 Coldsprings Rd, Pottstown, PA 19465For Sale
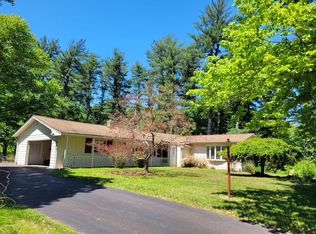 MLS ID #780744, Jackie Frey, IronValley RE of Lehigh Valley. GLVR
 - $350,0003 bd2 ba1.5k sqft1019 Riverside Dr, Pottstown, PA 19465For SaleMLS ID #PACT2129118, Corey Snyder, Beiler-Campbell Realtors-Avondale. Bright MLS
- $424,9004 bd2 ba1.7k sqft499 Manatawny St, Pottstown, PA 19464For SaleMLS ID #PAMC2190198, Bex Vargason, Compass RE. Bright MLS
- $389,9002 bd2 ba1.3k sqft986 Golf Course Rd, Birdsboro, PA 19508For SaleMLS ID #PABK2076538, Tina Hanulec, RE/MAX Of Reading. Bright MLS
- $475,0004 bd3 ba2.5k sqft282 Glendale Ave, Pottstown, PA 19464For SaleMLS ID #PAMC2190402, Lauren Tedesco, Keller Williams Main Line. Bright MLS
- $424,5672 bd3 ba1.5k sqft3671 Saint Peters Rd, Elverson, PA 19520For SaleMLS ID #PACT2130718, Philip Zaccarelli, Kline Real Estate Works. Bright MLS
- $329,9003 bd3 ba1.7k sqft555 Upland St, Pottstown, PA 19464For SaleMLS ID #PAMC2190484, Matthew Laurie, Keller Williams Real Estate-Langhorne. Bright MLS
- $440,0003 bd2 ba1.8k sqft1266 Route 100, Barto, PA 19504For SaleMLS ID #PABK2076710, Suzanne Kunda, Freestyle Real Estate LLC. Bright MLS
- $350,0004 bd2 ba1.8k sqft2564 Wagner Rd, Gilbertsville, PA 19525AuctionMLS ID #PAMC2190100, Danielle Kline, Realty One Group Restore - Collegeville. Bright MLS
- $349,9003 bd2 ba1.9k sqft32 Beck Rd, East Fallowfield, PA 19320For SaleMLS ID #PACT2132838, Liam Coonahan, Real of Pennsylvania. Bright MLS
- $325,0004 bd3 ba1.9k sqft1872 W Marshall St, Norristown, PA 19403For SaleMLS ID #PAMC2189910, John Murrow, Compass RE. Bright MLS
- $399,0003 bd2 ba2.2k sqft39 Lindy Ln, Boyertown, PA 19512For SaleMLS ID #PABK2076596, Lex Shive, RE/MAX Reliance. Bright MLS
- $400,0004 bd3 ba2.5k sqft1840 Philadelphia Ave, Reading, PA 19607For SaleMLS ID #PABK2075652, Justina Ott, Iron Valley Real Estate of Berks. Bright MLS
- $475,0004 bd2 ba2k sqft70 Ridge Rd, Phoenixville, PA 19460For SaleMLS ID #PACT2131900, Christopher Holt, Iron Valley Real Estate Exton. Bright MLS
- $434,9993 bd2 ba1.4k sqft115 Sunset Ln, Boyertown, PA 19512For SaleMLS ID #PABK2075002, brendan lamy, RE/MAX Of Reading. Bright MLS
- $385,0003 bd3 ba2.1k sqft1617 Countryside Ln, Norristown, PA 19403For SaleMLS ID #PAMC2190662, Cassidee Curran, Compass RE. Bright MLS
- $459,9003 bd2 ba1.8k sqft209 Wren Ct, Downingtown, PA 19335For SaleMLS ID #PACT2132812, Dominic Frittelli, DoorLife Real Estate, LLC. Bright MLS
